1 / 20
imagesmode View 20 photos
For Sale
$699,999
Est. $3,920/mo34512 Burnt Pine Rd, Murrieta, CA 92563
bed
4
Bedrooms
bathtub
2
Bathrooms
square_foot
2,571
Sq Ft
About this home

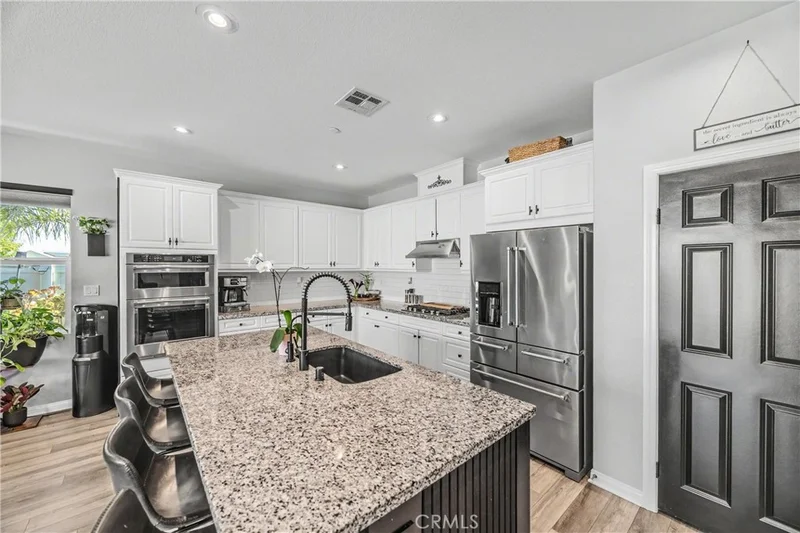
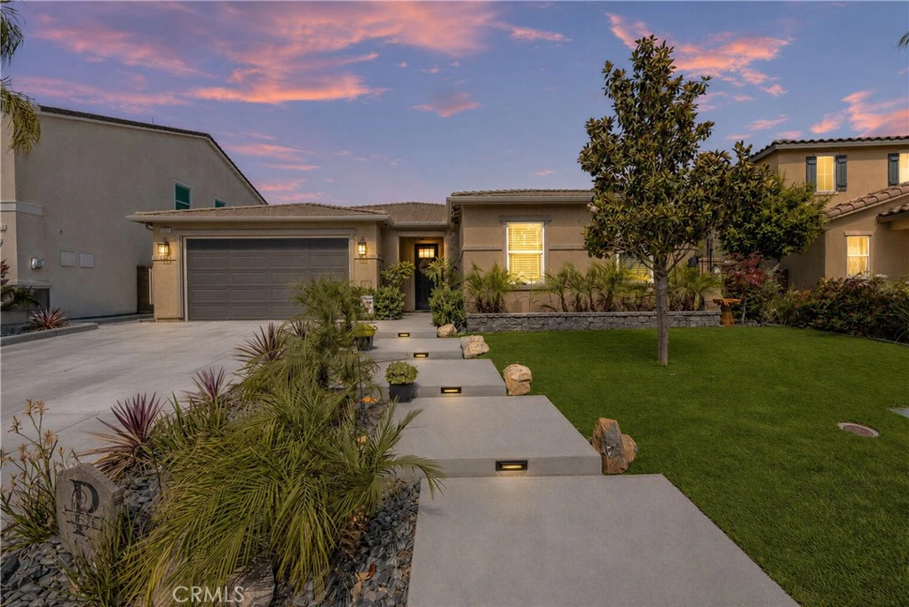
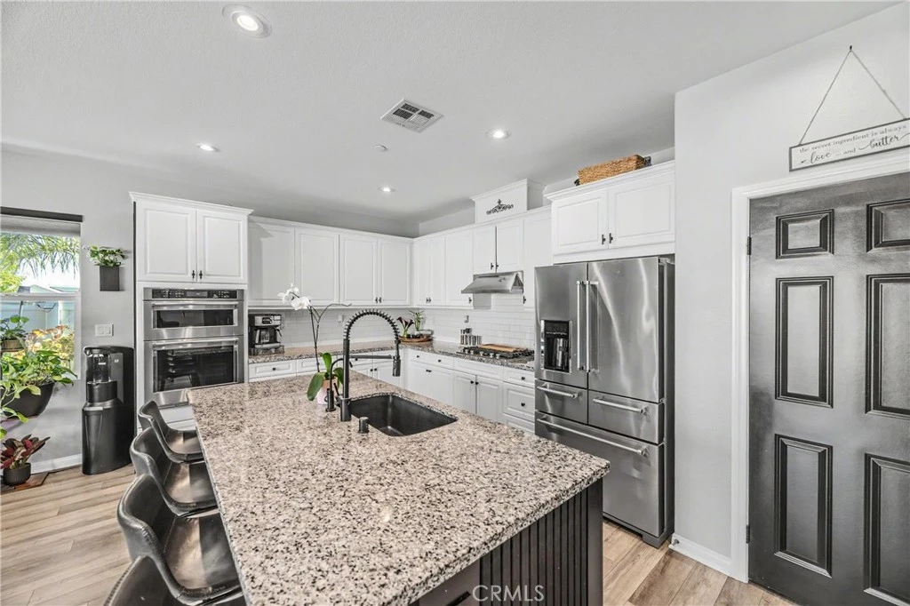
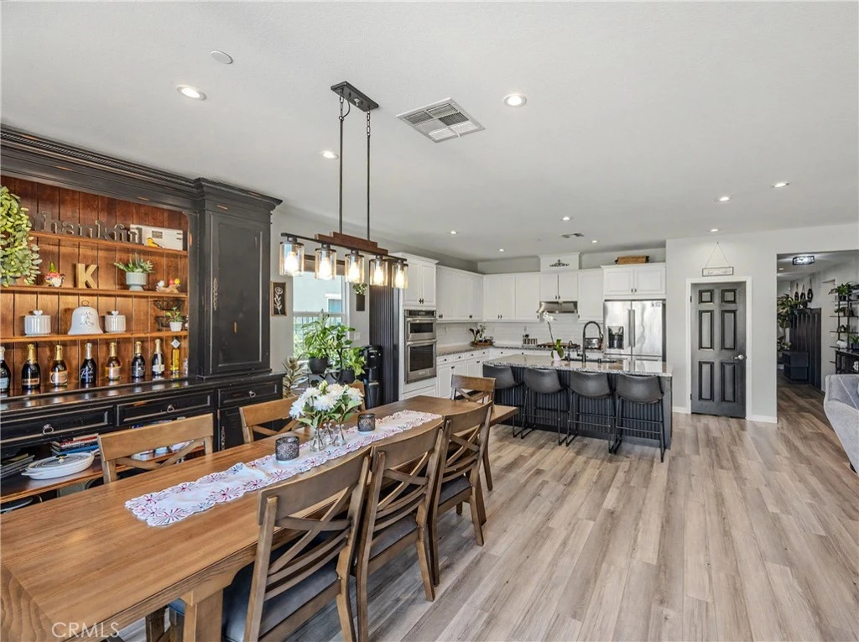
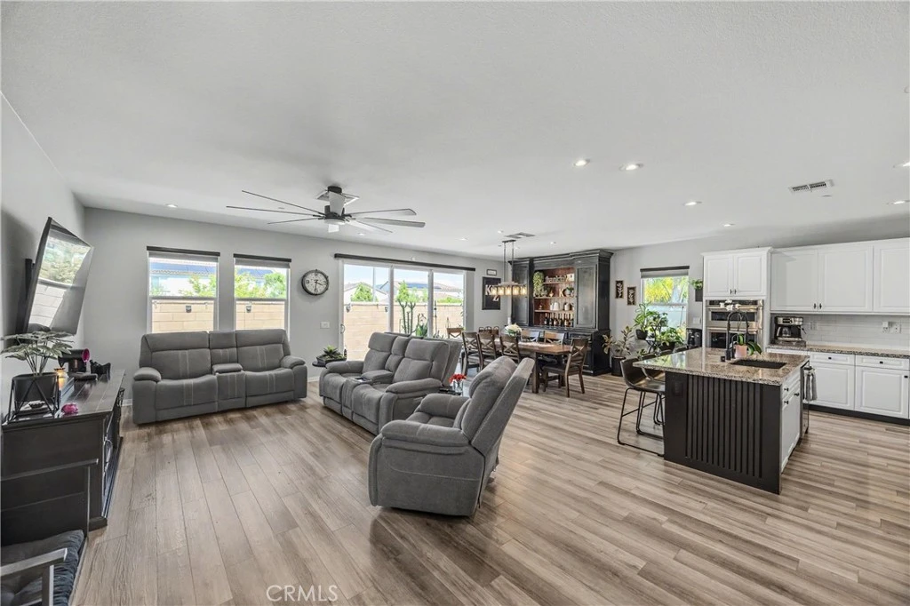
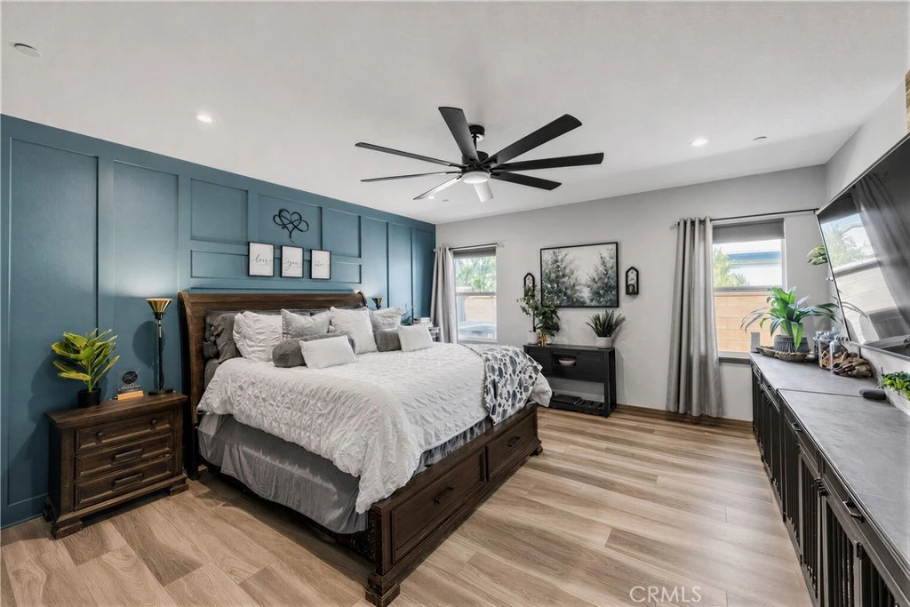
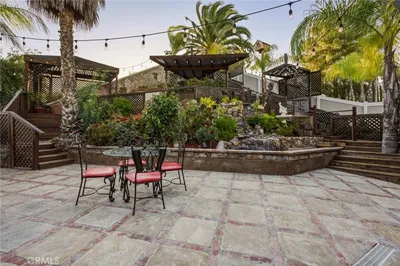
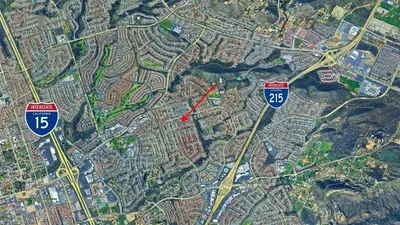
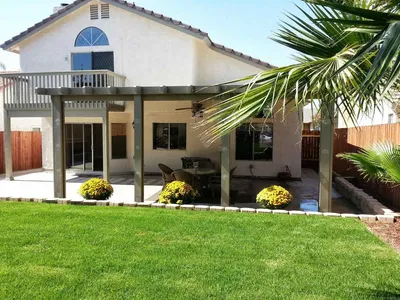
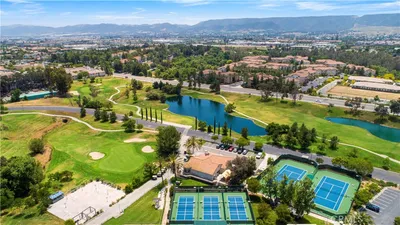
Welcome to this beautifully upgraded single-story residence located in the Spencer’s Crossing community, one of the most premier master-planned neighborhoods. From the moment you arrive, you’ll be captivated by the expansive, fully reimagined low-maintenance front yard, offering exceptional curb appeal and a warm, inviting presence. Inside, the light-filled floor plan is thoughtfully designed for both everyday living and effortless entertaining. The chef-inspired kitchen is a true centerpiece, featuring custom cabinetry, granite countertops, top-of-the-line stainless steel appliances, an oversized center island with bar seating, abundant cabinet and counter space, a spacious pantry, and seamless flow into the main living areas. The expansive living room showcases wide-plank flooring, recessed lighting, oversized sliding glass door that flows into the adjoining dining area, that creates the perfect setting for hosting family and friends with direct access to the backyard for seamless indoor-outdoor living. Step outside to your private entertainer’s backyard retreat, complete with extensive concrete work, low-maintenance landscaping, a built-in fireplace, and no rear neighbors, offering the perfect balance of comfort, privacy, and functionality. The generously sized primary suite serves as a peaceful escape with custom built-in features, abundant natural light. The luxurious primary bathroom features a beautifully remodeled standalone walk-in shower, oversized soaking tub, dual-sink vanity, and a spacious walk-in closet complete with custom built-in shelving. Three additional bedrooms are well-sized and share an upgraded hallway bathroom showcasing an updated vanity, elegant fixtures, and a tub/shower combination. Additional highlights include a versatile bonus room ideal for a formal dining area, game room, or office, upgraded hardware and fixtures throughout, whole house circulating fan, water softener system, and a spacious two-car garage with custom shelving. Ideally situated near shopping, dining, parks, and top-rated community amenities, residents of Spencer’s Crossing enjoy resort-style pools, scenic walking trails, sports parks, playgrounds, clubhouse access, and year-round community events. Convenient access to the I-215 freeway makes commuting simple and efficient. This exceptional home combines comfort, style, and functionality in one of Murrieta’s most desirable communities. A rare opportunity you won’t want to miss.
Property Facts
bed
Bedrooms
4
bathtub
Bathrooms
2
square_foot
Square Feet
2,571
landscape
Lot Size
5,663 sqft
calendar_month
Year Built
2019
home_work
Property Type
Single Family Residence
timer
Days on Market
14
payments
HOA Fee
$99/mo
garage
Garage Total
2
fingerprint
MLS #
SR26113301
Interior Details
General Interior
Interior Features
Open Floorplan, Quartz Counters, Recessed Lighting, Storage, Bedroom On Main Level, Primary Suite, Walk In Closets
Kitchen & Appliances
Appliances
Dishwasher, Energy Star Qualified Appliances, Gas Range, Microwave, Refrigerator, Water Heater
Laundry
Washer Hookup, Gas Dryer Hookup, Inside
Bed & Bath
Main Level Bedrooms
4
Main Level Bathrooms
2
Climate Control
Cooling
Central Air
Heating
Central
Parking
Total Parking Spaces
4
Garage Spaces
2
Open Parking Spaces
2
Attached Garage
Yes
Parking Features
Door Single, Driveway, Garage
Exterior & Lot
Building & Construction
Patio & Porch
Patio
Fencing
Vinyl
Security
Security System, Smoke Detectors
Lot & Grounds
Lot Features
Zero To One Unit Acre
Pool Features
Community, Association
Spa Features
Community
Sewer
Public Sewer
Water Source
Public
Community & HOA
Association Info
AssociationSpencer's Crossing Master Association
HOA Fee$99
FrequencyMonthly
HOA Amenities
Call For Rules, Picnic Area, Playground, Pool
Community Features
Biking, Park, Pool

Mortgage Calculator
Total Monthly
$0
Principal & Interest:
$0Property Tax:
$0Home Insurance:
$0HOA Fees:
$0$
$
%
Nearby Schools
| Rating | School Name |
|---|---|
8 | Lisa J. Mails Elementary Elementary School |
9 | Dorothy Mcelhinney Middle Middle School |
7 | Harvest Hill S.T.E.A.M. Academy Elementary School |
8 | Susan La Vorgna Elementary Elementary School |
6 | Liberty High High School |
Convenience Score
Market Insights
92563|Murrieta
Estimated Value
Calculating...
No change vs. last year
Value history is still building for this area.
Market Temperature
Seller'sBalancedBuyer's
0d30d60d180d
Balanced
Balanced market
30 Days
Avg. time on market
This is a Balanced Market. Homes are selling at a moderate pace.
Flood & Climate Risk
Noise Levels

Ready to Take the Next Step?
Get expert support from a local agent today.
call
(800)-330-9306Available 9AM - 7PM
Similar Homes You Might Like
Based on price, location, and features


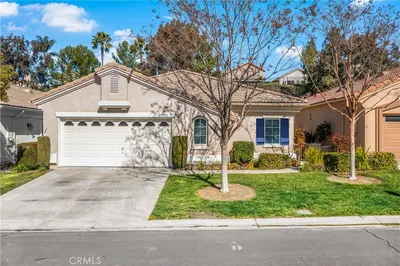
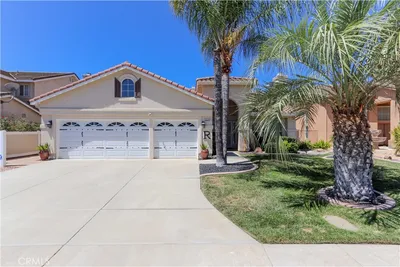
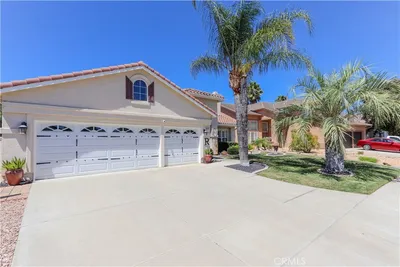
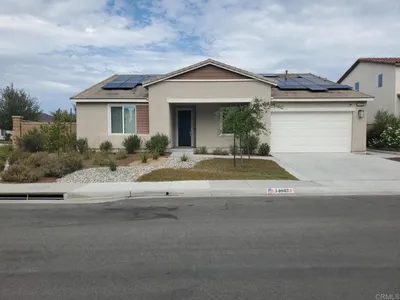
Recently Sold






$699,999
4 bd | 2 ba | 2,571 sqft