imagesmode View 20 photos
For Sale
$849,000
Est. $4,754/mo39620 Clos Du Val, Murrieta, CA 92563
bed
4
Bedrooms
bathtub
4
Bathrooms
square_foot
2,618
Square Feet
About this home
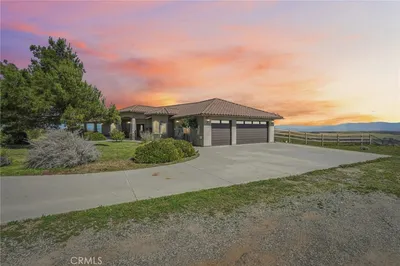
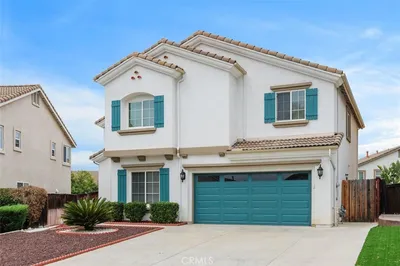
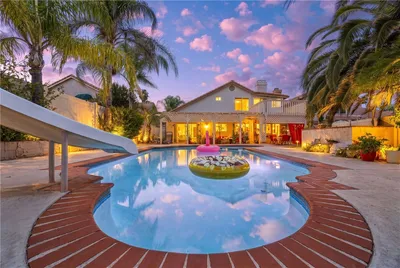
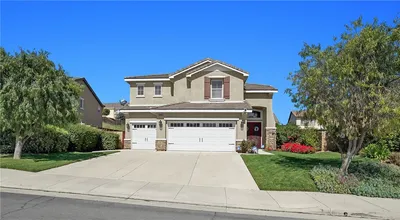
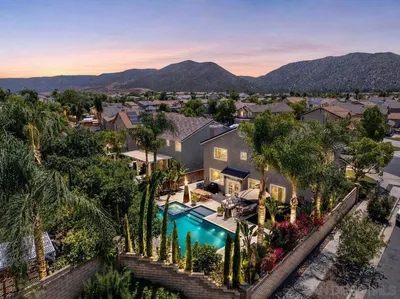
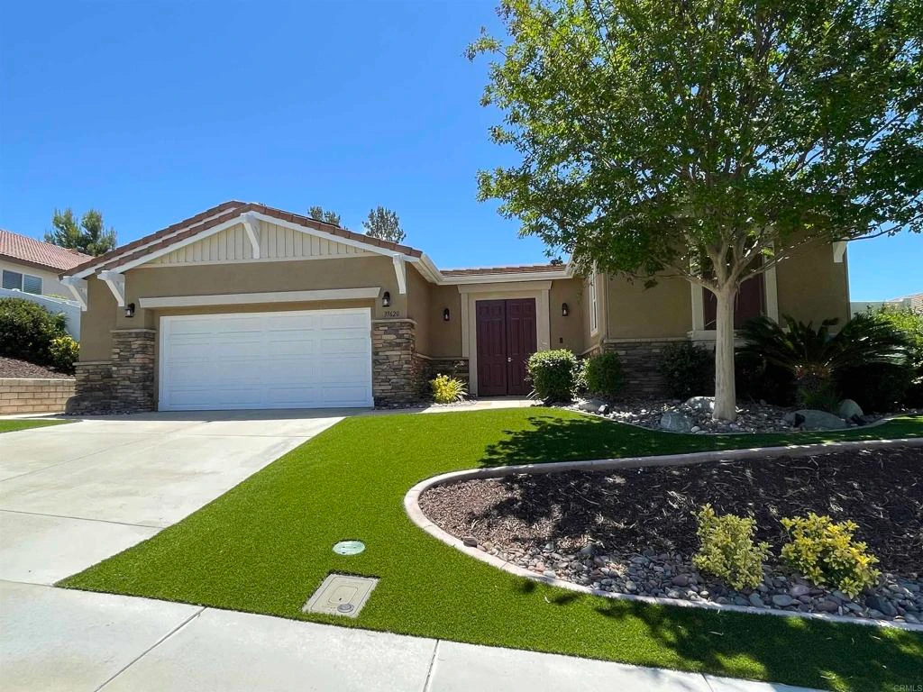
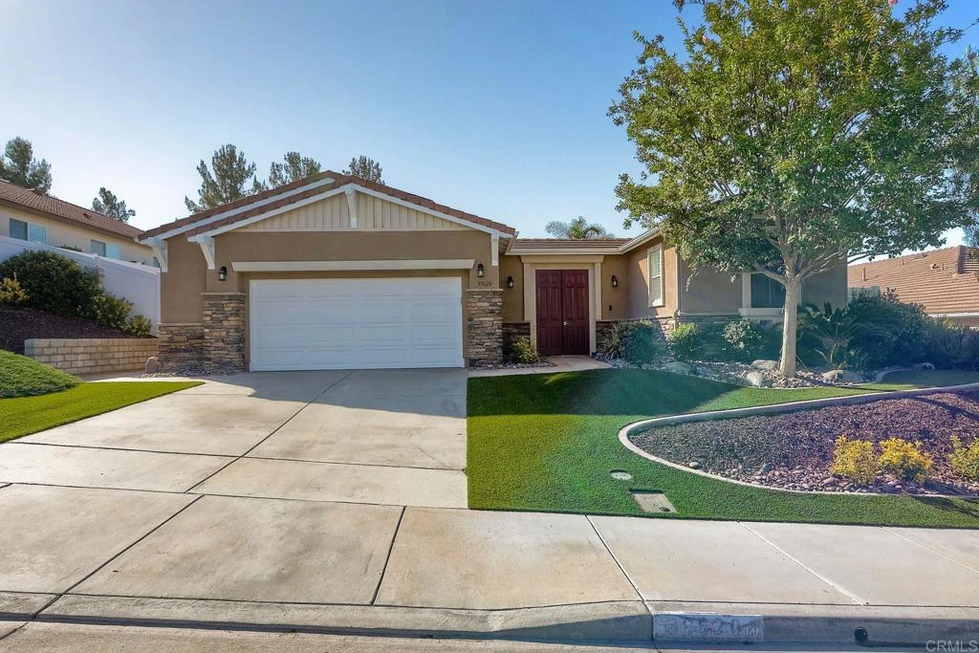
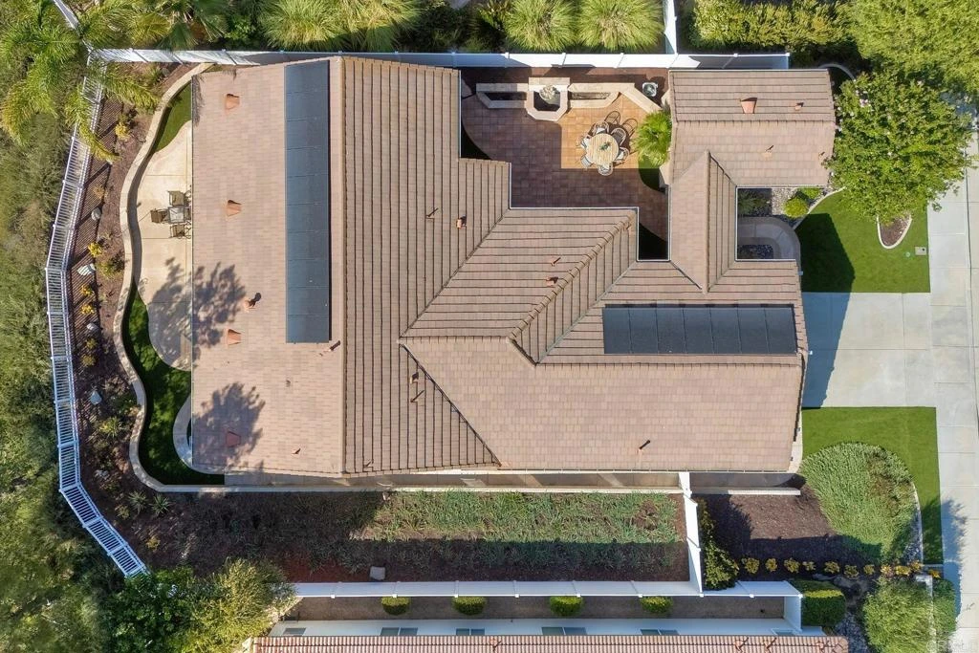
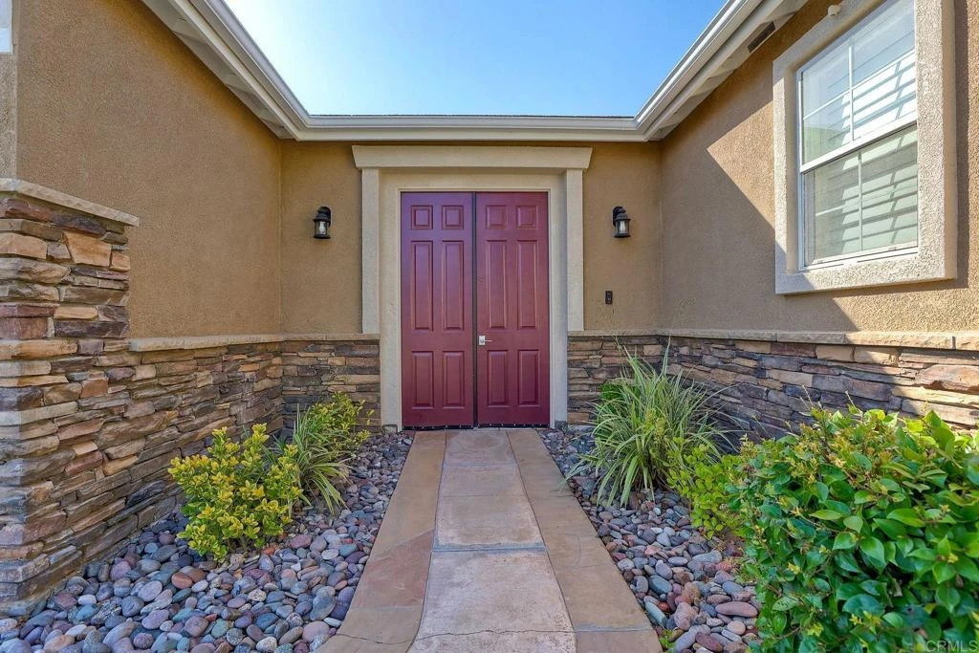
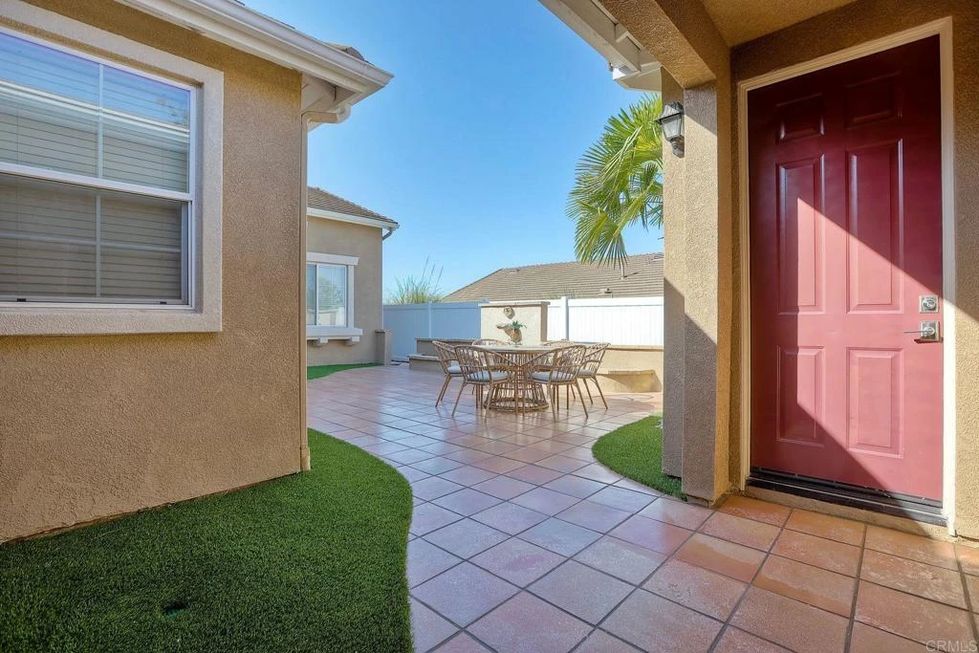
Live your best life in the resort style 55+ community of the Four Seasons, known for it's top-tier amenities. This home is the coveted “Provincial 2” floor plan including SEPARATE CASITA with it's own 3/4 bathroom & AC, perfect for guests, caregiver quarters or office. This stunning, turn-key residence offers the perfect blend of modern luxury and eco-friendly living! Enjoy energy efficiency and cost savings of a FULLY OWNED SOLAR SYSTEM. Extensively REMODELED throughout the interior within the past 3 years. The main home offers a light & bright, spacious open-concept floor plan. The expansive great room centers around a striking fireplace, encased in floor-to-ceiling stone. At the heart of the home is a spectacular, top-to-bottom kitchen remodel featuring custom cabinetry, gleaming granite countertops, and a stainless steel appliance package complete with a high-performance induction cooktop & hood fan. The luxury continues into the private quarters with an updated primary bedroom with remodeled ensuite bathroom featuring a custom shower, substantial walk in closet and a vanity area. No detail has been overlooked, extending all the way to the immaculate garage, which boasts a fresh epoxy floor finish. Enjoy the peaceful rear yard with no neighbors behind, offering privacy and panoramic hillside views. The low maintenance landscaping allows you to spend more time enjoying the multitude of community amenities, activities and vibrant SoCal lifestyle. ADDITIONAL FEATURES & UPGRADES: tankless water heater, entire interior painted, flooring & baseboards replaced throughout, ceiling fans, window treatments, surround sound, vinyl fencing. Kitchen & all bathrooms remodeled.
Property Facts
bed
Bedrooms
4
bathtub
Bathrooms
4
square_foot
Square Feet
2,618
landscape
Lot Size
8,276 sqft
calendar_month
Year Built
2002
home_work
Property Type
Single Family Residence
timer
Days on Market
1
payments
HOA Fee
$246/mo
garage
Garage Total
2
fingerprint
MLS #
NDP2607278
Interior Details
General Interior
Interior Features
Breakfast Bar, Breakfast Area, Ceiling Fans, Eat In Kitchen, Granite Counters, High Ceilings, Open Floorplan, Recessed Lighting, Wired For Sound, Bedroom On Main Level, Main Level Primary, Primary Suite, Utility Room, Walk In Closets
Flooring
See Remarks
Fireplace
Gas, Gas Starter, Living Room
Accessibility
Safe Emergency Egress From Home, Grab Bars, Accessible Doors
Kitchen & Appliances
Appliances
Built In Range, Built In, Convection Oven, Dishwasher, Electric Cooktop, Freezer, Disposal, High Efficiency Water Heater, Microwave, Refrigerator, Tankless Water Heater, Dryer, Washer
Laundry
Washer Hookup, Gas Dryer Hookup, Inside, Laundry Room
Bed & Bath
Main Level Bedrooms
4
Main Level Bathrooms
4
Climate Control
Cooling
Central Air
Heating
Central, Fireplaces
Parking
Total Parking Spaces
4
Garage Spaces
2
Open Parking Spaces
2
Attached Garage
Yes
Parking Features
Direct Access, Door Single, Driveway, Garage
Exterior & Lot
Building & Construction
Patio & Porch
Concrete, Open, Patio, Tile
Fencing
Excellent Condition, Vinyl
Security
Carbon Monoxide Detectors, Smoke Detectors
Foundation
Concrete Perimeter
Roof
Concrete, Tile
Lot & Grounds
Lot Features
Zero To One Unit Acre, Back Yard, Front Yard, Garden, Landscaped, Near Park, Planned Unit Development, Sloped Up, Yard
Pool Features
Community, In Ground, Association
Spa Features
Association, In Ground
Sewer
Public Sewer
Community & HOA
Association Info
HOA Fee$246
FrequencyMonthly
HOA Amenities
Bocce Court, Billiard Room, Call For Rules, Clubhouse, Controlled Access, Sport Court, Fitness Center, Game Room, Meeting Room, Management, Meeting Banquet Party Room, Barbecue, Picnic Area, Pickleball, Pool, Pet Restrictions, Recreation Room, Spa Hot Tub, Tennis Courts
Community Features
Curbs, Gutters, Street Lights, Suburban, Sidewalks, Park, Pool
Mortgage Calculator
Total Monthly
$0
Principal & Interest:
$0Property Tax:
$0Home Insurance:
$0HOA Fees:
$0$
$
%
Nearby Schools
| Rating | School Name |
|---|---|
8 | Nicolas Valley Elementary Elementary School |
8 | Chaparral High High School |
7 | Warm Springs Middle Middle School |
9 | Ysabel Barnett Elementary Elementary School |
8 | James L. Day Middle Middle School |
Convenience Score
Market Insights
92563|Murrieta
analytics
Estimated Value
Calculating...
trending_up0%vs. last year
202120222023202420252026
Market Temperature
Seller'sBalancedBuyer's
0d30d60d180d
Balanced
Balanced market
30 Days
Avg. time on market
This is a Balanced Market. Homes are selling at a moderate pace.
flood
Flood & Climate Risk
Flood Risk
Minimal — not in a FEMA flood zone
Wildfire Risk
Moderate — near wildland-urban interface
Heat Risk
Low — moderate summer temperatures
Earthquake Risk
Southern California seismic zone
volume_up
Noise Levels
TrafficQuiet residential street
AirportMinimal airport noise
CommercialLow commercial activity nearby

Ready to Take the Next Step?
Get expert support from a local agent today.
call
(800)-330-9306Available 9AM - 7PM
Similar Homes You Might Like
Based on price, location, and features