1 / 20
imagesmode View 20 photos
For Sale
$670,000
Est. $3,752/mo30580 Fox Sedge, Murrieta, CA 92563
bed
4
Bedrooms
bathtub
2
Bathrooms
square_foot
2,617
Sq Ft
About this home
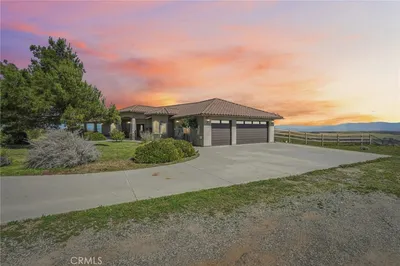
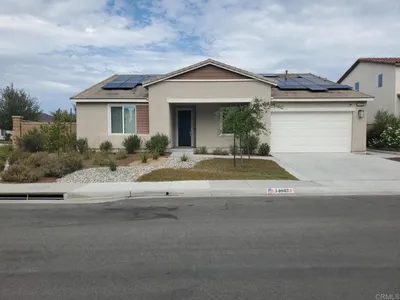
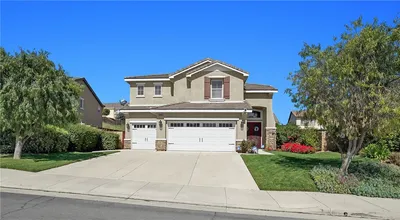
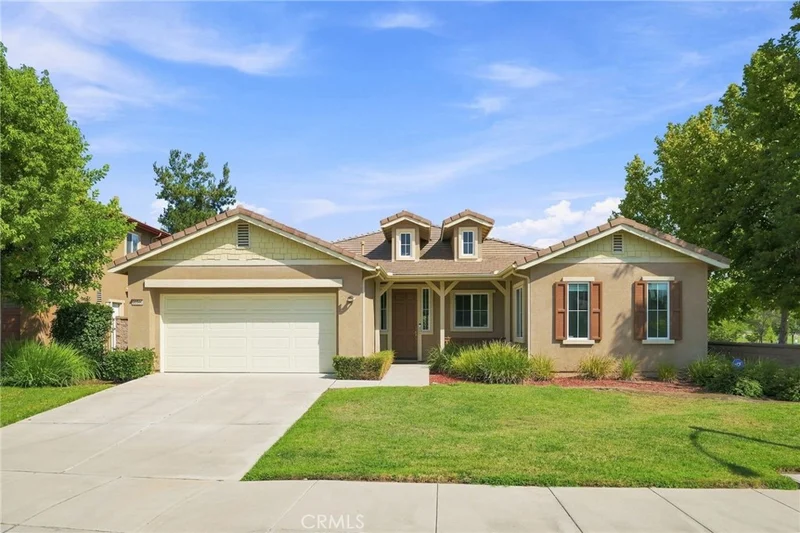
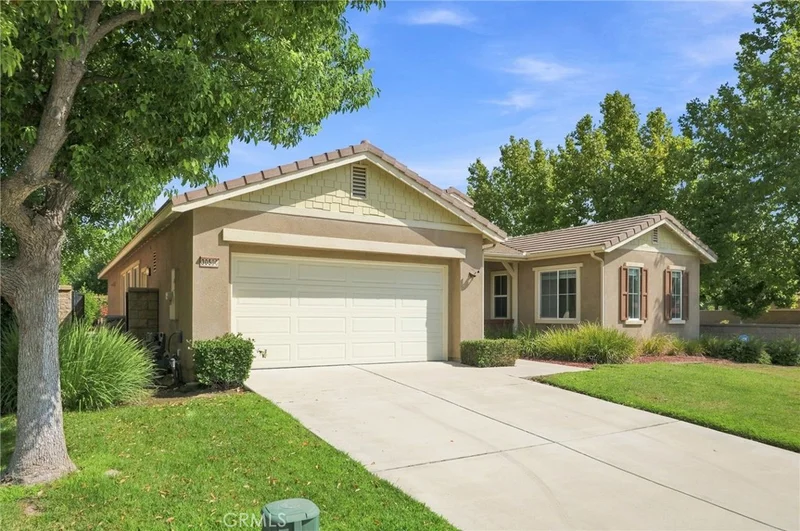
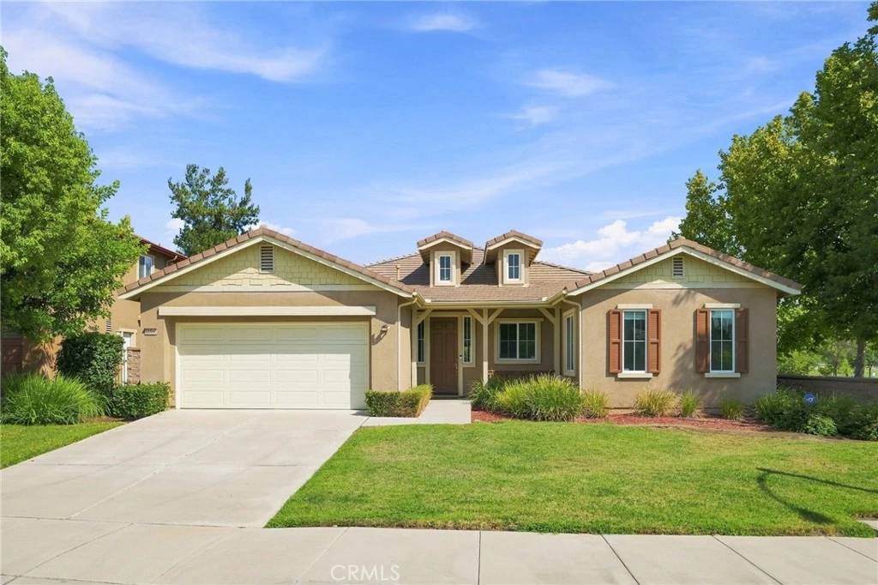
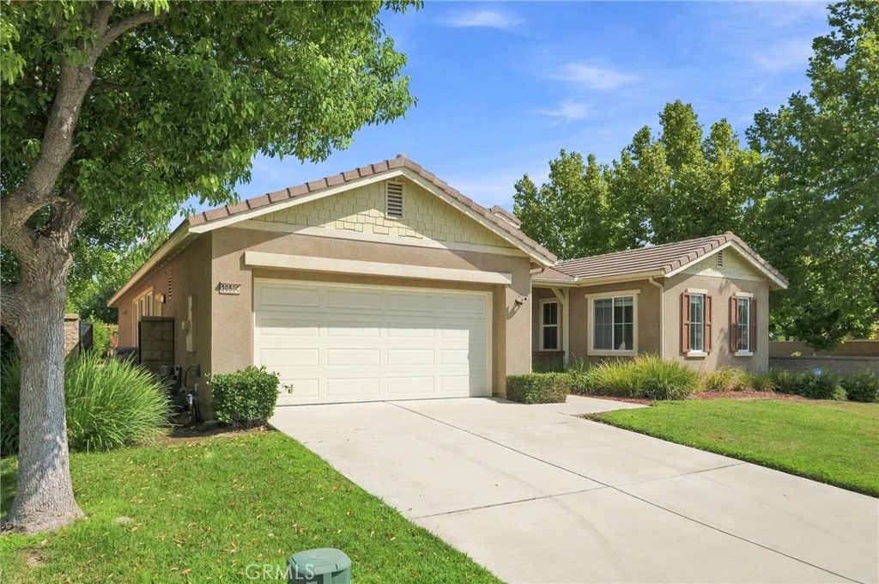
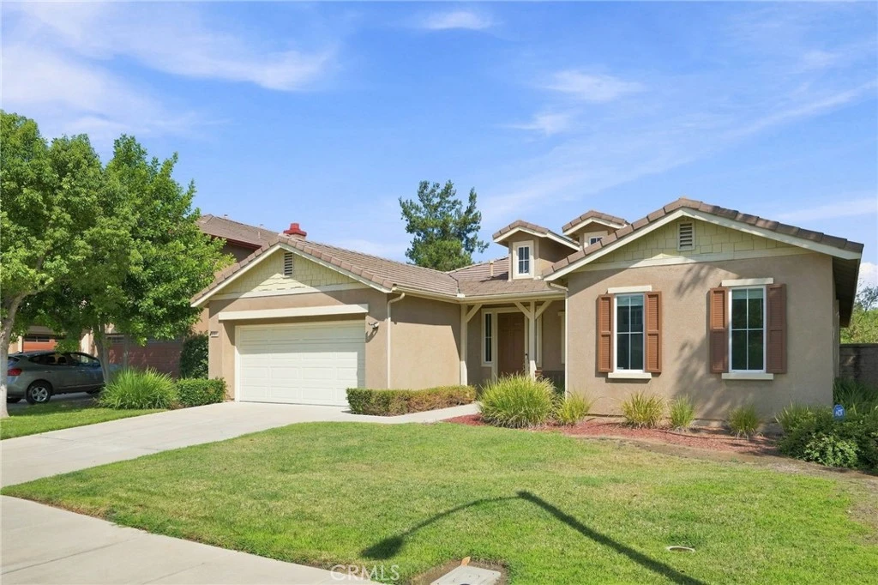
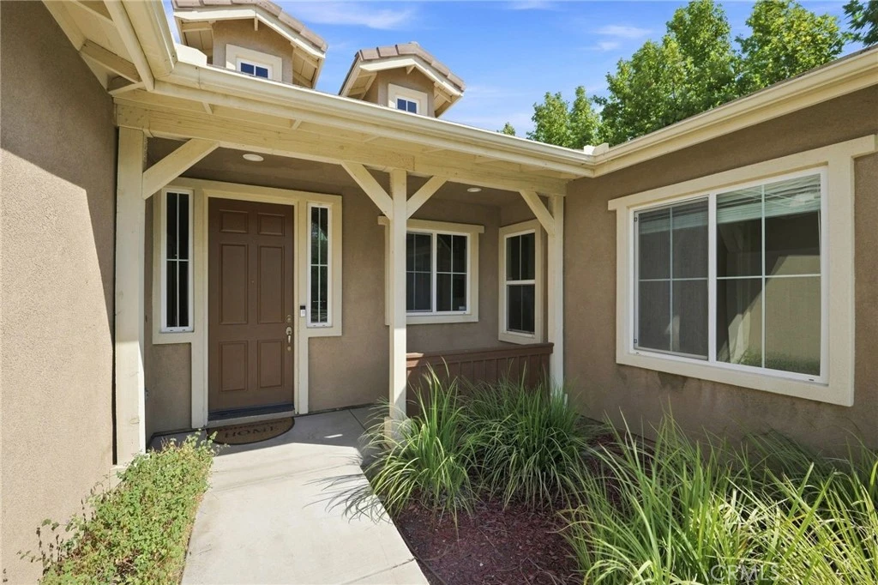
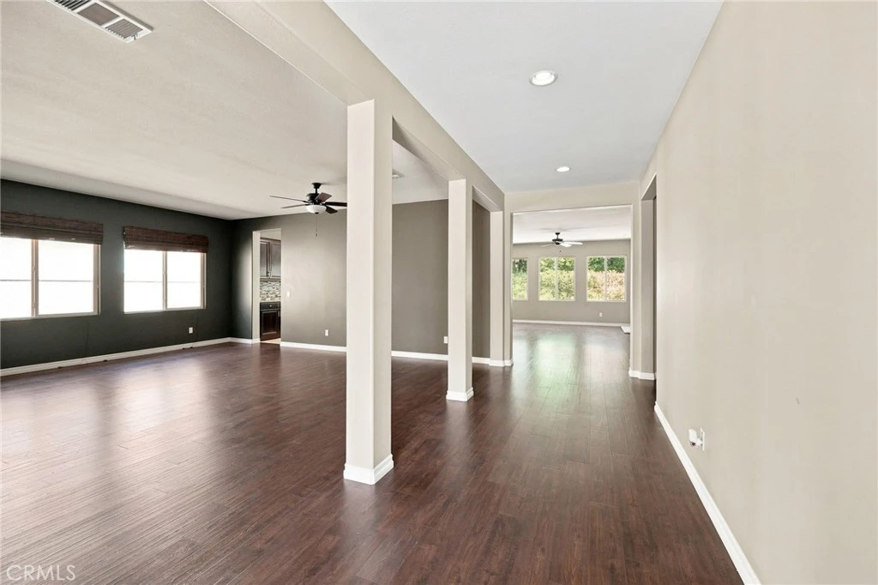
Ideally positioned on a premium corner lot in Murrieta's coveted Spencer's Crossing community, 30580 Fox Sedge Way presents 2,617 square feet of thoughtfully designed single-level living. Built in 2007 and impeccably maintained, this 4-bedroom, 2-bath residence blends classic Mediterranean architecture with a functional, open-concept layout that lives as beautifully as it shows. Inside, soaring 9-foot-plus ceilings and abundant recessed lighting create an immediate sense of space and warmth, complemented by rich wood-laminate flooring that flows seamlessly throughout the home. The inviting family room, anchored by a handsome fireplace, opens naturally to a well-appointed kitchen featuring granite countertops, a gas range, dishwasher, microwave, and range hood , a space equally suited to quiet mornings and lively gatherings. With all bedrooms situated on a single level, including a generous primary suite complete with a walk-in closet, the floor plan delivers both comfort and effortless everyday convenience. Further enhancing the home are central heating and air conditioning, a dedicated interior laundry room, ceiling fans throughout, and a two-car garage served by an extended driveway. The fully enclosed block-wall yard offers manicured front and rear lawns, while a built-in security system and smoke and carbon monoxide detectors provide lasting peace of mind. Beyond the front door, Spencer's Crossing offers a resort-inspired lifestyle, with a sparkling community pool and spa, an elegant clubhouse, playgrounds, and beautifully landscaped parks all woven together by tree-lined sidewalks and gently lit streets. A rare opportunity to own a distinguished single-story home in one of Murrieta's premier master-planned communities.
Property Facts
bed
Bedrooms
4
bathtub
Bathrooms
2
square_foot
Square Feet
2,617
landscape
Lot Size
6,970 sqft
calendar_month
Year Built
2007
home_work
Property Type
Single Family Residence
timer
Days on Market
1
payments
HOA Fee
$99/mo
garage
Garage Total
2
fingerprint
MLS #
OC26169916
Interior Details
General Interior
Interior Features
Ceiling Fans, High Ceilings, Recessed Lighting, All Bedrooms Down, Walk In Closets
Flooring
Vinyl
Fireplace
Family Room
Kitchen & Appliances
Appliances
Dishwasher, Gas Range, Gas Water Heater, Microwave, Refrigerator, Range Hood
Laundry
Electric Dryer Hookup, Gas Dryer Hookup, Laundry Room
Bed & Bath
Main Level Bedrooms
4
Main Level Bathrooms
2
Climate Control
Cooling
Central Air
Heating
Central
Parking
Total Parking Spaces
4
Garage Spaces
2
Open Parking Spaces
2
Attached Garage
Yes
Exterior & Lot
Building & Construction
Fencing
Block
Security
Security System, Carbon Monoxide Detectors, Smoke Detectors
Construction
Stucco
Foundation
Slab
Roof
Flat Tile
Lot & Grounds
Lot Features
Corner Lot, Sprinklers In Front, Near Park, Yard
Pool Features
None, Association
Sewer
Public Sewer
Water Source
Public
Community & HOA
Association Info
HOA Fee$99
FrequencyMonthly
HOA Amenities
Pool, Spa Hot Tub
Community Features
Biking, Dog Park, Street Lights, Sidewalks, Park
Mortgage Calculator
Total Monthly
$0
Principal & Interest:
$0Property Tax:
$0Home Insurance:
$0HOA Fees:
$0$
$
%
Nearby Schools
| Rating | School Name |
|---|---|
8 | Lisa J. Mails Elementary Elementary School |
9 | Dorothy McElhinney Middle Middle School |
8 | Susan La Vorgna Elementary Elementary School |
7 | Harvest Hill S.T.E.A.M. Academy Elementary School |
8 | French Valley Elementary Elementary School |
Convenience Score
Market Insights
92563|Murrieta
analytics
Estimated Value
Calculating...
trending_up0%vs. last year
Value history is still building for this area.
Market Temperature
Seller'sBalancedBuyer's
0d30d60d180d
Balanced
Balanced market
30 Days
Avg. time on market
This is a Balanced Market. Homes are selling at a moderate pace.
flood
Flood & Climate Risk
volume_up
Noise Levels

Ready to Take the Next Step?
Get expert support from a local agent today.
call
(800)-330-9306Available 9AM - 7PM
Similar Homes You Might Like
Based on price, location, and features