Topfind Realty
Renting

Search Rentals

Houses for RentTownhomes for RentCondos for RentView All Rentals →

Renting Resources

Why Rent With UsRenter GuideRent vs Buy Calculator

Renter Articles

How to Negotiate RentUnderstanding Your LeaseMoving Checklist for RentersAll Renter Articles
Buying

Search Homes

Houses for SaleTownhomes for SaleCondos for SaleView All Homes →

Buying Resources

Why Buy With UsBuyer GuideAffordability CalculatorInvestment CalculatorProperty Tax Calculator

Buyer Articles

Home Inspection TipsFirst-Time Buyer ChecklistImprove Your Credit Score
Selling

Selling Tools

Home ValuationNet Sheet CalculatorHELOC CalculatorRefinance Calculator

Selling Resources

Why Sell With UsSeller GuideFind a Seller's Agent

Seller Articles

Strategic PricingMaximize Profit When SellingSell While Buying Your Next Home
Mortgage

Today's Rates

Mortgage RatesRefinance Rates

Mortgage Tools

Mortgage CalculatorLoan Comparison

Mortgage Resources

Why Pre-Approval MattersCompare Mortgage OffersFind the Right Loan Program
Realtors
Topfind
Houses for RentTownhomes for RentCondos for RentView All Rentals →
Why Rent With UsRenter GuideRent vs Buy Calculator
How to Negotiate RentUnderstanding Your LeaseMoving Checklist for Renters
Houses for SaleTownhomes for SaleCondos for SaleView All Homes →
Why Buy With UsBuyer GuideAffordability CalculatorInvestment CalculatorProperty Tax Calculator
Home Inspection TipsFirst-Time Buyer ChecklistImprove Your Credit Score
Home ValuationNet Sheet CalculatorHELOC CalculatorRefinance Calculator
Why Sell With UsSeller GuideFind a Seller's Agent
Strategic PricingMaximize Profit When SellingSell While Buying Your Next Home
Mortgage RatesRefinance RatesMortgage CalculatorLoan Comparison
Why Pre-Approval MattersCompare Mortgage OffersFind the Right Loan Program
groupRealtorsinfoAbout Us
Continue with Google
Sign InSign Up
Topfind Realty
Renting

Search Rentals

Houses for RentTownhomes for RentCondos for RentView All Rentals →

Renting Resources

Why Rent With UsRenter GuideRent vs Buy Calculator

Renter Articles

How to Negotiate RentUnderstanding Your LeaseMoving Checklist for RentersAll Renter Articles
Buying

Search Homes

Houses for SaleTownhomes for SaleCondos for SaleView All Homes →

Buying Resources

Why Buy With UsBuyer GuideAffordability CalculatorInvestment CalculatorProperty Tax Calculator

Buyer Articles

Home Inspection TipsFirst-Time Buyer ChecklistImprove Your Credit Score
Selling

Selling Tools

Home ValuationNet Sheet CalculatorHELOC CalculatorRefinance Calculator

Selling Resources

Why Sell With UsSeller GuideFind a Seller's Agent

Seller Articles

Strategic PricingMaximize Profit When SellingSell While Buying Your Next Home
Mortgage

Today's Rates

Mortgage RatesRefinance Rates

Mortgage Tools

Mortgage CalculatorLoan Comparison

Mortgage Resources

Why Pre-Approval MattersCompare Mortgage OffersFind the Right Loan Program
Realtors
Topfind
Houses for RentTownhomes for RentCondos for RentView All Rentals →
Why Rent With UsRenter GuideRent vs Buy Calculator
How to Negotiate RentUnderstanding Your LeaseMoving Checklist for Renters
Houses for SaleTownhomes for SaleCondos for SaleView All Homes →
Why Buy With UsBuyer GuideAffordability CalculatorInvestment CalculatorProperty Tax Calculator
Home Inspection TipsFirst-Time Buyer ChecklistImprove Your Credit Score
Home ValuationNet Sheet CalculatorHELOC CalculatorRefinance Calculator
Why Sell With UsSeller GuideFind a Seller's Agent
Strategic PricingMaximize Profit When SellingSell While Buying Your Next Home
Mortgage RatesRefinance RatesMortgage CalculatorLoan Comparison
Why Pre-Approval MattersCompare Mortgage OffersFind the Right Loan Program
groupRealtorsinfoAbout Us
Continue with Google
Sign InSign Up
Real Estate/CA/Murrieta/24966 Tyler Place (Sold)
Main
SOLD
SoldClosed on June 4, 2026
$1,750,000
Sold Price

24966 Tyler Place, Murrieta, CA 92562

bed
6
Bedrooms
bathtub
4
Bathrooms
square_foot
3,921
Square Feet

About this home

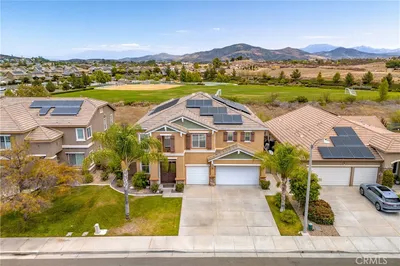
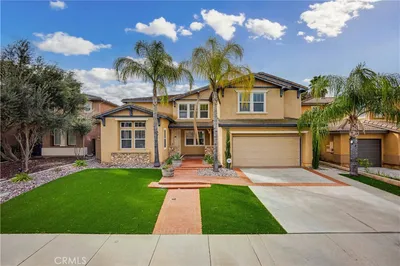
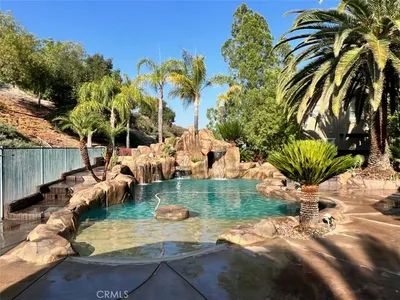
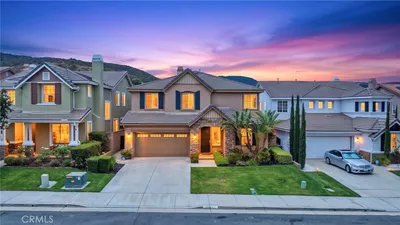
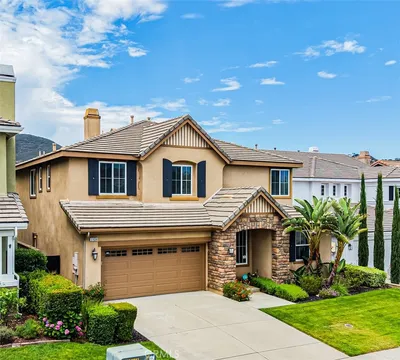
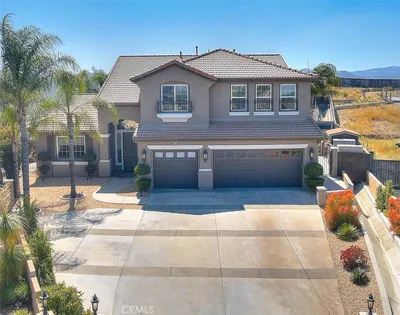
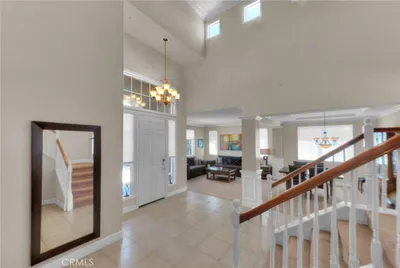
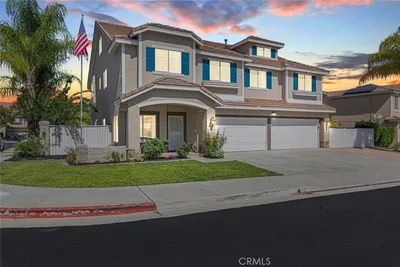
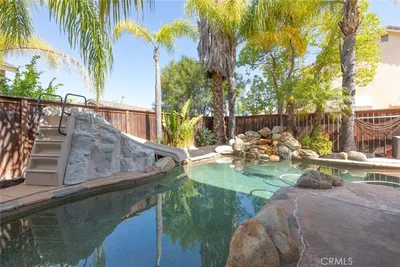
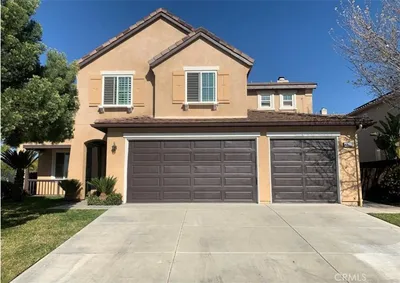
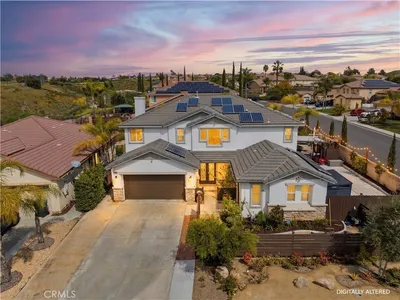
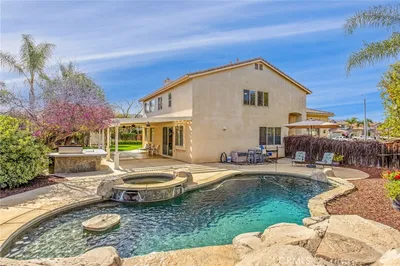
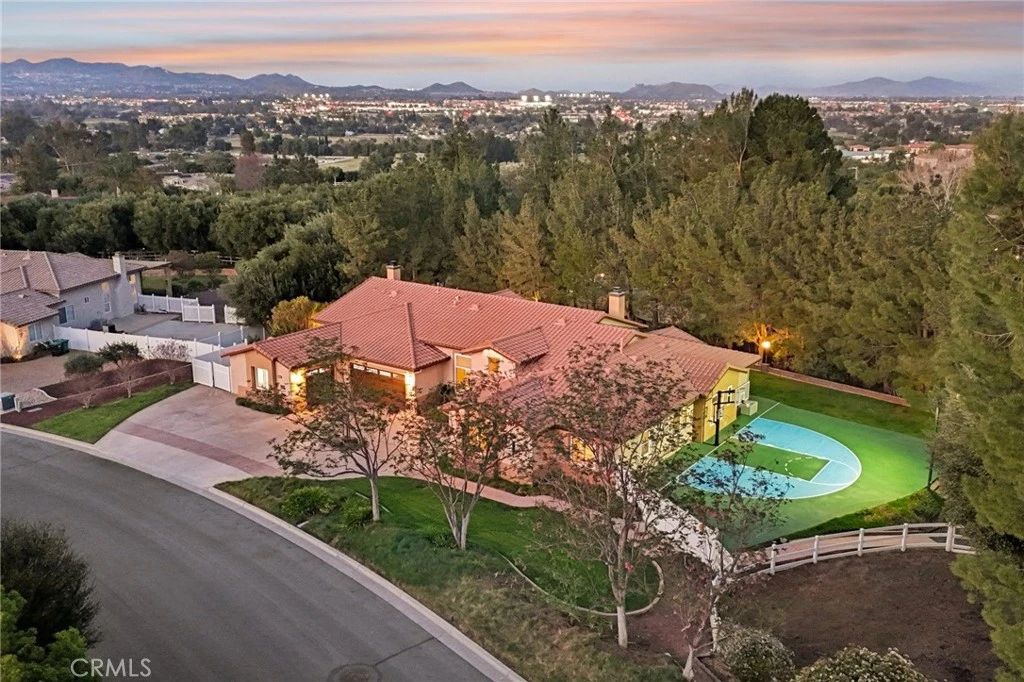
Stunning 6-bedroom, 3.5-bath residence located in the exclusive gated Olive Hill Ranch community, offering an exceptional combination of space, privacy, and resort-style outdoor living. The thoughtfully designed open floor plan is filled with natural light, creating a bright and welcoming atmosphere throughout the main living areas. Generously sized bedrooms provide comfort and flexibility for a variety of living needs. The open kitchen flows seamlessly into the main living space, creating an ideal setting for both everyday living and entertaining. The living room is centered around a cozy fireplace and overlooks the expansive backyard, while modern French doors provide effortless indoor-outdoor flow. The spacious primary suite offers a private retreat, featuring two walk-in closet and a beautifully remodeled primary bathroom complete with a soaking tub, separate walk-in shower, and views overlooking the backyard and surrounding property. Step outside to a true backyard oasis, highlighted by a waterfall feature, PebbleTec saltwater pool and spa, and expansive outdoor space designed for both relaxation and recreation. The property also includes double RV and boat parking along with excellent equestrian amenities, including a horse facility with two stalls and one corral and a tack barn. With its rare combination of luxury features, equestrian space, and gated community setting, this property offers a truly exceptional opportunity.

infoProperty Facts

bed

Bedrooms

6

bathtub

Bathrooms

4

square_foot

Square Feet

3,921

landscape

Lot Size

41,382 sqft

calendar_month

Year Built

2000

home_work

Property Type

Single Family Residence

timer

Days on Market

34

payments

HOA Fee

$270/mo

garage

Garage Total

3

fingerprint

MLS #

SW26063876

chairInterior Details

General Interior

Interior Features

Built In Features, Separate Formal Dining Room, Granite Counters, High Ceilings, Open Floorplan, Pantry, Quartz Counters, Recessed Lighting, Storage, Unfurnished, All Bedrooms Down, Bedroom On Main Level, Entrance Foyer, Walk In Pantry, Walk In Closets

Flooring

Carpet, Tile, Vinyl

Fireplace

Family Room, Gas, Living Room

Kitchen & Appliances

Appliances

Built In Range, Barbecue, Convection Oven, Dishwasher, Electric Oven, Gas Cooktop, Disposal, Ice Maker, Microwave, Refrigerator, Range Hood, Self Cleaning Oven, Trash Compactor, Tankless Water Heater, Vented Exhaust Fan, Water To Refrigerator, Water Purifier

Laundry

Washer Hookup, Inside, Laundry Room

Bed & Bath

Main Level Master

Yes

Climate Control

Cooling

Central Air, Dual

Heating

Central, Forced Air, Fireplaces

deckExterior & Lot

Building & Construction

Fencing

Average Condition, Vinyl

Security

Gated Community

Roof

Concrete, Tile

Nearby Schools

RatingSchool NameGradesDistance
8
Murrieta Elementary
Elementary School
K-51.2 mi
N/A
Kiddie Academy Of Murrieta
Private School
K-121.2 mi
N/A
Murrieta Options Academy
High School
9-121.3 mi
7
Murrieta Canyon Academy
Elementary School
K-121.3 mi
8
Murrieta Valley High
High School
9-121.5 mi

Convenience Score

Topfind Realty

This Home is Sold

Curious what your home is worth? Get a free valuation.

call
(800)-330-9306Available 9AM - 6PM

Similar Homes You Might Like

Based on price, location, and features

24089 Golden Mist
24089 Golden Mist photo 2
1 / 68
3D TOUR

$799,000

FOR SALE

24089 Golden Mist, Murrieta, CA 92562

5 beds · 5 baths · 3,711 sqft

35944 Wilcox Lane
35944 Wilcox Lane photo 2
1 / 20
VIRTUAL TOUR

$1,000,000

FOR SALE

35944 Wilcox Lane, Murrieta, CA 92562

5 beds · 3 baths · 4,261 sqft

31880 Serrento
31880 Serrento photo 2
1 / 20
VIRTUAL TOUR

$825,000

FOR SALE

31880 Serrento, Murrieta, CA 92563

5 beds · 4 baths · 3,771 sqft

29283 Gandolf Ct.,
29283 Gandolf Ct., photo 2
1 / 39
VIRTUAL TOUR

$825,000

FOR SALE

29283 Gandolf Ct.,, Murrieta, CA 92563

5 beds · 4 baths · 3,613 sqft

27126 Coral Bells Way
27126 Coral Bells Way photo 2
1 / 30
VIRTUAL TOUR

$1,150,000

FOR SALE

27126 Coral Bells Way, Murrieta, CA 92562

5 beds · 5 baths · 3,903 sqft

37639 Botanica
37639 Botanica photo 2
1 / 20
3D TOUR

$799,000

FOR SALE

37639 Botanica, Murrieta, CA 92562

6 beds · 4 baths · 3,646 sqft

41403 Mackenzie Court
41403 Mackenzie Court photo 2
1 / 20

$1,249,000

FOR SALE

41403 Mackenzie Court, Murrieta, CA 92562

5 beds · 4 baths · 3,459 sqft

26369 Palisades
26369 Palisades photo 2
1 / 20
VIRTUAL TOUR

$899,000

FOR SALE

26369 Palisades, Murrieta, CA 92563

7 beds · 5 baths · 4,666 sqft

Recently Sold

23427 Fern Place
VIDEO TOUR

$850,000

23427 Fern Place, Murrieta, CA 92562

5 beds · 4 baths · 3,595 sqft

31784 Desert Holly
VIDEO TOUR

$799,900

31784 Desert Holly, Murrieta, CA 92563

5 beds · 3 baths · 3,823 sqft

41623 Cherrybranch
VIDEO TOUR

$759,000

41623 Cherrybranch, Murrieta, CA 92562

5 beds · 3 baths · 3,547 sqft

35802 Cherry Bark Way
VIRTUAL TOUR

$999,999

35802 Cherry Bark Way, Murrieta, CA 92562

5 beds · 4 baths · 3,650 sqft

30560 Olive Berry Place
3D TOUR

$770,000

30560 Olive Berry Place, Murrieta, CA 92563

5 beds · 3 baths · 3,381 sqft

33673 Poppy Lane
VIRTUAL TOUR

$800,000

33673 Poppy Lane, Murrieta, CA 92563

5 beds · 3 baths · 3,292 sqft

29496 Branwin
VIRTUAL TOUR

$945,000

29496 Branwin, Murrieta, CA 92563

5 beds · 4 baths · 3,343 sqft

23401 Rouge River
VIDEO TOUR

$910,000

23401 Rouge River, Murrieta, CA 92562

5 beds · 3 baths · 3,270 sqft

Topfind Realty
Download on theApp StoreGET IT ONGoogle Play

Company

  • About Us
  • Careers
  • Articles
  • Home Estimate

Explore

  • Renting
  • Buying
  • Selling
  • Realtors

Support

  • Help Center
  • Contact Us
  • Terms & Conditions
  • Privacy Policy

Tools

  • Mortgage Calculator
  • Affordability Calculator
  • Rent vs Buy Calculator
  • Refinance Calculator

Topfind Realty, DRE # 02240815, is a licensed real estate broker in California. Topfind Realty pledges to support the Fair Housing Act and adhere to Equal Housing Opportunity laws.

Copyright © 2026 Topfind Realty. All Rights Reserved.