Topfind Realty
Renting

Search Rentals

Houses for RentTownhomes for RentCondos for RentView All Rentals →

Renting Resources

Why Rent With UsRenter GuideRent vs Buy Calculator

Renter Articles

How to Negotiate RentUnderstanding Your LeaseMoving Checklist for Renters
Buying

Search Homes

Houses for SaleTownhomes for SaleCondos for SaleView All Homes →

Buying Resources

Why Buy With UsBuyer GuideAffordability CalculatorInvestment CalculatorProperty Tax Calculator

Buyer Articles

Master Your New Home BudgetBeat Moving StressPacking Secrets
Selling

Selling Tools

Home ValuationFind a Seller's Agent

Selling Resources

Why Sell With UsSeller GuideNet Sheet CalcHELOC Calculator

Seller Articles

Strategic PricingDownsizing Tips
Mortgage Rates

Today's Rates

Mortgage RatesRefinance RatesLoan ComparisonHELOC Calculator

Mortgage Resources

Understanding Mortgage RatesFirst-Time Homebuyer GuideWhen to Refinance Your Mortgage
Realtors
Topfind
Houses for RentTownhomes for RentCondos for RentView All Rentals →
Why Rent With UsRenter GuideRent vs Buy Calculator
How to Negotiate RentUnderstanding Your LeaseMoving Checklist for Renters
Houses for SaleTownhomes for SaleCondos for SaleView All Homes →
Why Buy With UsBuyer GuideAffordability CalculatorInvestment CalculatorProperty Tax Calculator
Master Your New Home BudgetBeat Moving StressPacking Secrets
Home ValuationFind a Seller's Agent
Why Sell With UsSeller GuideNet Sheet CalcHELOC Calculator
Strategic PricingDownsizing Tips
Mortgage RatesRefinance RatesLoan ComparisonHELOC Calculator
Understanding Mortgage RatesFirst-Time Homebuyer GuideWhen to Refinance Your Mortgage
groupRealtorsinfoAbout Us
Continue with Google
Sign InSign Up
Topfind Realty
Renting

Search Rentals

Houses for RentTownhomes for RentCondos for RentView All Rentals →

Renting Resources

Why Rent With UsRenter GuideRent vs Buy Calculator

Renter Articles

How to Negotiate RentUnderstanding Your LeaseMoving Checklist for Renters
Buying

Search Homes

Houses for SaleTownhomes for SaleCondos for SaleView All Homes →

Buying Resources

Why Buy With UsBuyer GuideAffordability CalculatorInvestment CalculatorProperty Tax Calculator

Buyer Articles

Master Your New Home BudgetBeat Moving StressPacking Secrets
Selling

Selling Tools

Home ValuationFind a Seller's Agent

Selling Resources

Why Sell With UsSeller GuideNet Sheet CalcHELOC Calculator

Seller Articles

Strategic PricingDownsizing Tips
Mortgage Rates

Today's Rates

Mortgage RatesRefinance RatesLoan ComparisonHELOC Calculator

Mortgage Resources

Understanding Mortgage RatesFirst-Time Homebuyer GuideWhen to Refinance Your Mortgage
Realtors
Topfind
Houses for RentTownhomes for RentCondos for RentView All Rentals →
Why Rent With UsRenter GuideRent vs Buy Calculator
How to Negotiate RentUnderstanding Your LeaseMoving Checklist for Renters
Houses for SaleTownhomes for SaleCondos for SaleView All Homes →
Why Buy With UsBuyer GuideAffordability CalculatorInvestment CalculatorProperty Tax Calculator
Master Your New Home BudgetBeat Moving StressPacking Secrets
Home ValuationFind a Seller's Agent
Why Sell With UsSeller GuideNet Sheet CalcHELOC Calculator
Strategic PricingDownsizing Tips
Mortgage RatesRefinance RatesLoan ComparisonHELOC Calculator
Understanding Mortgage RatesFirst-Time Homebuyer GuideWhen to Refinance Your Mortgage
groupRealtorsinfoAbout Us
Continue with Google
Sign InSign Up
Real Estate/CA/Murrieta/21100 Paseo Montana
Interior
For Sale
$1,775,000
Est. $9,940/mo

21100 Paseo Montana, Murrieta, CA 92562

bed
6
Bedrooms
bathtub
6
Bathrooms
square_foot
5,108
Square Feet

About this home

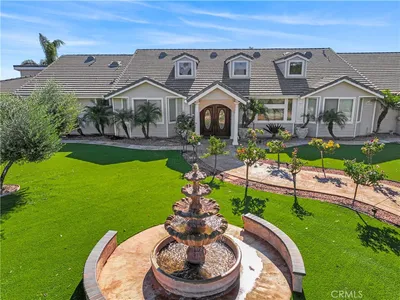
Experience the pinnacle of luxury country living in the prestigious La Cresta community with this extraordinary gated equestrian estate spanning approximately 5.3 fully fenced acres. Offering 6 bedrooms and 5.5 bathrooms, including a detached ADU next to the barn, this remarkable property combines refined living, exceptional horse facilities, breathtaking mountain and valley views. A long private driveway welcomes you to the impressive residence featuring over 5,100 square feet of thoughtfully designed living space. Step inside to soaring ceilings, abundant natural light, plantation shutters, recessed lighting, skylights, and an inviting floor plan designed for comfortable everyday living and entertaining. The spacious great room showcases a fireplace and custom entertainment center, flowing seamlessly into the dining area and expansive chef's kitchen complete with a center island featuring a built-in food warmer, walk-in pantry, abundant cabinetry, breakfast nook, and direct access to the covered patio and backyard. Designed for flexible living, the home offers two luxurious primary suites, including an oversized main-level retreat with a custom walk-in closet and spa-inspired bathroom featuring dual vanities, a jetted soaking tub, and separate shower with dual shower heads. Upstairs, the second primary suite includes a spacious bathroom with dual sinks, jetted tub, and separate shower. Two additional bedrooms, a generous loft, and a full hall bathroom complete the upper level. A downstairs office offers the flexibility to serve as a fifth bedroom. Additional conveniences include an individual laundry room with sink and laundry chute. Equestrian enthusiasts will appreciate the exceptional horse facilities, including a barn with multiple stalls, horse runs, hay storage, workshop, riding arena, horse trails throughout the property, and an attached ADU, creating outstanding possibilities for guests, caretakers, or extended family. The expansive grounds feature a covered lattice patio, mature landscaping, panoramic views, and endless opportunities for outdoor entertaining and recreation. Additional highlights include an owned solar system with approximately 30 panels, four-car attached garage with direct access, and ample parking. Ideally located within the highly sought-after La Cresta community, this exceptional estate offers the perfect blend of luxury, privacy, equestrian amenities, and Southern California lifestyle.

Property Facts

bed

Bedrooms

6

bathtub

Bathrooms

6

square_foot

Square Feet

5,108

landscape

Lot Size

230,868 sqft

calendar_month

Year Built

2001

home_work

Property Type

Single Family Residence

timer

Days on Market

0

payments

HOA Fee

$85/mo

garage

Garage Total

4

fingerprint

MLS #

CV26146053

Interior Details

General Interior

Interior Features

Breakfast Bar, Breakfast Area, Ceiling Fans, Separate Formal Dining Room, High Ceilings, In Law Floorplan, Open Floorplan, Pantry, Recessed Lighting, Two Story Ceilings, Loft, Main Level Primary, Multiple Primary Suites, Primary Suite, Walk In Pantry, Walk In Closets

Flooring

Carpet, Tile

Fireplace

Great Room

Kitchen & Appliances

Appliances

Six Burner Stove, Double Oven, Dishwasher, Electric Oven, Gas Cooktop, Gas Range, Microwave, Refrigerator, Range Hood, Tankless Water Heater, Dryer, Washer

Laundry

Laundry Chute, Laundry Room

Bed & Bath

Main Level Bedrooms

1

Main Level Bathrooms

2

Climate Control

Cooling

Central Air

Heating

Central

Parking

Total Parking Spaces

4

Garage Spaces

4

Attached Garage

Yes

Parking Features

Circular Driveway, Controlled Entrance, Door Multi, Direct Access, Driveway, Garage, Garage Door Opener, Porte Cochere, Rv Access Parking

Exterior & Lot

Building & Construction

Patio & Porch

Concrete, Covered, Front Porch, Open, Patio

Fencing

Vinyl

Security

Carbon Monoxide Detectors, Smoke Detectors

Construction

Stucco

Foundation

Slab

Roof

Tile

Lot & Grounds

Lot Features

Two To Five Units Acre, Agricultural, Horse Property, Lot Over40000 Sqft

Sewer

Septic Tank

Water Source

Public

Community & HOA

Association Info

HOA Fee$85
FrequencyMonthly

HOA Amenities

Horse Trails, Trails

Community Features

Biking, Curbs, Hiking, Horse Trails, Near National Forest, Preserve Public Land

Mortgage Calculator

Total Monthly

$0

Principal & Interest:
$0
Property Tax:
$0
Home Insurance:
$0
HOA Fees:
$0
$
$
%

Nearby Schools

RatingSchool NameGradesDistance
No school data available for this area.

Convenience Score

Market Insights

92562|Murrieta
analytics

Estimated Value

Calculating...
trending_up0%vs. last year
202120222023202420252026

Market Temperature

Seller'sBalancedBuyer's
0d30d60d180d
Balanced

Balanced market

30 Days

Avg. time on market

This is a Balanced Market. Homes are selling at a moderate pace.

flood

Flood & Climate Risk

Flood Risk

Minimal — not in a FEMA flood zone

Low

Wildfire Risk

Moderate — near wildland-urban interface

Moderate

Heat Risk

Low — moderate summer temperatures

Low

Earthquake Risk

Southern California seismic zone

Moderate
volume_up

Noise Levels

TrafficQuiet residential street
AirportMinimal airport noise
CommercialLow commercial activity nearby
streetview

Street View

Open Full Street Viewopen_in_new
Topfind Realty

Ready to Take the Next Step?

Get expert support from a local agent today.

call
(800)-330-9306Available 9AM - 7PM

Similar Homes You Might Like

Based on price, location, and features
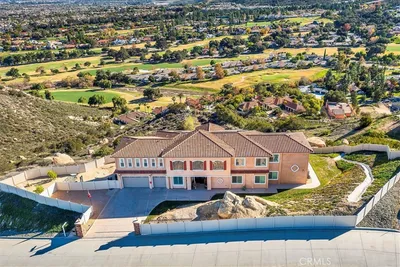
35751 Avenida La Cresta
VIDEO TOUR

$2,795,000

FOR SALE

35751 Avenida La Cresta, Murrieta, CA 92562

5 beds · 6 baths · 4,450 sqft

38000 Via Vista Grande

$2,200,000

FOR SALE

38000 Via Vista Grande, Murrieta, CA 92562

5 beds · 7 baths · 5,057 sqft

26775 Chamomile

$1,050,000

FOR SALE

26775 Chamomile, Murrieta, CA 92562

6 beds · 5 baths · 4,227 sqft

35751 Avenida La Cresta
3D TOUR

$3,250,000

FOR SALE

35751 Avenida La Cresta, Murrieta, CA 92562

5 beds · 6 baths · 4,450 sqft

38755 Via Vista Grande
VIRTUAL TOUR

$2,999,000

FOR SALE

38755 Via Vista Grande, Murrieta, CA 92562

6 beds · 5 baths · 5,794 sqft

42970 Grace Lane
VIDEO TOUR

$2,999,990

FOR SALE

42970 Grace Lane, Murrieta, CA 92562

5 beds · 6 baths · 5,560 sqft

38000 Via Vista Grande

$1,899,000

FOR SALE

38000 Via Vista Grande, Murrieta, CA 92562

5 beds · 7 baths · 5,057 sqft

43455 Corona Cala Camino
VIRTUAL TOUR

$3,000,000

FOR SALE

43455 Corona Cala Camino, Murrieta, CA 92562

6 beds · 6 baths · 5,024 sqft

Recently Sold

37504 Calle de Lobo
VIRTUAL TOUR

$1,295,000

SOLD

37504 Calle de Lobo, Murrieta, CA 92562

5 beds · 7 baths · 4,790 sqft

38830 CALLE DE COMPANERO
VIRTUAL TOUR

$1,139,000

SOLD

38830 CALLE DE COMPANERO, Murrieta, CA 92562

5 beds · 6 baths · 4,570 sqft

25737 Bay Meadows
3D TOUR

$1,724,999

SOLD

25737 Bay Meadows, Murrieta, CA 92562

5 beds · 5 baths · 4,259 sqft

40100 Avenida La Cresta
VIDEO TOUR

$2,599,000

SOLD

40100 Avenida La Cresta, Murrieta, CA 92562

5 beds · 6 baths · 5,484 sqft

37794 Golden Eagle Avenue

$675,000

SOLD

37794 Golden Eagle Avenue, Murrieta, CA 92563

5 beds · 5 baths · 4,403 sqft

19300 Hombre
VIRTUAL TOUR

$3,998,000

SOLD

19300 Hombre, Murrieta, CA 92562

5 beds · 6 baths · 4,333 sqft

23625 Sirus Circle
VIRTUAL TOUR

$699,900

SOLD

23625 Sirus Circle, Murrieta, CA 92562

5 beds · 5 baths · 4,419 sqft

30247 Mahogany Street
VIRTUAL TOUR

$573,300

SOLD

30247 Mahogany Street, Murrieta, CA 92563

5 beds · 5 baths · 4,244 sqft

Topfind Realty

Company

  • About Us
  • Careers
  • Articles
  • Home Estimate

Explore

  • Renting
  • Buying
  • Selling
  • Realtors

Support

  • Help Center
  • Contact Us
  • Terms & Conditions
  • Privacy Policy

Topfind Realty, DRE # 02240815, is a licensed real estate broker in California. Topfind Realty pledges to support the Fair Housing Act and adhere to Equal Housing Opportunity laws.

Copyright © 2026 Topfind Realty. All Rights Reserved.