Topfind Realty
Renting

Search Rentals

Houses for RentTownhomes for RentCondos for RentView All Rentals →

Renting Resources

Why Rent With UsRenter GuideRent vs Buy Calculator

Renter Articles

How to Negotiate RentUnderstanding Your LeaseMoving Checklist for Renters
Buying

Search Homes

Houses for SaleTownhomes for SaleCondos for SaleView All Homes →

Buying Resources

Why Buy With UsBuyer GuideAffordability CalculatorInvestment CalculatorProperty Tax Calculator

Buyer Articles

Master Your New Home BudgetBeat Moving StressPacking Secrets
Selling

Selling Tools

Home ValuationFind a Seller's Agent

Selling Resources

Why Sell With UsSeller GuideNet Sheet CalcHELOC Calculator

Seller Articles

Strategic PricingDownsizing Tips
Mortgage Rates

Today's Rates

Mortgage RatesRefinance RatesLoan ComparisonHELOC Calculator

Mortgage Resources

Understanding Mortgage RatesFirst-Time Homebuyer GuideWhen to Refinance Your Mortgage
Realtors
Topfind
Houses for RentTownhomes for RentCondos for RentView All Rentals →
Why Rent With UsRenter GuideRent vs Buy Calculator
How to Negotiate RentUnderstanding Your LeaseMoving Checklist for Renters
Houses for SaleTownhomes for SaleCondos for SaleView All Homes →
Why Buy With UsBuyer GuideAffordability CalculatorInvestment CalculatorProperty Tax Calculator
Master Your New Home BudgetBeat Moving StressPacking Secrets
Home ValuationFind a Seller's Agent
Why Sell With UsSeller GuideNet Sheet CalcHELOC Calculator
Strategic PricingDownsizing Tips
Mortgage RatesRefinance RatesLoan ComparisonHELOC Calculator
Understanding Mortgage RatesFirst-Time Homebuyer GuideWhen to Refinance Your Mortgage
groupRealtorsinfoAbout Us
Continue with Google
Sign InSign Up
Topfind Realty
Renting

Search Rentals

Houses for RentTownhomes for RentCondos for RentView All Rentals →

Renting Resources

Why Rent With UsRenter GuideRent vs Buy Calculator

Renter Articles

How to Negotiate RentUnderstanding Your LeaseMoving Checklist for Renters
Buying

Search Homes

Houses for SaleTownhomes for SaleCondos for SaleView All Homes →

Buying Resources

Why Buy With UsBuyer GuideAffordability CalculatorInvestment CalculatorProperty Tax Calculator

Buyer Articles

Master Your New Home BudgetBeat Moving StressPacking Secrets
Selling

Selling Tools

Home ValuationFind a Seller's Agent

Selling Resources

Why Sell With UsSeller GuideNet Sheet CalcHELOC Calculator

Seller Articles

Strategic PricingDownsizing Tips
Mortgage Rates

Today's Rates

Mortgage RatesRefinance RatesLoan ComparisonHELOC Calculator

Mortgage Resources

Understanding Mortgage RatesFirst-Time Homebuyer GuideWhen to Refinance Your Mortgage
Realtors
Topfind
Houses for RentTownhomes for RentCondos for RentView All Rentals →
Why Rent With UsRenter GuideRent vs Buy Calculator
How to Negotiate RentUnderstanding Your LeaseMoving Checklist for Renters
Houses for SaleTownhomes for SaleCondos for SaleView All Homes →
Why Buy With UsBuyer GuideAffordability CalculatorInvestment CalculatorProperty Tax Calculator
Master Your New Home BudgetBeat Moving StressPacking Secrets
Home ValuationFind a Seller's Agent
Why Sell With UsSeller GuideNet Sheet CalcHELOC Calculator
Strategic PricingDownsizing Tips
Mortgage RatesRefinance RatesLoan ComparisonHELOC Calculator
Understanding Mortgage RatesFirst-Time Homebuyer GuideWhen to Refinance Your Mortgage
groupRealtorsinfoAbout Us
Continue with Google
Sign InSign Up
Real Estate/CA/Murrieta/43455 Corona Cala Camino
view_in_arVirtual Tour
Interior
For Sale
$3,000,000
Est. $16,800/mo

43455 Corona Cala Camino, Murrieta, CA 92562

bed
6
Bedrooms
bathtub
6
Bathrooms
square_foot
5,024
Square Feet

About this home

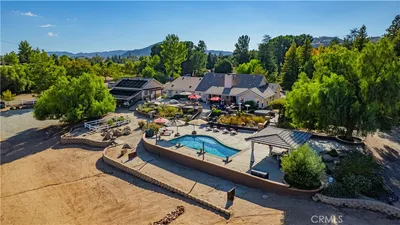
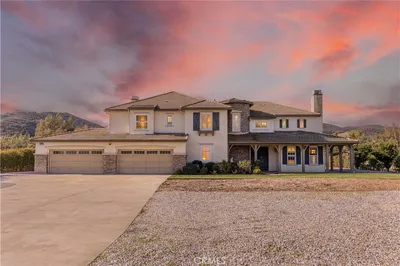
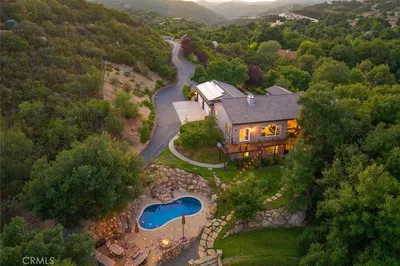
Set on approximately five pristine acres in the coveted Santa Rosa Plateau, this private retreat, farm & gated estate is surrounded by protected preserve land & the Cleveland National Forest. Offering exceptional privacy, panoramic views, and timeless charm, this one-of-a-kind private sanctuary connects luxury country living with unmatched natural beauty. The thoughtfully designed compound features a custom single-story home spanning 3,254 square feet, complemented by secondary guest quarters offering two separate apartments totaling approximately 2,000 square feet, made up of 2 bedrooms and 3 bathrooms. Lush grounds showcase white rose-lined pathways, mature orchards, terraced gardens, a classic windmill, and picturesque outdoor spaces designed for relaxation and professional level entertaining. Inside, the four-bedroom, four-bath main residence combines refined craftsmanship with rustic elegance. Oversized Dutch doors open to warm, inviting interiors anchored by a beautifully remodeled chef’s kitchen featuring custom cabinetry, leathered granite countertops, oversized central island, a La Cornue range, Gaggenau refrigeration, and Thermador freezer. The primary suite offers a spa-inspired bath, walk-in closet, and tranquil garden views, while a private junior suite provides ideal guest accommodations. Resort-style outdoor amenities include an expansive entertainment terrace with a full outdoor bar, dining areas, and gathering spaces perfect for hosting memorable events. Equestrian facilities include a custom two-stall barn with tack room and kennel, room for an arena, direct trail access, and a charming chicken coop. Additional highlights include a commercial grade greenhouse, mature avocado, orange, lemon, peach, and guava trees, a private pickleball court, and extensive usable land for a variety of lifestyle pursuits. Modern conveniences such as leased solar, recycled water irrigation, whole-house fans, and fully fenced grounds enhance the estate’s functionality and efficiency. Whether envisioned as an equestrian retreat, family compound, boutique farm, or luxury countryside sanctuary, the previous Forever & Always Farm venue offers an extraordinary opportunity to enjoy a lifestyle defined by beauty, privacy, and enduring memories.

Property Facts

bed

Bedrooms

6

bathtub

Bathrooms

6

square_foot

Square Feet

5,024

landscape

Lot Size

217,800 sqft

calendar_month

Year Built

2003

home_work

Property Type

Single Family Residence

timer

Days on Market

12

payments

HOA Fee

N/A

garage

Garage Total

2

fingerprint

MLS #

SW26120164

Interior Details

General Interior

Interior Features

Breakfast Bar, Breakfast Area, Ceiling Fans, Separate Formal Dining Room, Eat In Kitchen, In Law Floorplan, Country Kitchen, Open Floorplan, Pantry, Paneling Wainscoting, Recessed Lighting, Wired For Sound, All Bedrooms Down, Bedroom On Main Level, Loft, Main Level Primary, Primary Suite, Walk In Pantry, Walk In Closets

Flooring

Laminate, Tile

Fireplace

Living Room, Outside

Kitchen & Appliances

Appliances

Six Burner Stove, Double Oven, Free Standing Range, Refrigerator, Range Hood, Water Softener, Water Purifier

Laundry

Inside, Laundry Room

Bed & Bath

Main Level Bedrooms

6

Main Level Bathrooms

7

Climate Control

Cooling

Central Air, Whole House Fan, Zoned

Heating

Central, Zoned

Parking

Total Parking Spaces

2

Garage Spaces

2

Attached Garage

Yes

Parking Features

Guest, On Site, Rv Access Parking

Exterior & Lot

Building & Construction

Patio & Porch

Concrete, Covered, Patio

Fencing

Chain Link, Good Condition, Vinyl

Security

Prewired, Security System, Security Gate, Smoke Detectors

Lot & Grounds

Lot Features

Agricultural, Drip Irrigation Bubblers, Horse Property, Lot Over40000 Sqft, Landscaped, Rectangular Lot, Ranch, Sprinklers Timer, Sprinkler System, Sloped Up

Sewer

Septic Type Unknown

Water Source

Public

Community & HOA

Association Info

Community Features

Biking, Hiking, Horse Trails, Mountainous, Near National Forest, Park, Rural, Valley

Mortgage Calculator

Total Monthly

$0

Principal & Interest:
$0
Property Tax:
$0
Home Insurance:
$0
HOA Fees:
$0
$
$
%

Nearby Schools

RatingSchool NameGradesDistance
No school data available for this area.

Convenience Score

Market Insights

92562|Murrieta
analytics

Estimated Value

Calculating...
trending_up0%vs. last year
202120222023202420252026

Market Temperature

Seller'sBalancedBuyer's
0d30d60d180d
Balanced

Balanced market

30 Days

Avg. time on market

This is a Balanced Market. Homes are selling at a moderate pace.

flood

Flood & Climate Risk

Flood Risk

Minimal — not in a FEMA flood zone

Low

Wildfire Risk

Moderate — near wildland-urban interface

Moderate

Heat Risk

Low — moderate summer temperatures

Low

Earthquake Risk

Southern California seismic zone

Moderate
volume_up

Noise Levels

TrafficQuiet residential street
AirportMinimal airport noise
CommercialLow commercial activity nearby
location_on

Location

43455 Corona Cala Camino

Murrieta, CA 92562

Open in Mapsopen_in_new
Topfind Realty

Ready to Take the Next Step?

Get expert support from a local agent today.

call
(800)-330-9306Available 9AM - 7PM

Similar Homes You Might Like

Based on price, location, and features
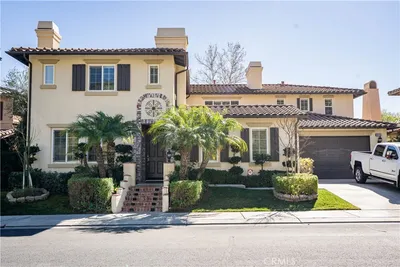
35751 Avenida La Cresta
VIDEO TOUR

$2,795,000

FOR SALE

35751 Avenida La Cresta, Murrieta, CA 92562

5 beds · 6 baths · 4,450 sqft

26775 Chamomile

$1,000,000

FOR SALE

26775 Chamomile, Murrieta, CA 92562

6 beds · 5 baths · 4,227 sqft

38755 Via Vista Grande
VIRTUAL TOUR

$2,999,000

FOR SALE

38755 Via Vista Grande, Murrieta, CA 92562

6 beds · 5 baths · 5,794 sqft

42970 Grace Lane
VIDEO TOUR

$2,999,990

FOR SALE

42970 Grace Lane, Murrieta, CA 92562

5 beds · 6 baths · 5,560 sqft

38000 Via Vista Grande

$1,899,000

FOR SALE

38000 Via Vista Grande, Murrieta, CA 92562

5 beds · 7 baths · 5,057 sqft

21128 Via Los Laureles
VIRTUAL TOUR

$2,448,000

FOR SALE

21128 Via Los Laureles, Murrieta, CA 92562

5 beds · 6 baths · 4,450 sqft

26369 Palisades
VIRTUAL TOUR

$899,000

FOR SALE

26369 Palisades, Murrieta, CA 92563

7 beds · 5 baths · 4,666 sqft

19315 Avenida Cordoba
VIDEO TOUR

$2,649,000

FOR SALE

19315 Avenida Cordoba, Murrieta, CA 92562

6 beds · 5 baths · 4,423 sqft

Recently Sold

25737 Bay Meadows
3D TOUR

$1,689,000

SOLD

25737 Bay Meadows, Murrieta, CA 92562

5 beds · 5 baths · 4,259 sqft

23556 Kathryn
VIRTUAL TOUR

$970,000

SOLD

23556 Kathryn, Murrieta, CA 92562

6 beds · 5 baths · 4,074 sqft

19300 Hombre
VIRTUAL TOUR

$3,800,000

SOLD

19300 Hombre, Murrieta, CA 92562

5 beds · 6 baths · 4,333 sqft

26050 Jan Valerie

$1,455,000

SOLD

26050 Jan Valerie, Murrieta, CA 92562

6 beds · 5 baths · 4,749 sqft

30102 Powderhorn Lane

$905,000

SOLD

30102 Powderhorn Lane, Murrieta, CA 92563

5 beds · 5 baths · 4,069 sqft

40860 Calle Bandido
VIRTUAL TOUR

$1,799,980

SOLD

40860 Calle Bandido, Murrieta, CA 92562

6 beds · 6 baths · 5,282 sqft

40277 Jacob Way

$779,950

SOLD

40277 Jacob Way, Murrieta, CA 92563

6 beds · 5 baths · 4,063 sqft

30305 Powderhorn Lane

$980,000

SOLD

30305 Powderhorn Lane, Murrieta, CA 92563

5 beds · 5 baths · 4,507 sqft

Topfind Realty

Company

  • About Us
  • Careers
  • Articles
  • Home Estimate

Explore

  • Renting
  • Buying
  • Selling
  • Realtors

Support

  • Help Center
  • Contact Us
  • Terms & Conditions
  • Privacy Policy

Topfind Realty, DRE # 02240815, is a licensed real estate broker in California. Topfind Realty pledges to support the Fair Housing Act and adhere to Equal Housing Opportunity laws.

Copyright © 2026 Topfind Realty. All Rights Reserved.