Topfind Realty
Renting

Search Rentals

Houses for RentTownhomes for RentCondos for RentView All Rentals →

Renting Resources

Why Rent With UsRenter GuideRent vs Buy Calculator

Renter Articles

How to Negotiate RentUnderstanding Your LeaseMoving Checklist for Renters
Buying

Search Homes

Houses for SaleTownhomes for SaleCondos for SaleView All Homes →

Buying Resources

Why Buy With UsBuyer GuideAffordability CalculatorInvestment CalculatorProperty Tax Calculator

Buyer Articles

Master Your New Home BudgetBeat Moving StressPacking Secrets
Selling

Selling Tools

Home ValuationFind a Seller's Agent

Selling Resources

Why Sell With UsSeller GuideNet Sheet CalcHELOC Calculator

Seller Articles

Strategic PricingDownsizing Tips
Mortgage Rates

Today's Rates

Mortgage RatesRefinance RatesLoan ComparisonHELOC Calculator

Mortgage Resources

Understanding Mortgage RatesFirst-Time Homebuyer GuideWhen to Refinance Your Mortgage
Realtors
Topfind
Houses for RentTownhomes for RentCondos for RentView All Rentals →
Why Rent With UsRenter GuideRent vs Buy Calculator
How to Negotiate RentUnderstanding Your LeaseMoving Checklist for Renters
Houses for SaleTownhomes for SaleCondos for SaleView All Homes →
Why Buy With UsBuyer GuideAffordability CalculatorInvestment CalculatorProperty Tax Calculator
Master Your New Home BudgetBeat Moving StressPacking Secrets
Home ValuationFind a Seller's Agent
Why Sell With UsSeller GuideNet Sheet CalcHELOC Calculator
Strategic PricingDownsizing Tips
Mortgage RatesRefinance RatesLoan ComparisonHELOC Calculator
Understanding Mortgage RatesFirst-Time Homebuyer GuideWhen to Refinance Your Mortgage
groupRealtorsinfoAbout Us
Continue with Google
Sign InSign Up
Topfind Realty
Renting

Search Rentals

Houses for RentTownhomes for RentCondos for RentView All Rentals →

Renting Resources

Why Rent With UsRenter GuideRent vs Buy Calculator

Renter Articles

How to Negotiate RentUnderstanding Your LeaseMoving Checklist for Renters
Buying

Search Homes

Houses for SaleTownhomes for SaleCondos for SaleView All Homes →

Buying Resources

Why Buy With UsBuyer GuideAffordability CalculatorInvestment CalculatorProperty Tax Calculator

Buyer Articles

Master Your New Home BudgetBeat Moving StressPacking Secrets
Selling

Selling Tools

Home ValuationFind a Seller's Agent

Selling Resources

Why Sell With UsSeller GuideNet Sheet CalcHELOC Calculator

Seller Articles

Strategic PricingDownsizing Tips
Mortgage Rates

Today's Rates

Mortgage RatesRefinance RatesLoan ComparisonHELOC Calculator

Mortgage Resources

Understanding Mortgage RatesFirst-Time Homebuyer GuideWhen to Refinance Your Mortgage
Realtors
Topfind
Houses for RentTownhomes for RentCondos for RentView All Rentals →
Why Rent With UsRenter GuideRent vs Buy Calculator
How to Negotiate RentUnderstanding Your LeaseMoving Checklist for Renters
Houses for SaleTownhomes for SaleCondos for SaleView All Homes →
Why Buy With UsBuyer GuideAffordability CalculatorInvestment CalculatorProperty Tax Calculator
Master Your New Home BudgetBeat Moving StressPacking Secrets
Home ValuationFind a Seller's Agent
Why Sell With UsSeller GuideNet Sheet CalcHELOC Calculator
Strategic PricingDownsizing Tips
Mortgage RatesRefinance RatesLoan ComparisonHELOC Calculator
Understanding Mortgage RatesFirst-Time Homebuyer GuideWhen to Refinance Your Mortgage
groupRealtorsinfoAbout Us
Continue with Google
Sign InSign Up
Real Estate/CA/Mountain View/202 Monroe Drive (Sold)
Main
SOLD
SoldClosed on July 14, 2026
$5,695,000
Sold Price

202 Monroe Drive, Mountain View, CA 94040

bed
4
Bedrooms
bathtub
5
Bathrooms
square_foot
3,237
Square Feet

About this home

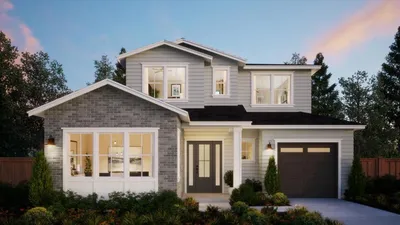
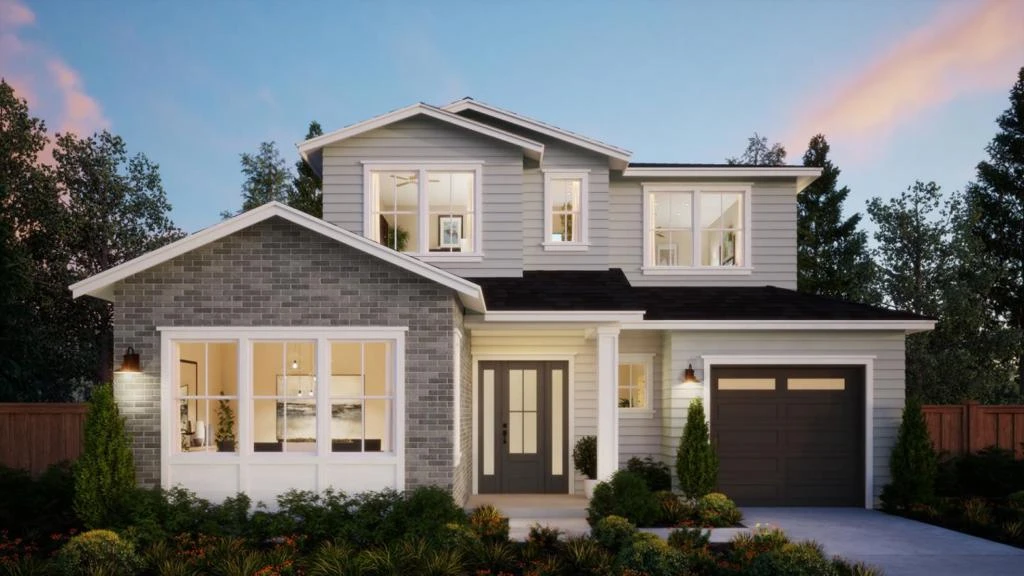
Located on a quiet, tree-lined street in the highly sought-after Monroe Park neighborhood of Mountain View, this traditional-style new construction residence showcases thoughtfully designed spaces and elevated finishes throughout. The expansive great room is ideal for both everyday living and entertaining, featuring large sliding glass doors that open to the patio for seamless indoor-outdoor flow. The chefs kitchen is complete with Wolf and Sub-Zero appliances, a walk-in pantry, generous island, expansive dining area. A main-level secondary bedroom and en suite bath provides flexibility for guests and a bonus flex room adds room for a home office. Upstairs, the primary suite offers an expansive walk-in closet and spa-inspired bath featuring dual vanities, a freestanding soaking tub, and a walk-in shower. Two secondary bedrooms, and a convenient laundry room with sink enhance everyday functionality. Enjoy close proximity to top-rated Los Altos schools, nearby parks, San Antonio Center shopping and dining, and easy access to major commute routes and surrounding downtowns. Buy early to enjoy preferred pricing and the opportunity to personalize finishes. Estimated completion is Q3 2027. *All imagery is illustrative and subject to change and does not depict the subject property."

infoProperty Facts

bed

Bedrooms

4

bathtub

Bathrooms

5

square_foot

Square Feet

3,237

landscape

Lot Size

10,000 sqft

calendar_month

Year Built

2026

home_work

Property Type

Single Family Residence

timer

Days on Market

46

payments

HOA Fee

N/A

garage

Garage Total

1

fingerprint

MLS #

ML82045500

chairInterior Details

General Interior

Interior Features

Walk In Closets

Flooring

Tile, Wood

Fireplace

Living Room

Kitchen & Appliances

Appliances

Dishwasher, Freezer, Disposal, Microwave, Refrigerator, Range Hood, Vented Exhaust Fan

Climate Control

Cooling

Central Air

Heating

Central, Electric

deckExterior & Lot

Building & Construction

Fencing

Wood

Security

Fire Sprinkler System

Foundation

Slab

Roof

Composition

Nearby Schools

RatingSchool NameGradesDistance
N/A
GIDEON HAUSNER JEWISH DAY SCHOOL
Private School
K-120.6 mi
N/A
IMAGINATION LAB SCHOOL
Private School
K-120.7 mi
N/A
GROSSMAN ACADEMY
Private School
K-120.7 mi
N/A
LIVING WIDSOM HIGH SCHOOL
Private School
K-120.7 mi
N/A
ATHENA ACADEMY
Private School
K-120.7 mi

Convenience Score

Topfind Realty

This Home is Sold

Curious what your home is worth? Get a free valuation.

call
(800)-330-9306Available 9AM - 6PM

Similar Homes You Might Like

Based on price, location, and features

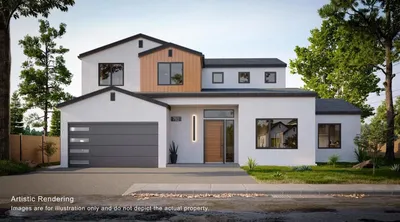
1691 S Springer Road
3D TOUR

$5,650,000

FOR SALE

1691 S Springer Road, Mountain View, CA 94040

4 beds · 5 baths · 3,048 sqft

711 Farley Street
NEW 34 HRS AGO

$4,325,000

FOR SALE

711 Farley Street, Mountain View, CA 94043

5 beds · 5 baths · 3,067 sqft

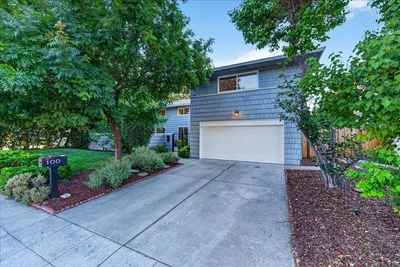
100 Sleeper Avenue
VIDEO TOUR

$4,095,000

FOR SALE

100 Sleeper Avenue, Mountain View, CA 94040

4 beds · 4 baths · 3,047 sqft

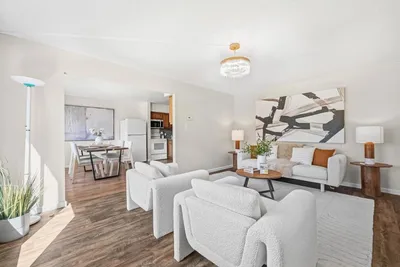
701 N Rengstorff 7
3D TOUR

$795,000

FOR SALE

701 N Rengstorff 7, Mountain View, CA 94043

4 beds · 2 baths · 1,332 sqft

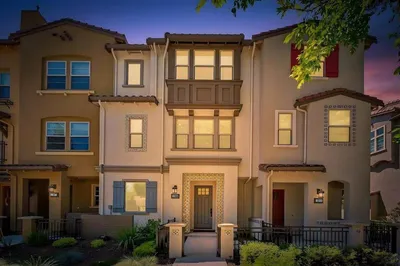
1309 W Middlefield Road
VIDEO TOUR

$1,500,000

FOR SALE

1309 W Middlefield Road, Mountain View, CA 94043

3 beds · 3 baths · 1,471 sqft

1137 Mercy Street
OPEN AUG 15, 8:30PM - 11:30PM
VIDEO TOUR

$2,988,000

FOR SALE

1137 Mercy Street, Mountain View, CA 94041

2 beds · 3 baths · 2,253 sqft

905 W Middlefield Road 918
OPEN AUG 15, 8PM - 10PM
VIRTUAL TOUR

$768,000

FOR SALE

905 W Middlefield Road 918, Mountain View, CA 94043

2 beds · 2 baths · 998 sqft

392 N Whisman Road
OPEN AUG 15, 9PM - 11PM
VIRTUAL TOUR

$1,699,000

FOR SALE

392 N Whisman Road, Mountain View, CA 94043

3 beds · 3 baths · 1,694 sqft

Recently Sold

1053 Tulane Drive
VIRTUAL TOUR

$3,999,000

SOLD

1053 Tulane Drive, Mountain View, CA 94040

5 beds · 4 baths · 2,836 sqft

765 Cuesta Drive
VIDEO TOUR

$4,095,000

SOLD

765 Cuesta Drive, Mountain View, CA 94040

5 beds · 4 baths · 2,695 sqft

260 Velarde Street

$3,995,000

SOLD

260 Velarde Street, Mountain View, CA 94041

4 beds · 4 baths · 2,761 sqft

292 Apricot Lane
VIDEO TOUR

$4,730,000

SOLD

292 Apricot Lane, Mountain View, CA 94040

5 beds · 4 baths · 2,801 sqft

202 Monroe Drive

$5,695,000

SOLD

202 Monroe Drive, Mountain View, CA 94040

4 beds · 5 baths · 3,237 sqft

767 Cuesta Drive

$4,125,000

SOLD

767 Cuesta Drive, Mountain View, CA 94040

5 beds · 5 baths · 2,695 sqft

990 Rose Avenue
VIDEO TOUR

$4,280,000

SOLD

990 Rose Avenue, Mountain View, CA 94040

5 beds · 5 baths · 3,089 sqft

89 Centre Street

$4,450,000

SOLD

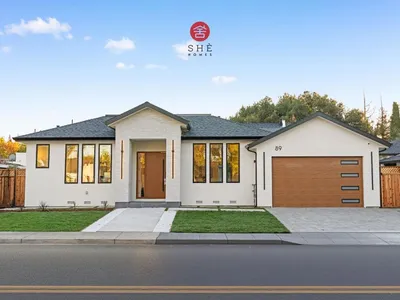
89 Centre Street, Mountain View, CA 94041

5 beds · 5 baths · 3,300 sqft

Topfind Realty

Company

  • About Us
  • Careers
  • Articles
  • Home Estimate

Explore

  • Renting
  • Buying
  • Selling
  • Realtors

Support

  • Help Center
  • Contact Us
  • Terms & Conditions
  • Privacy Policy

Topfind Realty, DRE # 02240815, is a licensed real estate broker in California. Topfind Realty pledges to support the Fair Housing Act and adhere to Equal Housing Opportunity laws.

Copyright © 2026 Topfind Realty. All Rights Reserved.