SoldClosed on June 18, 2026
$1,635,000
Sold Price1950 Cambridge Drive, Mountain View, CA 94043
bed
3
Bedrooms
bathtub
4
Bathrooms
square_foot
1,879
Square Feet
About this home
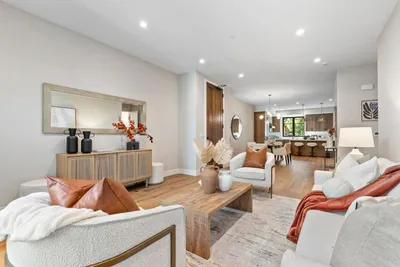
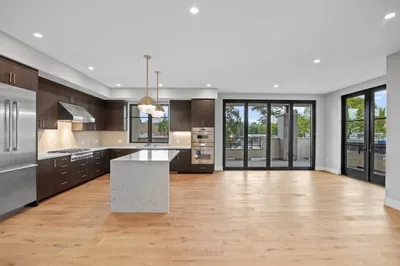
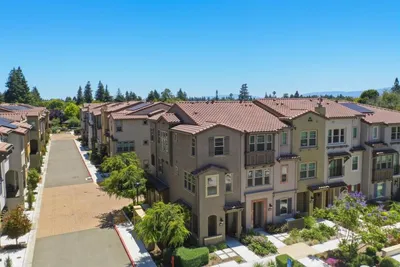
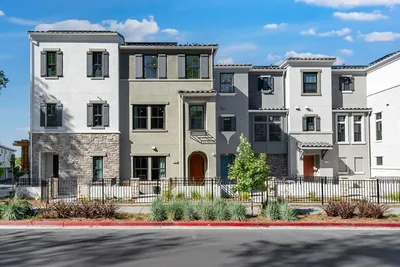
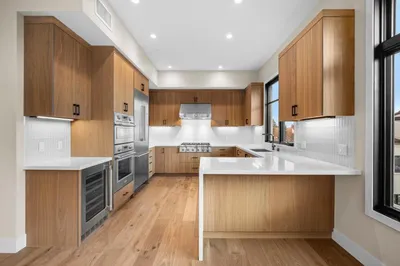
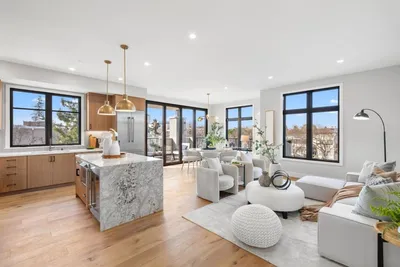
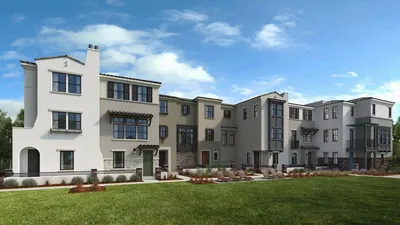
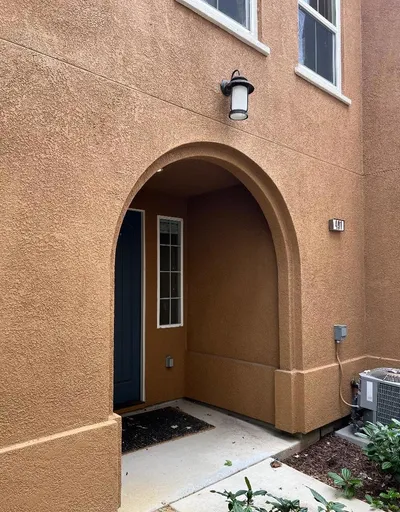
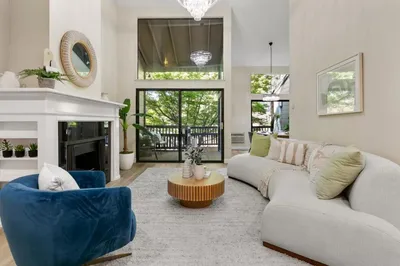
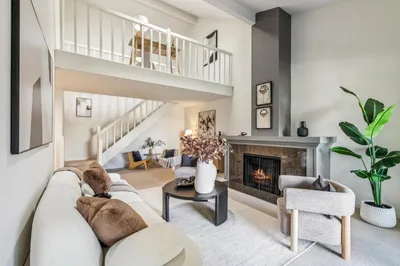
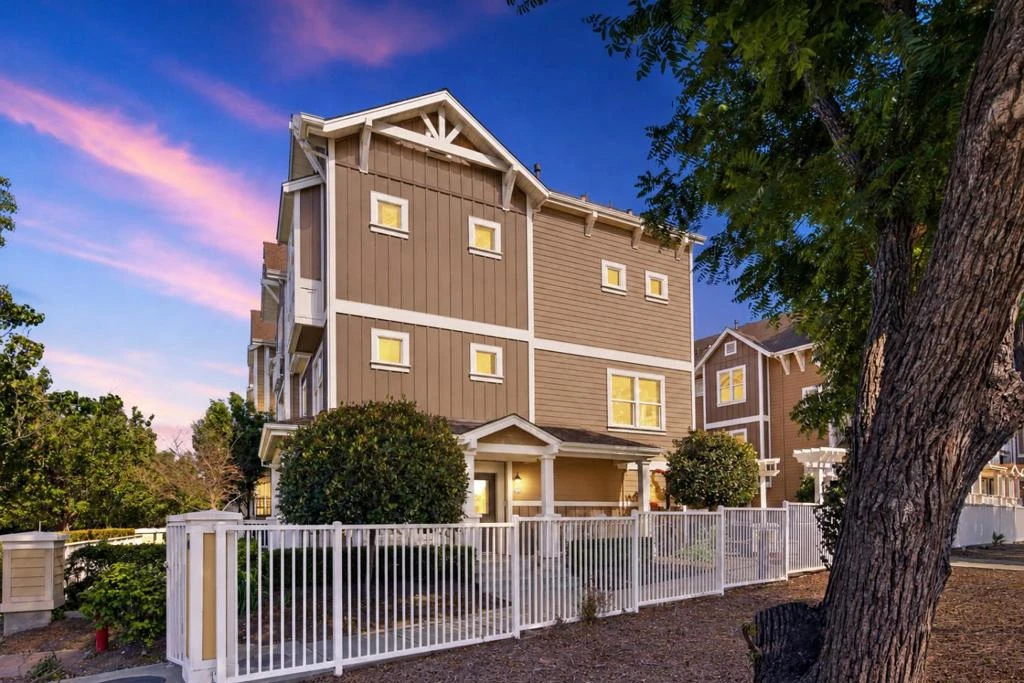
Bright corner residence offering one of the most desirable premium locations in the community, directly facing the park and filled with natural light throughout. This is the largest floor plan in the complex, thoughtfully designed with a spacious, open layout and soaring ceilings that create an airy, elevated living experience. The main living area flows seamlessly into a dedicated office nook ideal for todays flexible lifestyle. All three bedrooms feature private en-suite baths, providing comfort and privacy, while an additional powder room adds everyday convenience. The well-appointed kitchen connects effortlessly to the dining and living spaces, perfect for both relaxed living and entertaining. Additional highlights include inside laundry, central AC, and an attached two-car garage with abundant storage. Set in a prime location with easy freeway access and just moments from Google, this home is surrounded by some of the areas most sought-after amenities, including Challenger School, Sierra Vista Park, Stevens Creek Trail, and leading tech campuses. Located within the highly regarded Los Altos High School district, this home offers a rare combination of modern comfort, convenience, and lifestyle.
infoProperty Facts
bed
Bedrooms
3
bathtub
Bathrooms
4
square_foot
Square Feet
1,879
calendar_month
Year Built
2009
home_work
Property Type
Condominium
timer
Days on Market
0
payments
HOA Fee
$365/mo
garage
Garage Total
2
fingerprint
MLS #
ML82040049
chairInterior Details
General Interior
Interior Features
Breakfast Bar
Flooring
Carpet, Tile, Wood
Kitchen & Appliances
Appliances
Dishwasher, Disposal, Microwave
Climate Control
Cooling
Central Air
Heating
Forced Air
deckExterior & Lot
Building & Construction
Foundation
Slab
Roof
Composition
Nearby Schools
| Rating | School Name |
|---|---|
9 | Crittenden Middle Middle School |
N/A | Palo Alto Preparatory School Private School |
8 | Monta Loma Elementary Elementary School |
6 | Theuerkauf Elementary Elementary School |
N/A | Meira Academy Private School |
Convenience Score

This Home is Sold
Curious what your home is worth? Get a free valuation.
call
(800)-330-9306Available 9AM - 6PM
Similar Homes You Might Like
Based on price, location, and features