SoldClosed on December 3, 2019
$899,000
Sold Price, Mountain View, CA 94043
bed
2
Bedrooms
bathtub
2
Bathrooms
square_foot
968
Square Feet
About this home
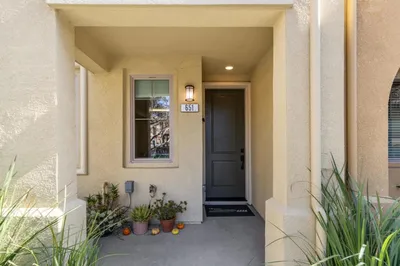
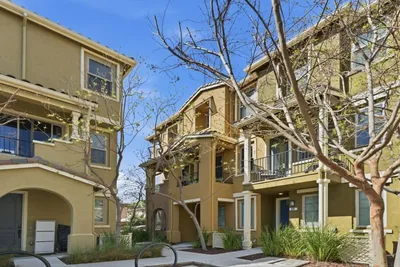
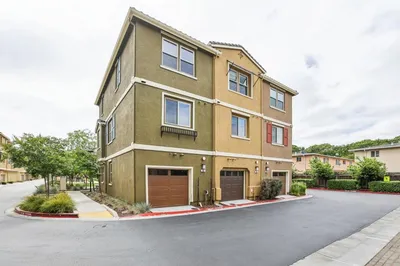
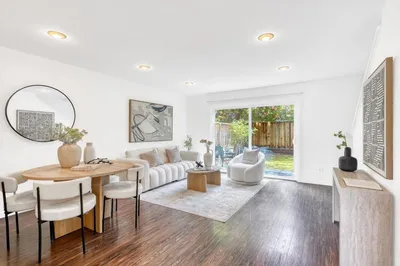
Located in the heart of Silicon Valley, this remodeled end-unit townhome feels more like a single-family home with its extra-large and private rear yard. The home offers added natural light plus newly installed recessed lighting, spacious living room with gas-log fireplace, newer hardwood floors and fresh paint of designer colors. Wide sliding glass doors open to the large yard with newly installed lush lawn, patio and mature fruit trees. Tastefully remodeled kitchen has maple cabinets, terrazzo slab counters, linear mosaic backsplash and stainless steel appliances. 2 upstairs bedrooms, with balcony access from the master bedroom, plus 1.5 remodeled baths. Inside laundry area with washer & dryer, extra storage unit, 2 assigned parking spaces conveniently located adjacent to the unit. The ideal location is just a short stroll to Starbucks, Safeway, Costco, parks, Stevens Creek Trail, and Google, and just over 1-mile to the exciting new amenities of San Antonio Shopping Center
infoProperty Facts
bed
Bedrooms
2
bathtub
Bathrooms
2
square_foot
Square Feet
968
landscape
Lot Size
486 sqft
calendar_month
Year Built
1976
home_work
Property Type
Townhouse
timer
Days on Market
40
payments
HOA Fee
$625/mo
garage
Garage Total
0
fingerprint
MLS #
ML81771094
chairInterior Details
General Interior
Flooring
Tile, Wood
Fireplace
Gas Starter, Living Room
Kitchen & Appliances
Appliances
Dishwasher, Disposal, Microwave, Refrigerator
Climate Control
Heating
Fireplaces
deckExterior & Lot
Building & Construction
Foundation
Slab
Roof
Composition
Nearby Schools
| Rating | School Name | ||
|---|---|---|---|
| No school data available for this area. | |||
Convenience Score

This Home is Sold
Curious what your home is worth? Get a free valuation.
call
(800)-330-9306Available 9AM - 6PM
Similar Homes You Might Like
Based on price, location, and features