SoldClosed on September 5, 2018
$1,075,000
Sold Price532 Tyrella Avenue 62, Mountain View, CA 94043
bed
3
Bedrooms
bathtub
2
Bathrooms
square_foot
1,128
Square Feet
About this home
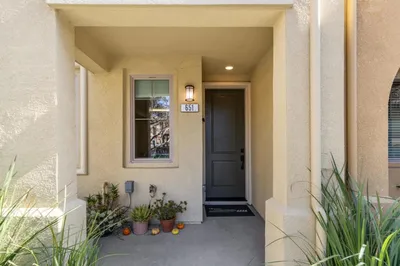
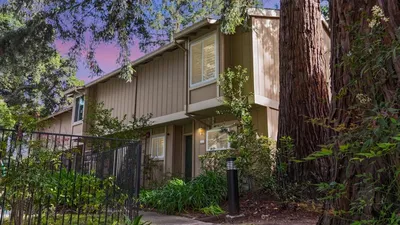
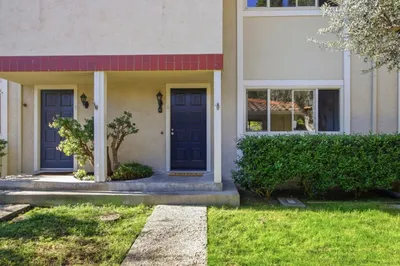
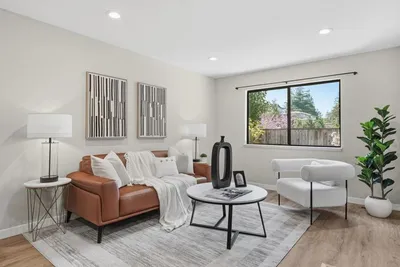
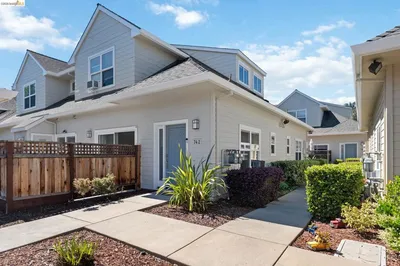
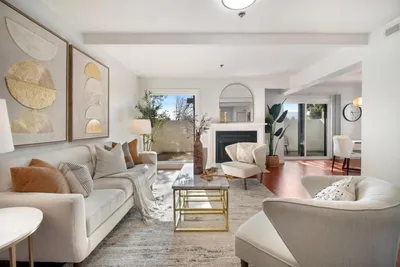
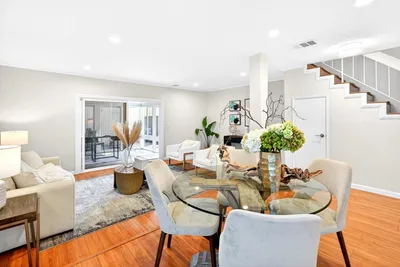
Totally remodeled and expanded townhome with an open floorplan in the back of a desirable complex. Formal entry with hardwood floors & art wall, spacious living room with beamed ceilings, recessed lighting & hardwood floors. Separate dining area with sliding glass doors to a sunny & private backyard patio with extra storage space. Inviting kitchen w/ breakfast bar, granite counters, Shaker style cabinet, hardwood floors, pantry & stainless steel appliances. Inside washer & dryer. Storage & coat closet under staircase. New carpeting on second floor. Full bathroom with shower over tub, custom tiled wall w/ accents, tile floor & Shaker cabinet vanity. Generous size bedrooms with ample closet space, corner bedroom with sliding doors to the upper balcony. Great natural lighting throughout. Prime location in the back of the complex with carport parking right in front of the unit and near the common area park and swimming pool. convenient to parks, schools, freeway & expressway access.
infoProperty Facts
bed
Bedrooms
3
bathtub
Bathrooms
2
square_foot
Square Feet
1,128
landscape
Lot Size
869 sqft
calendar_month
Year Built
1971
home_work
Property Type
Townhouse
timer
Days on Market
8
payments
HOA Fee
$350/mo
garage
Garage Total
0
fingerprint
MLS #
ML81717301
chairInterior Details
General Interior
Flooring
Carpet, Tile, Wood
Kitchen & Appliances
Appliances
Dishwasher, Disposal, Microwave, Refrigerator
Climate Control
Heating
Central
deckExterior & Lot
Building & Construction
Foundation
Slab
Roof
Composition
Nearby Schools
| Rating | School Name | ||
|---|---|---|---|
| No school data available for this area. | |||
Convenience Score

This Home is Sold
Curious what your home is worth? Get a free valuation.
call
(800)-330-9306Available 9AM - 6PM
Similar Homes You Might Like
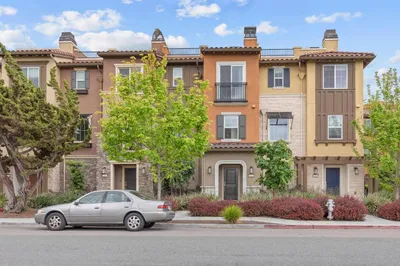
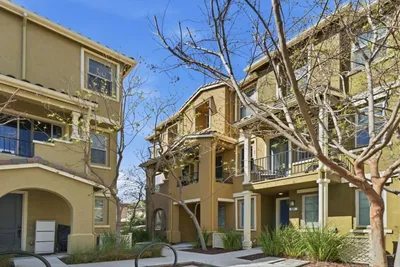
Based on price, location, and features