For Sale
$630,000
Est. $3,528/mo521 Pony Trail, Mount Shasta, CA 96067
bed
4
Bedrooms
bathtub
3
Bathrooms
square_foot
2,097
Square Feet
About this home
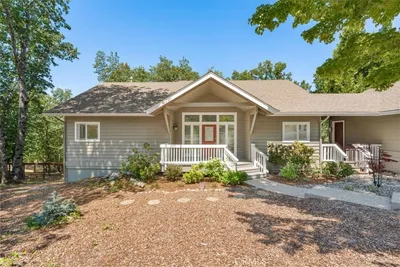
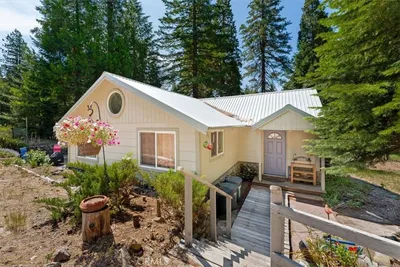
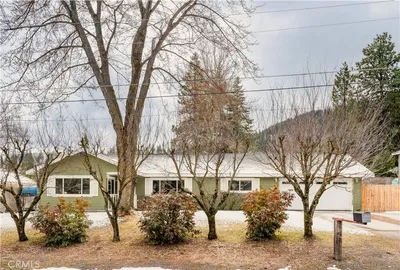
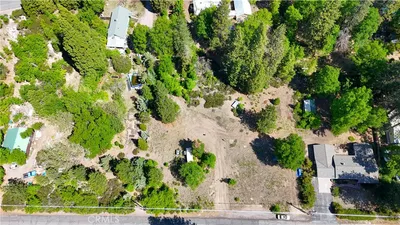
WELCOME TO YOUR MT. SHASTA HOME! From the covered front porch to the detached 24' x 56' garage/workshop, you will fall in love with this charming and thoughtfully designed property. The home showcases gleaming hardwood floors, vaulted ceilings, striking angled windows, and split floor layout that encompasses 4 bedrooms and 2.5 bathrooms. Warm inviting kitchen with Silestone countertops, tile backsplash, oak cabinetry, large walk-in pantry and a breakfast bar peninsula perfect for gathering. Retreat to the primary bedroom and en-suite bath with sliding glass door that opens to your private patio. Remaining bedrooms offer endless possibilities, including a guest room with 1/2 bath and versatile bedroom that would make an ideal den/office. Hobbyists and car enthusiasts will marvel at the massive detached workshop featuring exposed trusses and custom workbenches. 2 car attached garage too! Greenhouse, garden area, and separate fenced pet area and power shed prepped for a generator. Woodburning stove and efficient Bock forced air heating give you options for those chilly nights. Located minutes from downtown Mt. Shasta Schedule your private showing and make this house your home!
Property Facts
bed
Bedrooms
4
bathtub
Bathrooms
3
square_foot
Square Feet
2,097
landscape
Lot Size
34,082 sqft
calendar_month
Year Built
1990
home_work
Property Type
Single Family Residence
timer
Days on Market
1
payments
HOA Fee
N/A
garage
Garage Total
6
fingerprint
MLS #
SN26137721
Interior Details
General Interior
Interior Features
Ceiling Fans, Separate Formal Dining Room, Pantry, Recessed Lighting, See Remarks, Storage, Entrance Foyer, Utility Room, Walk In Pantry, Walk In Closets, Workshop
Flooring
Carpet, See Remarks, Tile, Wood
Fireplace
Free Standing, Living Room, Wood Burning
Kitchen & Appliances
Appliances
Dishwasher, Electric Oven, Electric Range, Disposal, Microwave, Refrigerator, Dryer, Washer
Laundry
Laundry Room
Bed & Bath
Main Level Bedrooms
4
Main Level Bathrooms
3
Climate Control
Heating
High Efficiency, Oil, See Remarks, Wood Stove
Parking
Total Parking Spaces
6
Garage Spaces
6
Attached Garage
Yes
Parking Features
Garage, See Remarks, Workshop In Garage
Exterior & Lot
Building & Construction
Patio & Porch
Front Porch, Patio, See Remarks
Fencing
Good Condition, Privacy, See Remarks
Security
Carbon Monoxide Detectors, Smoke Detectors
Construction
Wood Siding
Foundation
Concrete Perimeter
Roof
Composition
Lot & Grounds
Lot Features
Back Yard, Front Yard, Lawn, Landscaped, Sprinkler System, Yard
Sewer
Septic Tank
Water Source
Well
Community & HOA
Association Info
Community Features
Biking, Foothills, Fishing, Golf, Hiking, Lake, Mountainous, Rural
Mortgage Calculator
Total Monthly
$0
Principal & Interest:
$0Property Tax:
$0Home Insurance:
$0HOA Fees:
$0$
$
%
Nearby Schools
| Rating | School Name | ||
|---|---|---|---|
| No school data available for this area. | |||
Convenience Score
Market Insights
96067|Mount Shasta
analytics
Estimated Value
Calculating...
trending_up0%vs. last year
202120222023202420252026
Market Temperature
Seller'sBalancedBuyer's
0d30d60d180d
Balanced
Balanced market
30 Days
Avg. time on market
This is a Balanced Market. Homes are selling at a moderate pace.
flood
Flood & Climate Risk
Flood Risk
Minimal — not in a FEMA flood zone
Wildfire Risk
Moderate — near wildland-urban interface
Heat Risk
Low — moderate summer temperatures
Earthquake Risk
Southern California seismic zone
volume_up
Noise Levels
TrafficQuiet residential street
AirportMinimal airport noise
CommercialLow commercial activity nearby
streetview
Open Full Street Viewopen_in_newStreet View

Ready to Take the Next Step?
Get expert support from a local agent today.
call
(800)-330-9306Available 9AM - 7PM
Similar Homes You Might Like
Based on price, location, and features