1 / 52
imagesmode View 52 photos
For Sale
$565,000
Est. $3,164/mo24515 Skyrock Drive, Moreno Valley, CA 92557
bed
4
Bedrooms
bathtub
2
Bathrooms
square_foot
1,576
Sq Ft
About this home
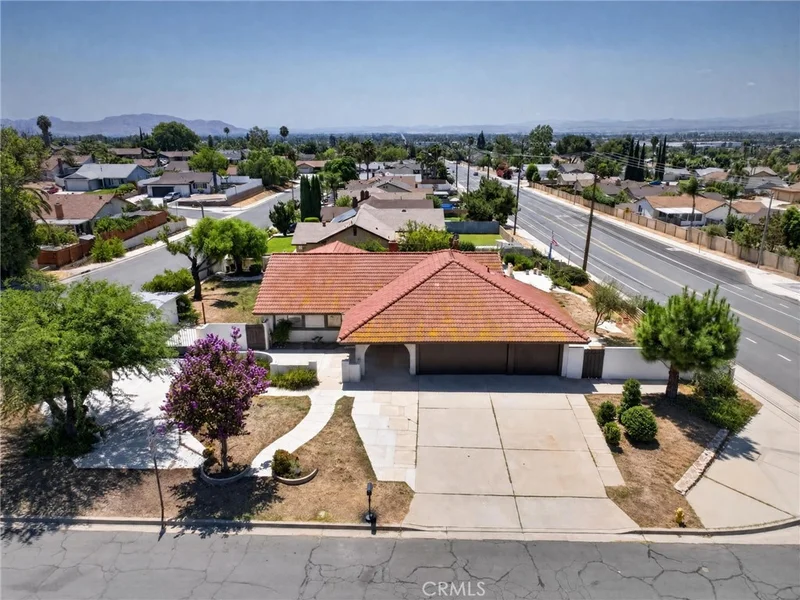
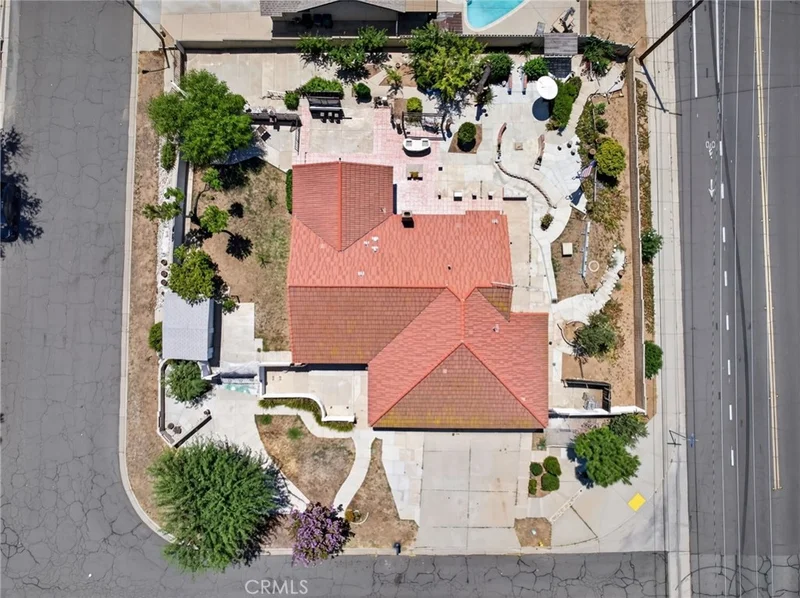
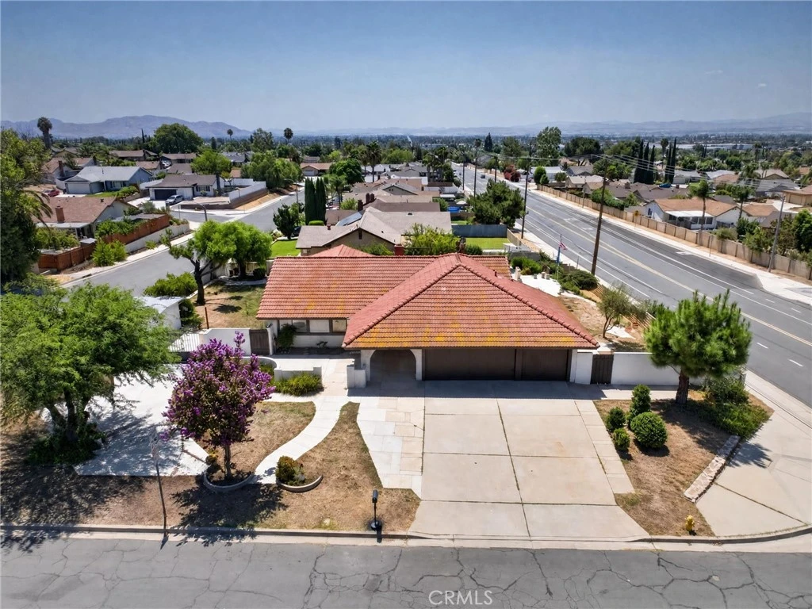
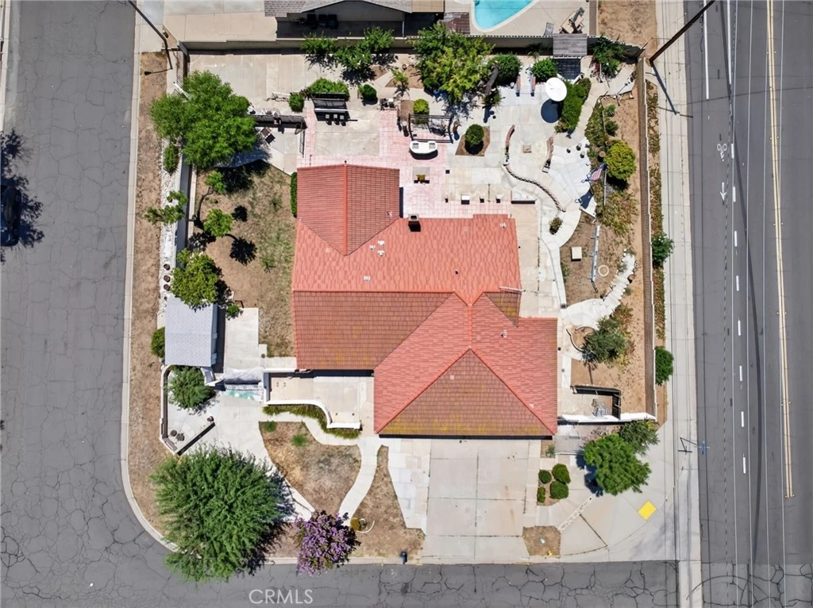
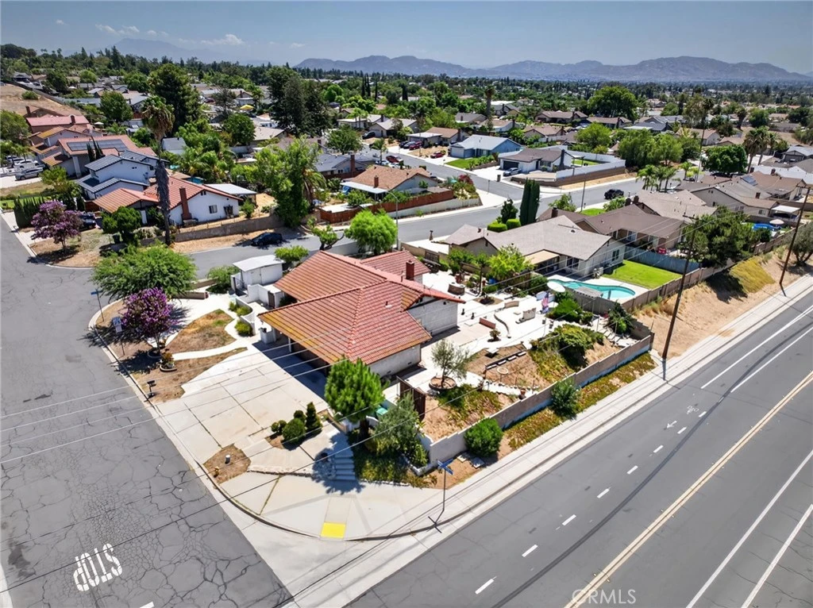
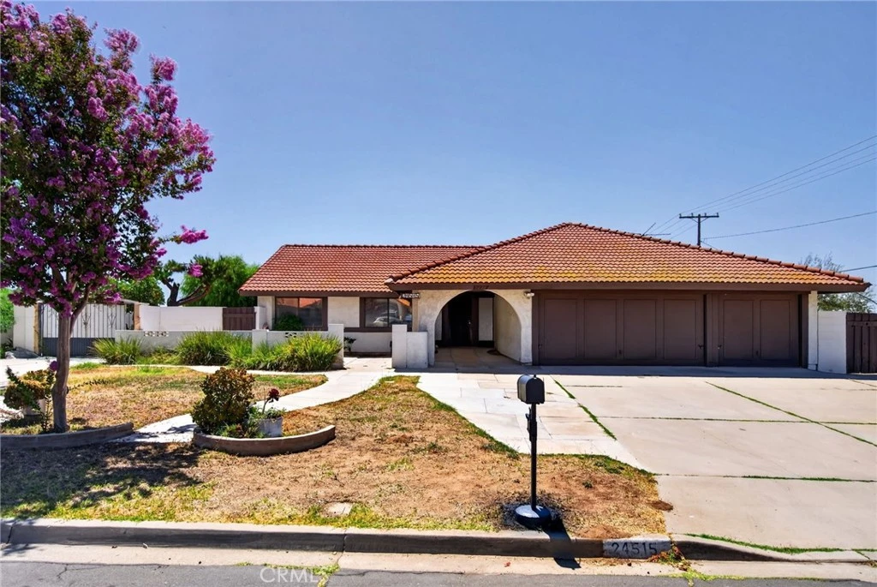
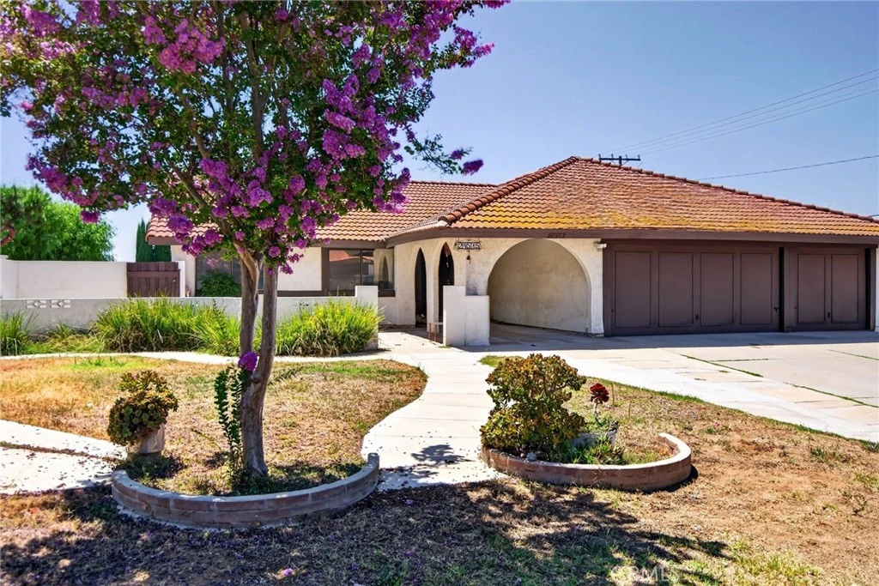
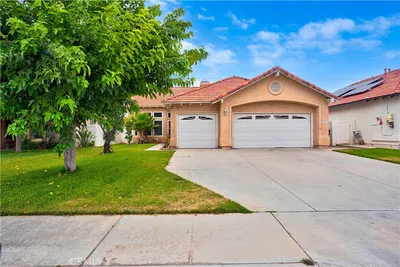
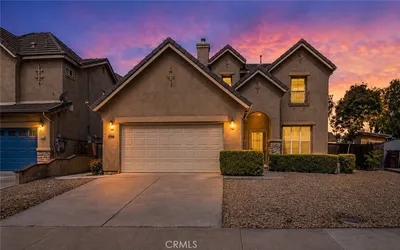
Set above the street on an expansive double-corner lot in one of North Moreno Valley’s most established and desirable neighborhoods, this home offers comfortable living and beautiful views. The oversized one-third-acre lot immediately stands out, providing rare space, added privacy, RV parking, and room to create the backyard you have always envisioned. Inside, the bright, inviting layout is filled with natural light. Freshly painted walls, an updated kitchen, and a brand-new HVAC system create a clean, comfortable living space. The sunken living room and large brick fireplace add warmth and a distinctive mid-century feel. From there, the layout flows into a spacious dining room with high ceilings and abundant light, with the kitchen conveniently accessible from both rooms. The kitchen features new countertops and stainless-steel appliances, making it ready for everyday meals, entertaining, and gatherings with friends and family. Four comfortable bedrooms are located down a long hallway to the left, offering flexibility for children’s rooms, a home office, or a dedicated craft room. The wall between the third bedroom and the primary bedroom has been removed to create a spacious ensuite retreat with direct access to the backyard through a sliding door. The primary bathroom includes a vanity sitting area and a separate tub and shower room. The expansive backyard is a blank canvas for weekend barbecues, play equipment, raised garden beds, or a custom outdoor retreat. The side yard includes a large storage shed and a wide gate for RV parking access, while the three-car garage and wide driveway provide plenty of additional parking. Located just moments from local schools, parks, and convenient commuter routes, this property captures the best of suburban neighborhood charm while keeping you close to everything you need. Come take in the views, experience the space, and imagine your future here. Schedule your private tour today.
Property Facts
bed
Bedrooms
4
bathtub
Bathrooms
2
square_foot
Square Feet
1,576
landscape
Lot Size
14,375 sqft
calendar_month
Year Built
1980
home_work
Property Type
Single Family Residence
timer
Days on Market
1
garage
Garage Total
3
fingerprint
MLS #
IV26178557
Interior Details
General Interior
Interior Features
Breakfast Area, Separate Formal Dining Room, Quartz Counters, All Bedrooms Down, Main Level Primary
Flooring
Bamboo, Carpet, Tile
Fireplace
Living Room, Wood Burning
Accessibility
Safe Emergency Egress From Home
Kitchen & Appliances
Appliances
Built In Range, Dishwasher, Gas Oven, Gas Range, Microwave
Laundry
In Garage
Bed & Bath
Main Level Bedrooms
4
Main Level Bathrooms
2
Climate Control
Cooling
Central Air, Heat Pump
Heating
Central, Heat Pump
Parking
Total Parking Spaces
3
Garage Spaces
3
Attached Garage
Yes
Parking Features
Concrete, Direct Access, Driveway, Driveway Up Slope From Street, Garage Faces Front, Garage, Rv Access Parking
Exterior & Lot
Building & Construction
Patio & Porch
Concrete, Front Porch, Open, Patio
Fencing
Block, Good Condition, Wrought Iron
Security
Carbon Monoxide Detectors, Smoke Detectors
Construction
Stucco
Foundation
Slab
Roof
Tile
Lot & Grounds
Lot Features
Corner Lot, Front Yard, Rectangular Lot, Ranch, Yard
Sewer
Public Sewer
Water Source
Public
Community & HOA
Community Features
Curbs, Street Lights, Sidewalks, Urban
Mortgage Calculator
Total Monthly
$0
Principal & Interest:
$0Property Tax:
$0Home Insurance:
$0HOA Fees:
$0$
$
%
Nearby Schools
| Rating | School Name |
|---|---|
2 | Midland Elementary Elementary School |
7 | North Ridge Elementary Elementary School |
N/A | Shepherd Of The Valley School Private School |
5 | Sugar Hill Elementary Elementary School |
3 | Cloverdale Elementary Elementary School |
Convenience Score
Market Insights
92557|Moreno Valley
Estimated Value
Calculating...
No change vs. last year
Value history is still building for this area.
Market Temperature
Seller'sBalancedBuyer's
0d30d60d180d
Balanced
Balanced market
30 Days
Avg. time on market
This is a Balanced Market. Homes are selling at a moderate pace.
Flood & Climate Risk
Noise Levels

Ready to Take the Next Step?
Get expert support from a local agent today.
call
(800)-330-9306Available 9AM - 7PM
Similar Homes You Might Like
Based on price, location, and features
Recently Sold
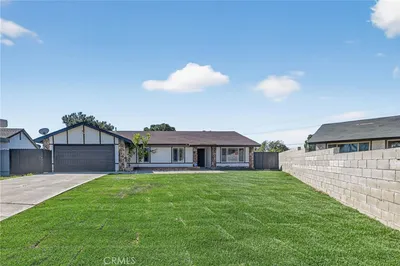


$565,000
4 bd | 2 ba | 1,576 sqft