For Sale
$524,000
Est. $2,934/mo16861 Via Lunado, Moreno Valley, CA 92551
bed
3
Bedrooms
bathtub
2
Bathrooms
square_foot
1,664
Sq Ft
About this home
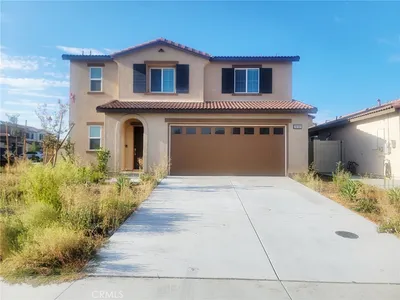
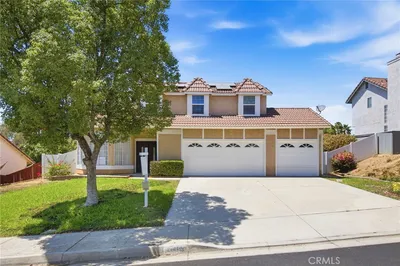
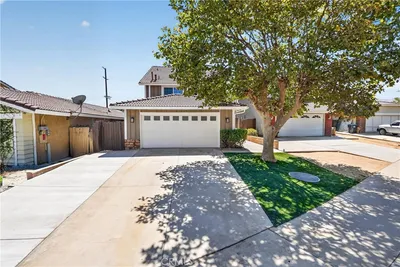
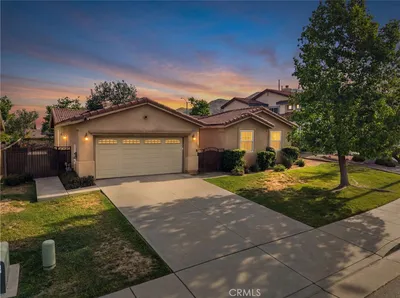
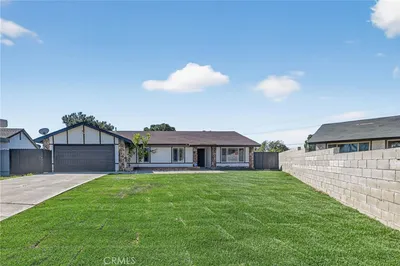
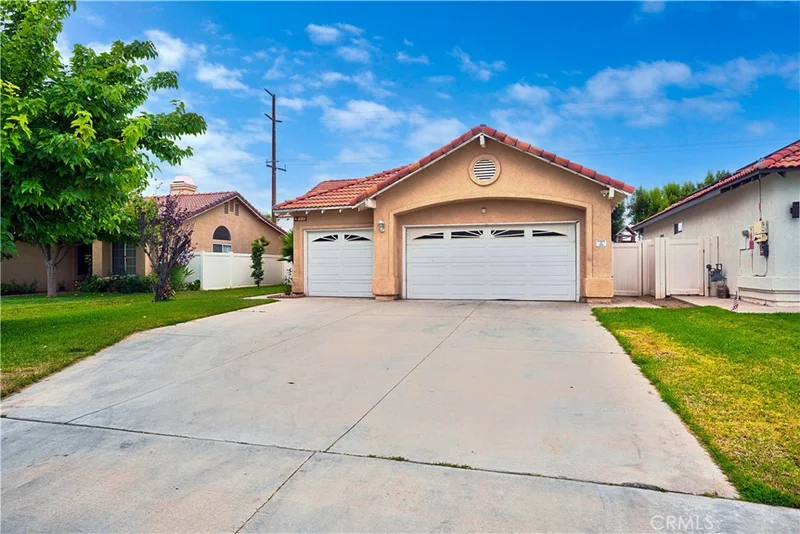
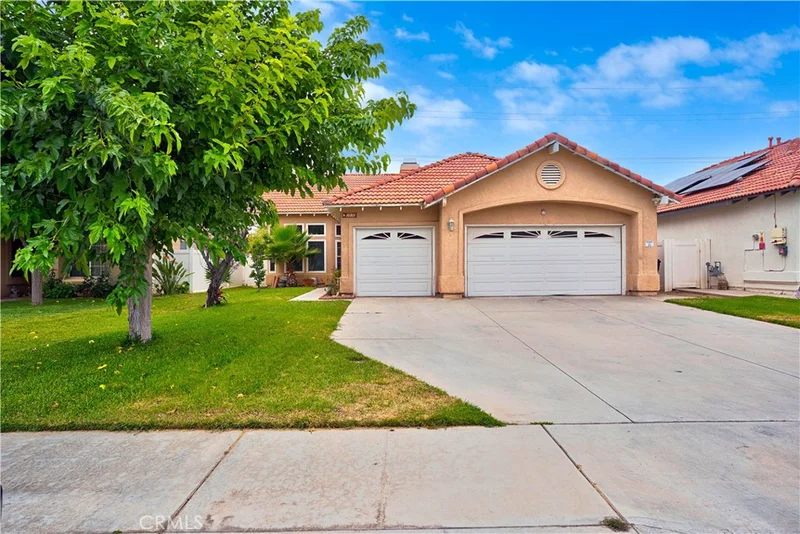
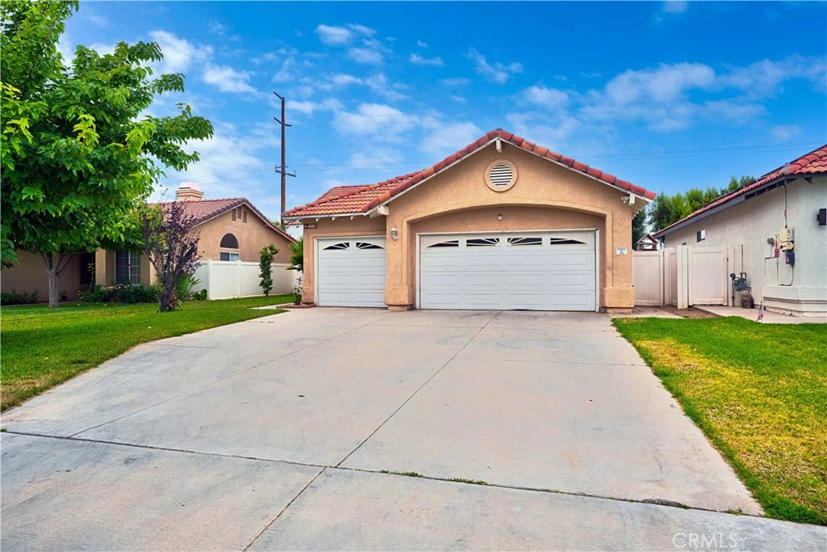
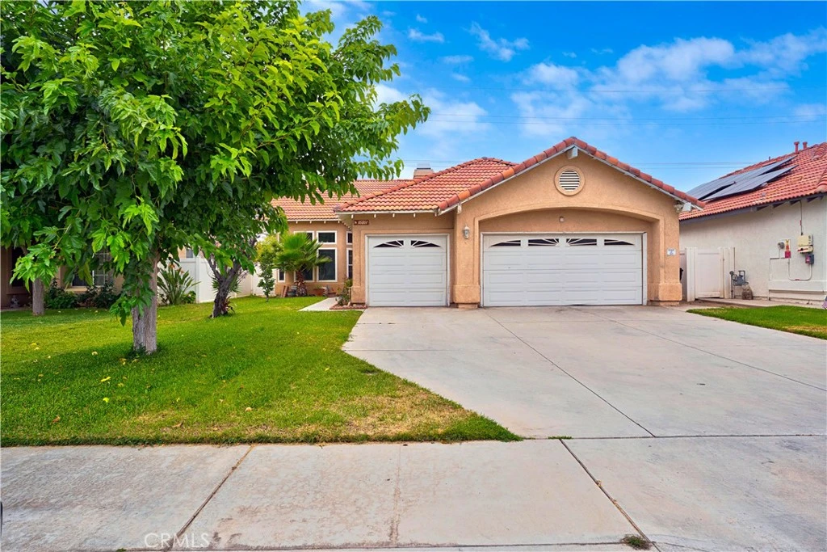
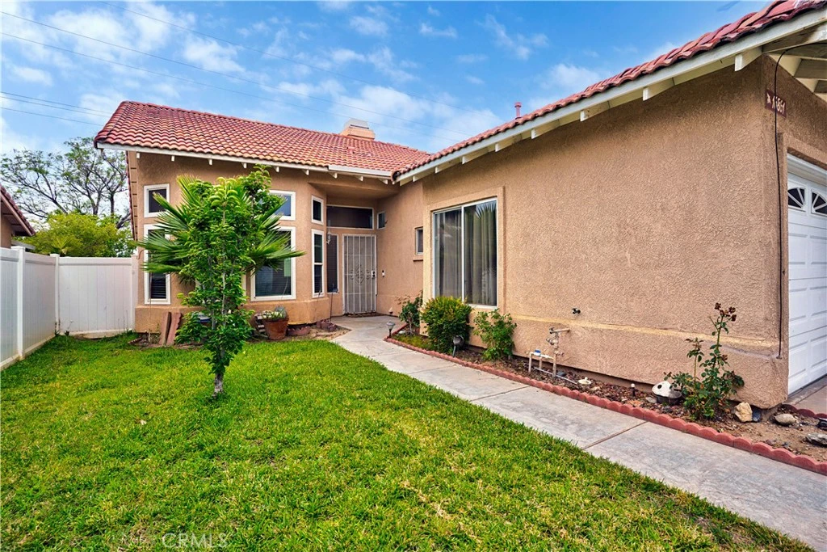
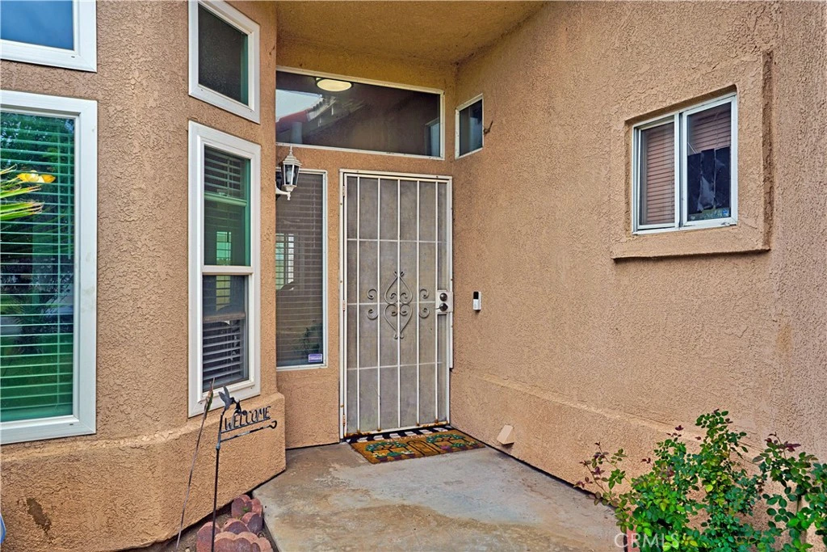
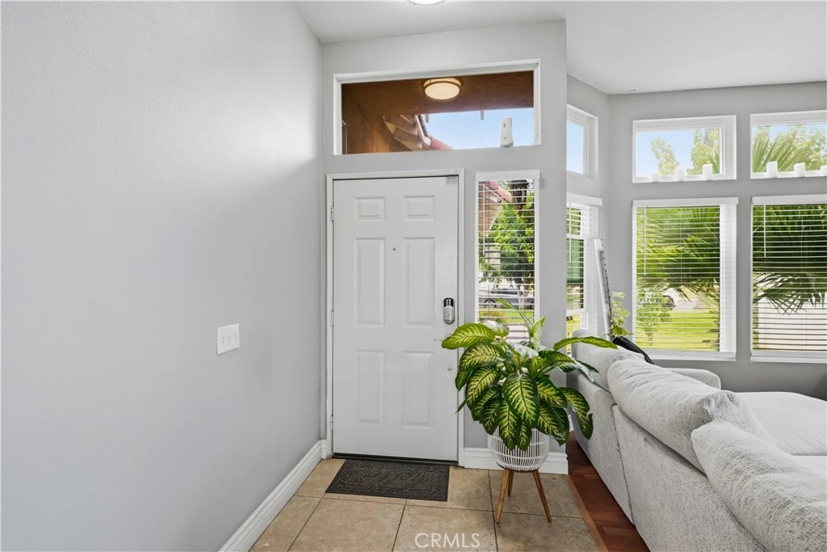
Welcome to this beautifully maintained single-story home offering 3 bedrooms, 2 bathrooms, 1,664 sq. ft. of comfortable living space on a 6,969 sq. ft. lot. A charming front lawn with automatic sprinklers and a spacious three-car garage create outstanding curb appeal. Step inside to a light-filled formal living room with an abundance of windows, seamlessly flowing into the formal dining area. The open-concept great room is perfect for entertaining, featuring a cozy family room with fireplace and a beautifully appointed kitchen with granite countertops, stainless steel appliances, recessed lighting, and ample cabinetry. A sliding glass door opens to the backyard, creating the perfect indoor-outdoor living experience. The spacious primary suite offers a private retreat, while two additional bedrooms provide flexibility for family, guests, or a home office. You'll also appreciate the indoor laundry room complete with washer and dryer hookups plus an abundance of built-in cabinets for extra storage. One bay of the three-car garage has been thoughtfully converted into a comfortable man cave, complete with a TV and lounge area, while still providing excellent parking and storage options. Conveniently located near parks, schools, shopping centers, restaurants, and with easy access to major freeways, this move-in-ready home combines comfort, functionality, and an exceptional location. Don't miss this wonderful opportunity to make it yours!
Property Facts
bed
Bedrooms
3
bathtub
Bathrooms
2
square_foot
Square Feet
1,664
landscape
Lot Size
6,969 sqft
calendar_month
Year Built
1992
home_work
Property Type
Single Family Residence
timer
Days on Market
48
payments
HOA Fee
$88/mo
garage
Garage Total
2
fingerprint
MLS #
IV26133056
Interior Details
General Interior
Interior Features
Ceiling Fans, Separate Formal Dining Room, Granite Counters, High Ceilings, Pantry, Recessed Lighting, All Bedrooms Down, Bedroom On Main Level, Main Level Primary, Primary Suite
Flooring
Laminate, Tile
Fireplace
Family Room
Accessibility
Safe Emergency Egress From Home, Parking
Kitchen & Appliances
Appliances
Dishwasher, Electric Oven, Gas Range, Microwave, Refrigerator, Water Heater
Laundry
Washer Hookup, Gas Dryer Hookup, Inside, Laundry Room
Bed & Bath
Main Level Bedrooms
3
Main Level Bathrooms
2
Climate Control
Cooling
Central Air
Heating
Central
Parking
Total Parking Spaces
8
Garage Spaces
2
Open Parking Spaces
6
Attached Garage
Yes
Parking Features
Door Multi, Driveway, Garage Faces Front, Garage
Exterior & Lot
Building & Construction
Security
Carbon Monoxide Detectors, Smoke Detectors
Foundation
Permanent
Roof
Tile
Lot & Grounds
Lot Features
Zero To One Unit Acre, Back Yard, Front Yard, Sprinklers In Front, Lawn, Near Park, Sprinklers Timer, Sprinkler System, Value In Land, Yard
Pool Features
Community, Association
Spa Features
Association, Community
Sewer
Public Sewer
Water Source
Public
Community & HOA
Association Info
HOA Fee$88
FrequencyMonthly
HOA Amenities
Clubhouse, Fitness Center, Pool
Community Features
Biking, Curbs, Street Lights, Sidewalks, Park, Pool
Mortgage Calculator
Total Monthly
$0
Principal & Interest:
$0Property Tax:
$0Home Insurance:
$0HOA Fees:
$0$
$
%
Nearby Schools
| Rating | School Name |
|---|---|
N/A | El Potrero Pre-School Middle School |
6 | Mary Mcleod Bethune Elementary Elementary School |
4 | Vista Verde Middle Middle School |
6 | Val Verde Academy Elementary School |
5 | Lasselle Elementary Elementary School |
Convenience Score
Market Insights
92551|Moreno Valley
Estimated Value
Calculating...
No change vs. last year
Value history is still building for this area.
Market Temperature
Seller'sBalancedBuyer's
0d30d60d180d
Balanced
Balanced market
30 Days
Avg. time on market
This is a Balanced Market. Homes are selling at a moderate pace.
Flood & Climate Risk
Noise Levels

Ready to Take the Next Step?
Get expert support from a local agent today.
call
(800)-330-9306Available 9AM - 7PM
Similar Homes You Might Like
Based on price, location, and features