1 / 47
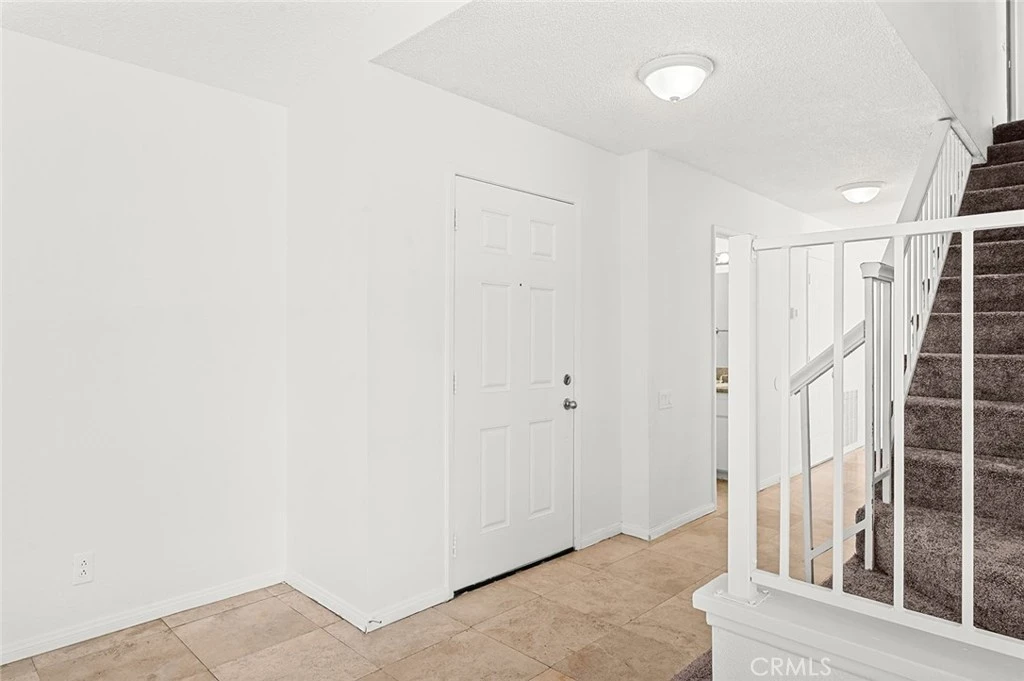
imagesmode View 47 photos
For Sale
$565,000
Est. $3,164/mo14339 Janie Court, Moreno Valley, CA 92553
bed
4
Bedrooms
bathtub
3
Bathrooms
square_foot
1,716
Sq Ft
About this home
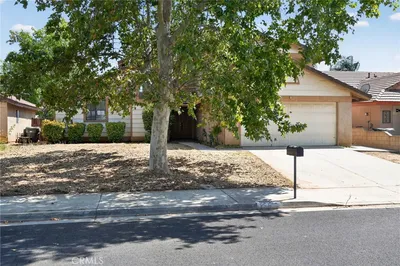
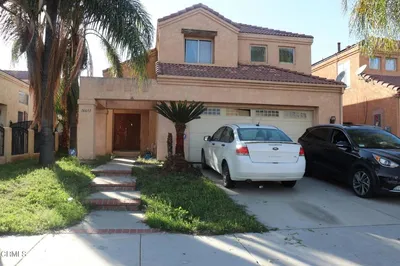
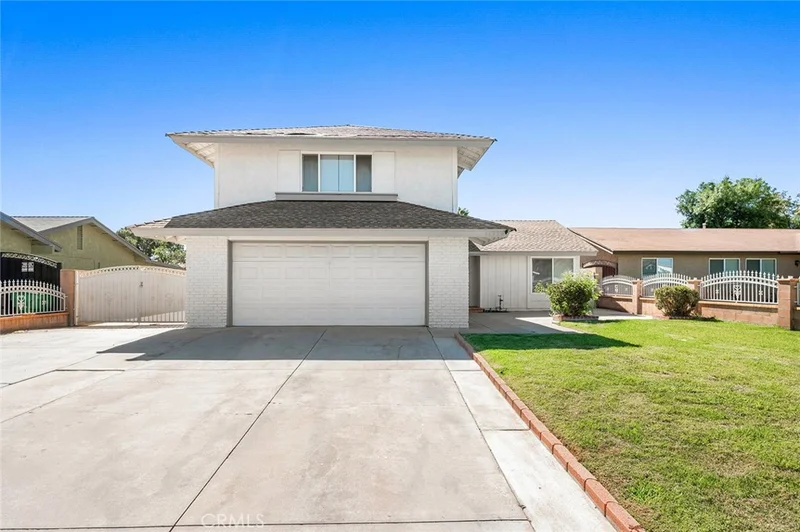
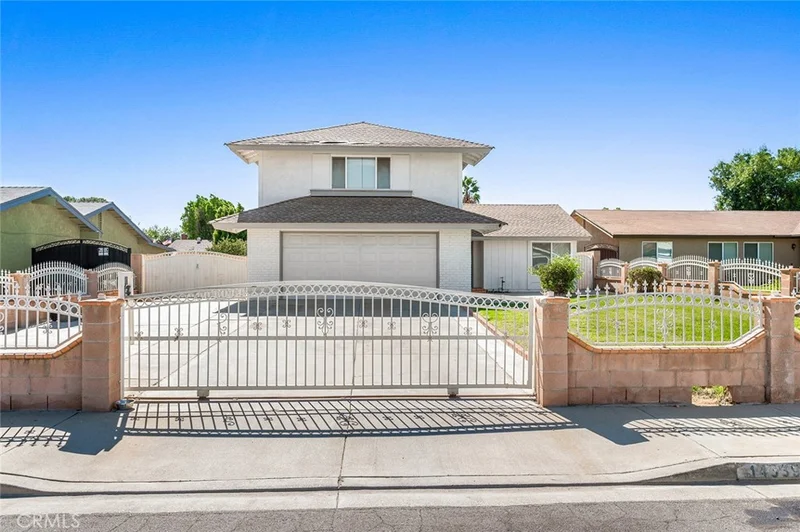
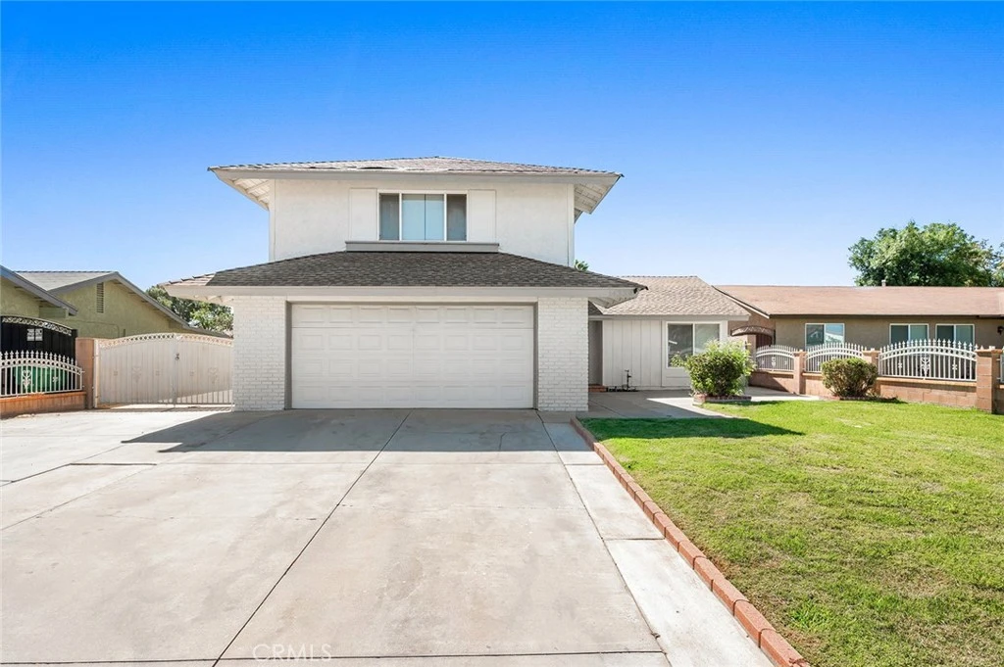
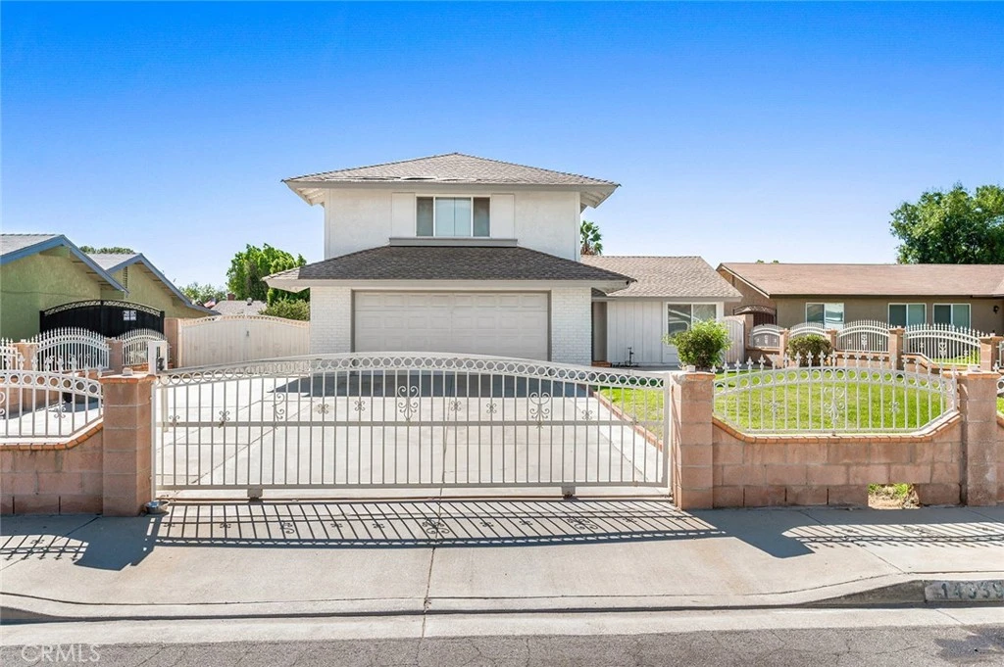
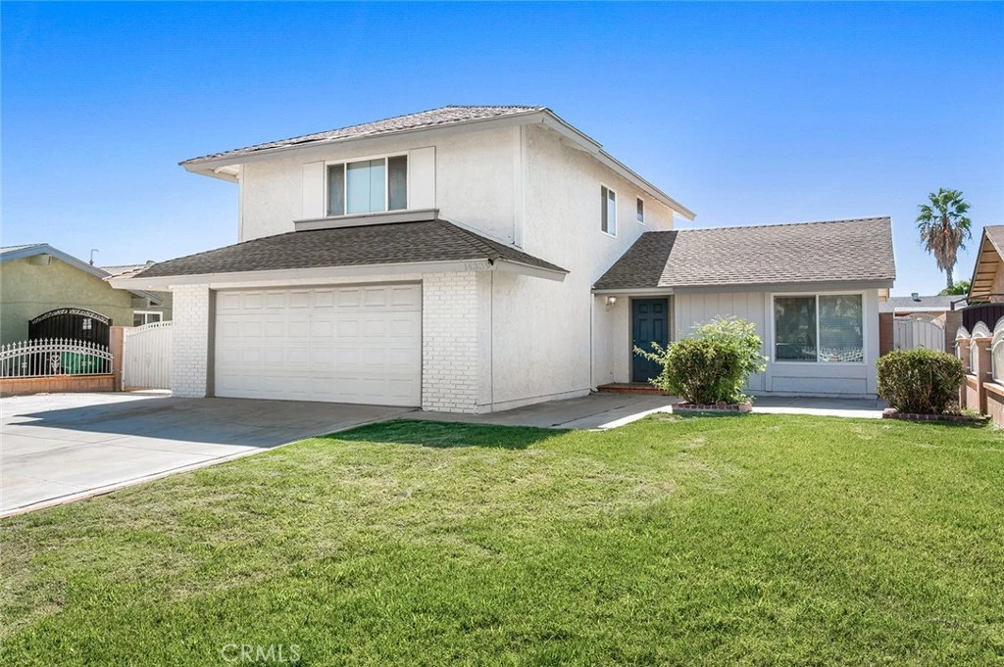
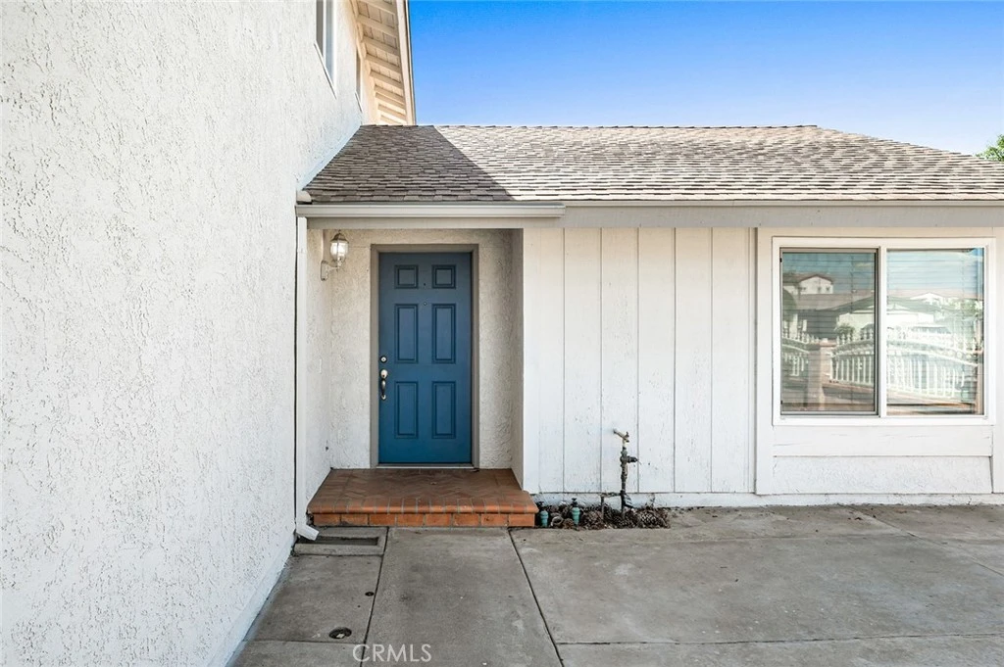
Welcome to 14339 Janie Ct, a refreshed two-story home in Moreno Valley offering 4 bedrooms, 2.5 bathrooms, and 1,716 square feet of comfortable living space on a generous 7,841-square-foot lot. Built in 1980, the home has recently received a variety of updates, including fresh interior and exterior paint, new carpet, a new stove, refreshed bathroom finishes, and additional improvements throughout, creating a clean and inviting backdrop for its next owner. Inside, the bright and functional floor plan offers multiple living and dining spaces with abundant natural light, neutral finishes, and tile flooring throughout the main living areas. The front living and dining area features vaulted ceilings that enhance the sense of space, while a separate family room is centered around a fireplace and provides direct access to the backyard. The kitchen offers generous cabinetry and counter space, granite countertops, stainless-steel appliances, recessed lighting, and an easy connection to the surrounding living areas. Upstairs, four bedrooms provide flexible space for a variety of needs, complemented by newly installed carpeting and ample closet storage. The home's 2.5 bathrooms have also received select updates, adding to the refreshed feel throughout. Outside, the expansive lot provides a large backyard with patio space and plenty of room to create an outdoor entertaining area, garden, or personalized retreat. A two-car garage, extended driveway, gated front yard, and additional gated driveway access further enhance the property's functionality. With its recent improvements, multiple gathering spaces, generous lot, and versatile indoor-outdoor layout, 14339 Janie Ct offers a great opportunity to make this Moreno Valley home your own. Call your Realtor today to schedule a showing. Roof repairs are being completed!
Property Facts
bed
Bedrooms
4
bathtub
Bathrooms
3
square_foot
Square Feet
1,716
landscape
Lot Size
7,841 sqft
calendar_month
Year Built
1980
home_work
Property Type
Single Family Residence
timer
Days on Market
0
payments
HOA Fee
N/A
garage
Garage Total
2
fingerprint
MLS #
OC26165761
Interior Details
General Interior
Fireplace
Living Room
Kitchen & Appliances
Appliances
Dishwasher, Gas Range, Microwave
Laundry
Inside
Bed & Bath
Main Level Bedrooms
4
Main Level Bathrooms
2
Climate Control
Cooling
Central Air
Heating
Central
Parking
Total Parking Spaces
2
Garage Spaces
2
Attached Garage
Yes
Parking Features
Door Multi, Garage
Exterior & Lot
Lot & Grounds
Lot Features
Back Yard
Sewer
Public Sewer
Water Source
Public
Community & HOA
Community Features
Curbs, Street Lights, Sidewalks
Mortgage Calculator
Total Monthly
$0
Principal & Interest:
$0Property Tax:
$0Home Insurance:
$0HOA Fees:
$0$
$
%
Nearby Schools
| Rating | School Name |
|---|---|
2 | Hendrick Ranch Elementary Elementary School |
N/A | Valley Christian Academy Private School |
5 | Vista Del Lago High High School |
N/A | Jan Peterson Child Day Care Center Private School |
5 | Armada Elementary Elementary School |
Convenience Score
Market Insights
92553|Moreno Valley
Estimated Value
Calculating...
No change vs. last year
Value history is still building for this area.
Market Temperature
Seller'sBalancedBuyer's
0d30d60d180d
Balanced
Balanced market
30 Days
Avg. time on market
This is a Balanced Market. Homes are selling at a moderate pace.
Flood & Climate Risk
Noise Levels

Ready to Take the Next Step?
Get expert support from a local agent today.
call
(800)-330-9306Available 9AM - 7PM
Similar Homes You Might Like
Based on price, location, and features