SoldClosed on June 25, 2026
$2,050,000
Sold Price89 Greenfield Dr, Moraga, CA 94556
bed
5
Bedrooms
bathtub
3
Bathrooms
square_foot
2,721
Square Feet
About this home
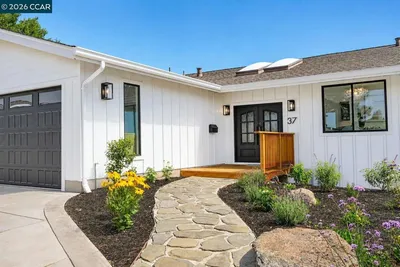
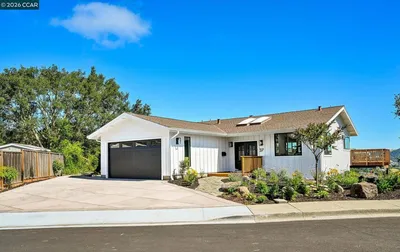
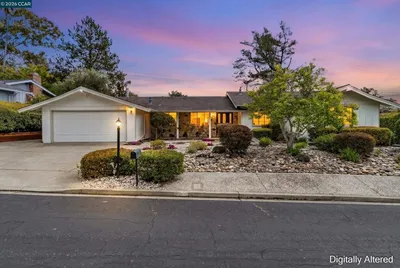
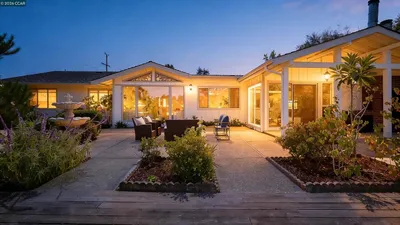
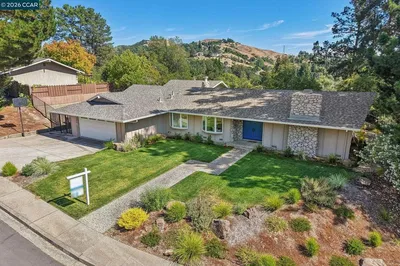
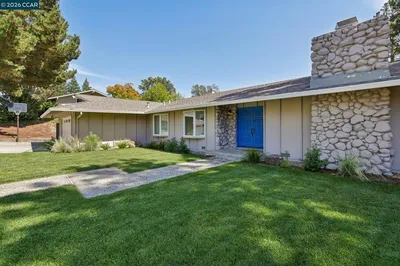
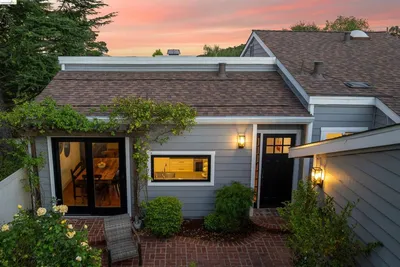
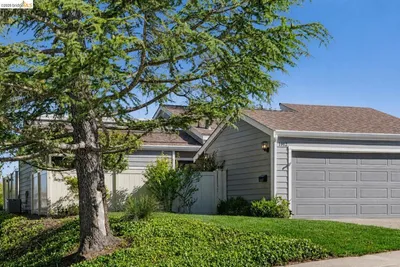
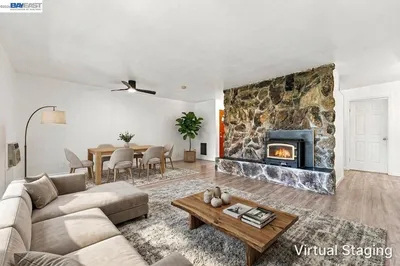
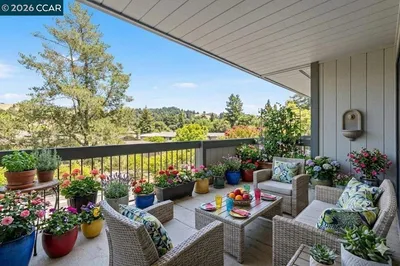
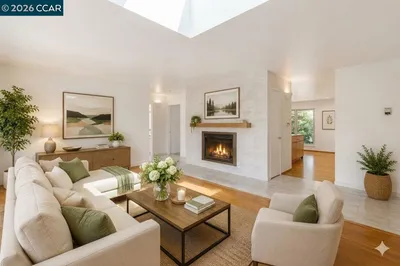
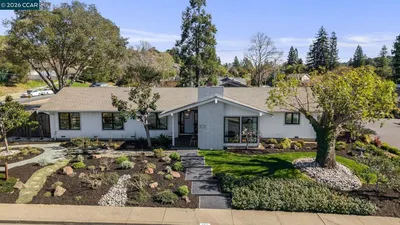
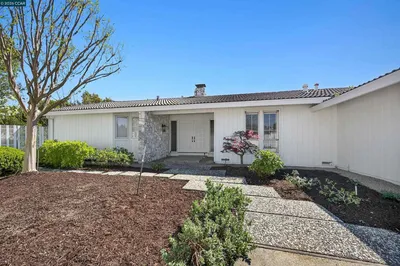
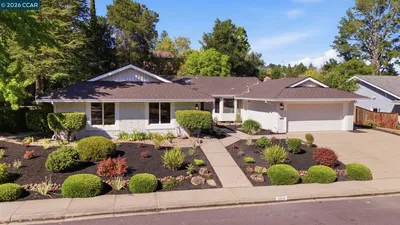
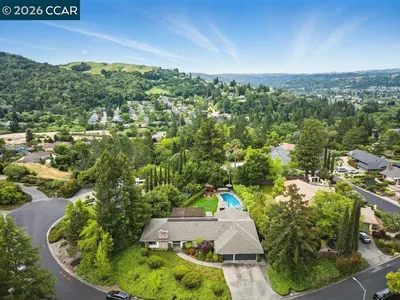
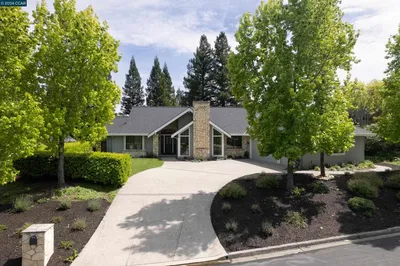
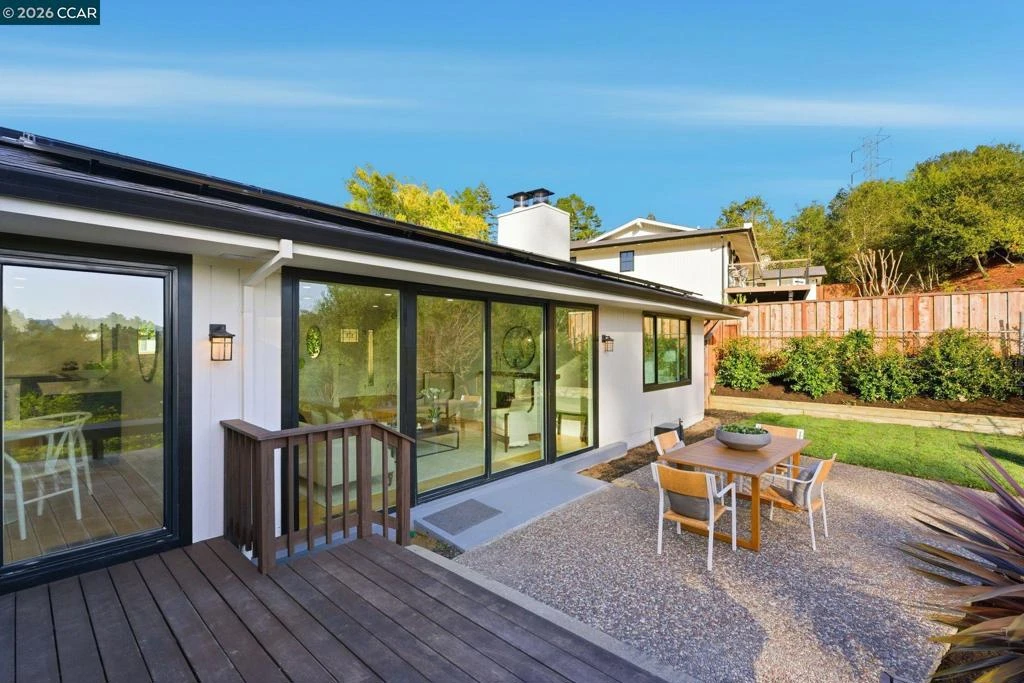
Experience elevated living in this beautifully remodeled 2,598± sq ft home offering five bedrooms and three baths in one of Moraga’s most desirable neighborhoods. The sun-filled living room features walls of glass, a striking stone and wood mantel fireplace, and seamless indoor-outdoor connection. The thoughtfully designed kitchen showcases white and gray cabinetry, quartz countertops, and sleek stainless-steel appliances and fixtures. Wide-plank engineered wood flooring, sophisticated interior paint, recessed lighting, and contemporary finishes enhance the home’s modern appeal. Expansive views extend from nearly every room, creating a bright and serene atmosphere. One level down, a spacious and versatile room provides flexibility for a family room, home office, gym, or guest space, complete with a private entrance to the backyard. Each bathroom is meticulously curated with designer tile, mirrors, fixtures, and lighting. Multiple outdoor spaces invite both entertaining and quiet relaxation, while the semi-private backyard offers a peaceful retreat. The finished garage features painted concrete flooring, and a separate rear storage area adds valuable functionality. Ideally located close to top-rated Moraga schools, parks, trails, shopping, and dining. Welcome Home!
infoProperty Facts
bed
Bedrooms
5
bathtub
Bathrooms
3
square_foot
Square Feet
2,721
landscape
Lot Size
18,900 sqft
calendar_month
Year Built
1969
home_work
Property Type
Single Family Residence
timer
Days on Market
45
payments
HOA Fee
N/A
garage
Garage Total
2
fingerprint
MLS #
41132166
chairInterior Details
General Interior
Interior Features
Eat In Kitchen
Flooring
Laminate
Fireplace
Family Room, Living Room
Kitchen & Appliances
Appliances
Gas Water Heater
Climate Control
Cooling
Central Air
Heating
Forced Air
deckExterior & Lot
Building & Construction
Patio & Porch
Deck
Construction
Wood Siding
Roof
Shingle
Nearby Schools
| Rating | School Name |
|---|---|
10 | Los Perales Elementary Elementary School |
10 | Miramonte High High School |
10 | Orinda Intermediate Middle School |
10 | Donald L. Rheem Elementary Elementary School |
N/A | The Saklan School Private School |
Convenience Score

This Home is Sold
Curious what your home is worth? Get a free valuation.
call
(800)-330-9306Available 9AM - 6PM
Similar Homes You Might Like
Based on price, location, and features