Topfind Realty
Renting

Search Rentals

Houses for RentTownhomes for RentCondos for RentView All Rentals →

Renting Resources

Why Rent With UsRenter GuideRent vs Buy Calculator

Renter Articles

How to Negotiate RentUnderstanding Your LeaseMoving Checklist for Renters
Buying

Search Homes

Houses for SaleTownhomes for SaleCondos for SaleView All Homes →

Buying Resources

Why Buy With UsBuyer GuideAffordability CalculatorInvestment CalculatorProperty Tax Calculator

Buyer Articles

Master Your New Home BudgetBeat Moving StressPacking Secrets
Selling

Selling Tools

Home ValuationFind a Seller's Agent

Selling Resources

Why Sell With UsSeller GuideNet Sheet CalcHELOC Calculator

Seller Articles

Strategic PricingDownsizing Tips
Mortgage Rates

Today's Rates

Mortgage RatesRefinance RatesLoan ComparisonHELOC Calculator

Mortgage Resources

Understanding Mortgage RatesFirst-Time Homebuyer GuideWhen to Refinance Your Mortgage
Realtors
Topfind
Houses for RentTownhomes for RentCondos for RentView All Rentals →
Why Rent With UsRenter GuideRent vs Buy Calculator
How to Negotiate RentUnderstanding Your LeaseMoving Checklist for Renters
Houses for SaleTownhomes for SaleCondos for SaleView All Homes →
Why Buy With UsBuyer GuideAffordability CalculatorInvestment CalculatorProperty Tax Calculator
Master Your New Home BudgetBeat Moving StressPacking Secrets
Home ValuationFind a Seller's Agent
Why Sell With UsSeller GuideNet Sheet CalcHELOC Calculator
Strategic PricingDownsizing Tips
Mortgage RatesRefinance RatesLoan ComparisonHELOC Calculator
Understanding Mortgage RatesFirst-Time Homebuyer GuideWhen to Refinance Your Mortgage
groupRealtorsinfoAbout Us
Continue with Google
Sign InSign Up
Topfind Realty
Renting

Search Rentals

Houses for RentTownhomes for RentCondos for RentView All Rentals →

Renting Resources

Why Rent With UsRenter GuideRent vs Buy Calculator

Renter Articles

How to Negotiate RentUnderstanding Your LeaseMoving Checklist for Renters
Buying

Search Homes

Houses for SaleTownhomes for SaleCondos for SaleView All Homes →

Buying Resources

Why Buy With UsBuyer GuideAffordability CalculatorInvestment CalculatorProperty Tax Calculator

Buyer Articles

Master Your New Home BudgetBeat Moving StressPacking Secrets
Selling

Selling Tools

Home ValuationFind a Seller's Agent

Selling Resources

Why Sell With UsSeller GuideNet Sheet CalcHELOC Calculator

Seller Articles

Strategic PricingDownsizing Tips
Mortgage Rates

Today's Rates

Mortgage RatesRefinance RatesLoan ComparisonHELOC Calculator

Mortgage Resources

Understanding Mortgage RatesFirst-Time Homebuyer GuideWhen to Refinance Your Mortgage
Realtors
Topfind
Houses for RentTownhomes for RentCondos for RentView All Rentals →
Why Rent With UsRenter GuideRent vs Buy Calculator
How to Negotiate RentUnderstanding Your LeaseMoving Checklist for Renters
Houses for SaleTownhomes for SaleCondos for SaleView All Homes →
Why Buy With UsBuyer GuideAffordability CalculatorInvestment CalculatorProperty Tax Calculator
Master Your New Home BudgetBeat Moving StressPacking Secrets
Home ValuationFind a Seller's Agent
Why Sell With UsSeller GuideNet Sheet CalcHELOC Calculator
Strategic PricingDownsizing Tips
Mortgage RatesRefinance RatesLoan ComparisonHELOC Calculator
Understanding Mortgage RatesFirst-Time Homebuyer GuideWhen to Refinance Your Mortgage
groupRealtorsinfoAbout Us
Continue with Google
Sign InSign Up
Real Estate/CA/Moorpark/6838 Simmons Way (Sold)
play_circleVideo Tour
Main
SOLD
SoldClosed on July 20, 2026
$725,000
Sold Price

6838 Simmons Way, Moorpark, CA 93021

bed
3
Bedrooms
bathtub
3
Bathrooms
square_foot
1,432
Square Feet

About this home

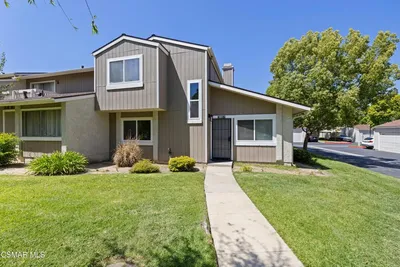
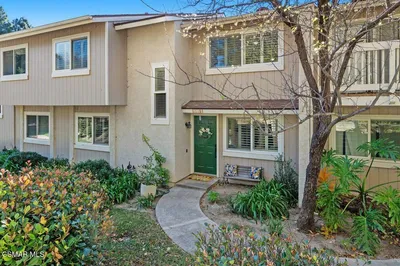
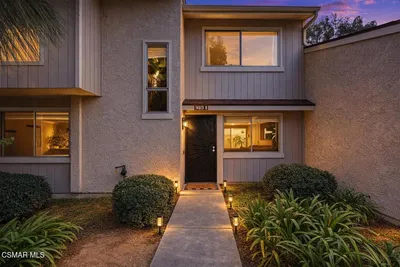
Light & Bright Waverly Place home offering beautiful PANORAMIC nature views in one of Moorpark's most desirable communities! Built in 2008 and located within the pristine Waverly Place neighborhood, this 3 bedroom, 2.5 bathroom residence offers 1,432 Sq Ft of inviting living space, recent upgrades, excellent privacy, and CLOSE proximity to parks, schools, and community amenities.The home immediately welcomes you with a bright and comfortable floorplan highlighted by BRAND-NEW wood-like laminate flooring installed in 2026. The Living Room serves as a warm and inviting gathering space, filled with natural light from large windows overlooking the backyard and anchored by a handsome stone tile-surfaced GAS fireplace that creates an attractive focal point.The Gourmet Kitchen is designed for both everyday living and entertaining, showcasing attractive granite countertops and backsplashes, plentiful cabinetry and drawer storage, and a FULL pantry complete with built-in shelving and a glazed-glass door. NEW stainless-steel LG appliances installed in 2025 include a 5-burner gas range beneath a matching built-in microwave and a NEW LG refrigerator. A stainless-steel double sink positioned beneath backyard-facing windows adds both functionality and pleasant backyard views.Additional downstairs features include a convenient Powder Room, a DEEP under-stair storage closet, and a dedicated Laundry Room located within its own individual room. The Laundry Room offers built-in storage cabinetry, wood-like flooring, and direct access to the garage. The attached 2-car garage features finished walls and ceiling, creating a clean and well-maintained appearance.Upstairs, attractive sculptured carpet runs throughout the stairwell and bedroom areas while the landing provides convenient built-in linen cabinetry. The LARGE Primary Suite serves as a peaceful retreat and enjoys beautiful VIEWS overlooking nearby open space, creating a sense of privacy rarely found at this price point. The upgraded Primary Bathroom features a stone tile-topped dual-sink vanity, ceramic tile flooring, grand soaking tub, separate shower, private water closet, and WALK-IN closet.Both Secondary Bedrooms are comfortably sized and feature sculptured carpet, tall windows, and mirrored wardrobe closets, with one bedroom also enjoying views of the nearby open space. The Upstairs Hall Bathroom includes tile flooring, built-in vanity, and a tub/shower combination.Outside, the backyard offers excellent privacy from neighboring homes and provides an inviting outdoor setting with stamped colored concrete surfacing and attractive brick-topped planter areas, creating a wonderful space for relaxing or entertaining.Residents of the COVETED Waverly Place community enjoy access to a community pool, spa, and playground. The location is exceptional with WALKABILITY to the 7.5-acre Mammoth Highlands Park featuring a large playground, sports courts, soccer field, picnic pavilions with barbecues, and walking trails. The home also enjoys ACCESS to award-winning local schools and convenient proximity to shopping, dining, and everyday amenities.This is a fantastic opportunity to own a move-in-ready home in one of Moorpark's most sought-after neighborhoods!

infoProperty Facts

bed

Bedrooms

3

bathtub

Bathrooms

3

square_foot

Square Feet

1,432

landscape

Lot Size

1,432 sqft

calendar_month

Year Built

2008

home_work

Property Type

Townhouse

timer

Days on Market

23

payments

HOA Fee

$468/mo

garage

Garage Total

2

fingerprint

MLS #

226002655

chairInterior Details

General Interior

Interior Features

Cathedral Ceilings, Separate Formal Dining Room, Pantry, Recessed Lighting, All Bedrooms Up, Primary Suite

Flooring

Carpet, Wood

Fireplace

Gas, Living Room

Kitchen & Appliances

Appliances

Dishwasher, Microwave, Range, Refrigerator

Laundry

Inside, Laundry Room

Climate Control

Cooling

Central Air

Heating

Central, Forced Air

deckExterior & Lot

Building & Construction

Patio & Porch

Rear Porch, Concrete, Front Porch, Open, Patio, Porch

Fencing

Block

Construction

Stucco

Foundation

Slab

Roof

Tile

Direction Faced

West

Nearby Schools

RatingSchool NameGradesDistance
8
Campus Canyon Elementary
Elementary School
P-81.3 mi
9
Walnut Canyon Elementary
Elementary School
P-51.4 mi
7
Flory Academy of Sciences and Technology
Elementary School
P-51.5 mi
7
Chaparral Middle
Middle School
6-81.5 mi
10
The High School at Moorpark College
High School
9-121.7 mi

Convenience Score

Topfind Realty

This Home is Sold

Curious what your home is worth? Get a free valuation.

call
(800)-330-9306Available 9AM - 6PM

Similar Homes You Might Like

Based on price, location, and features

0 Grimes Canyon Road

$1,425,000

FOR SALE

0 Grimes Canyon Road, Moorpark, CA 93021

beds · 0 baths · sqft

4158 Dakota Drive
NEW 40 HRS AGO
VIRTUAL TOUR

$1,499,000

FOR SALE

4158 Dakota Drive, Moorpark, CA 93021

4 beds · 4 baths · 4,504 sqft

11823 Maple Crest Street
3D TOUR

$1,399,900

FOR SALE

11823 Maple Crest Street, Moorpark, CA 93021

5 beds · 5 baths · 3,603 sqft

11639 Countrysprings Court
3D TOUR

$570,000

FOR SALE

11639 Countrysprings Court, Moorpark, CA 93021

2 beds · 2 baths · 1,020 sqft

10779 Citrus Drive

$1,770,000

FOR SALE

10779 Citrus Drive, Moorpark, CA 93021

3 beds · 3 baths · 2,900 sqft

11688 Quailcreek Court
VIRTUAL TOUR

$560,000

FOR SALE

11688 Quailcreek Court, Moorpark, CA 93021

2 beds · 2 baths · 1,020 sqft

6948 Luther Circle
NEW 14 HRS AGO

$895,000

FOR SALE

6948 Luther Circle, Moorpark, CA 93021

4 beds · 3 baths · 1,676 sqft

14855 Middle Ranch Road
VIDEO TOUR

$12,750,000

FOR SALE

14855 Middle Ranch Road, Moorpark, CA 93021

beds · 0 baths · sqft

Recently Sold

15124 Campus Park Drive A
3D TOUR

$559,900

SOLD

15124 Campus Park Drive A, Moorpark, CA 93021

3 beds · 2 baths · 1,514 sqft

4212 Skybrook
VIRTUAL TOUR

$649,990

SOLD

4212 Skybrook, Moorpark, CA 93021

3 beds · 3 baths · 1,502 sqft

6838 Simmons Way
VIDEO TOUR

$725,000

SOLD

6838 Simmons Way, Moorpark, CA 93021

3 beds · 3 baths · 1,432 sqft

15102 Varsity Street D
VIDEO TOUR

$550,000

SOLD

15102 Varsity Street D, Moorpark, CA 93021

3 beds · 2 baths · 1,295 sqft

15085 Campus Park Drive F

$538,000

SOLD

15085 Campus Park Drive F, Moorpark, CA 93021

3 beds · 3 baths · 1,245 sqft

15165 Marquette Street C

$655,000

SOLD

15165 Marquette Street C, Moorpark, CA 93021

4 beds · 3 baths · 1,455 sqft

4196 Hillbrook Court

$607,500

SOLD

4196 Hillbrook Court, Moorpark, CA 93021

2 beds · 3 baths · 1,407 sqft

14913 Campus Park Drive B

$557,500

SOLD

14913 Campus Park Drive B, Moorpark, CA 93021

4 beds · 3 baths · 1,455 sqft

Topfind Realty

Company

  • About Us
  • Careers
  • Articles
  • Home Estimate

Explore

  • Renting
  • Buying
  • Selling
  • Realtors

Support

  • Help Center
  • Contact Us
  • Terms & Conditions
  • Privacy Policy

Topfind Realty, DRE # 02240815, is a licensed real estate broker in California. Topfind Realty pledges to support the Fair Housing Act and adhere to Equal Housing Opportunity laws.

Copyright © 2026 Topfind Realty. All Rights Reserved.