For Sale
$1,299,900
Est. $7,279/mo12077 Haven Crest, Moorpark, CA 93021
bed
5
Bedrooms
bathtub
4
Bathrooms
square_foot
3,233
Square Feet
About this home
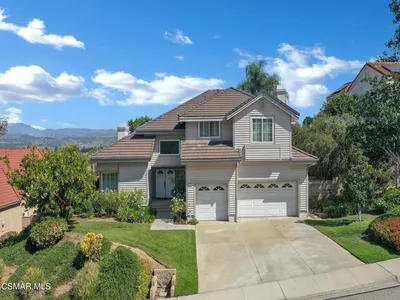
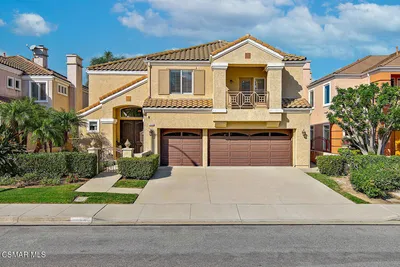
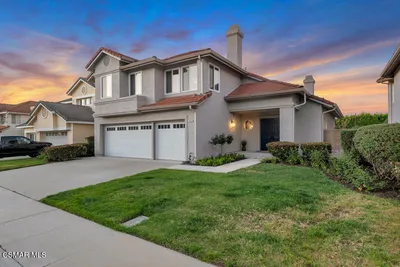

Prepare to fall in love with this truly exceptional, one-of-a-kind Moorpark view home. Offering 5 bedrooms, 4 bathrooms, and over 3,200 square feet of thoughtfully designed living space, this beautifully reimagined residence delivers a rare combination of flexibility, elegance, and functionality. Perched to capture breathtaking panoramic vistas of Moorpark and the surrounding mountains, it is the kind of home that makes every day feel extraordinary. Step through the front door to find soaring ceilings, abundant natural light, stunning travertine stone flooring, and a spacious layout built for effortless entertaining. The heart of the home is the spectacular custom kitchen, featuring a massive center island, custom cabinetry, commercial-grade Wolf appliances, Sub-Zero refrigeration, and an abundance of storage. One of the property's finest highlights is its highly desirable, reimagined floor plan. Four bedrooms are conveniently located on the main level, including a massive primary suite that serves as a private retreat, complete with a redesigned ensuite bathroom and oversized walk-in closet. Upstairs, a unique second primary suite, originally designed for multigenerational living, provides an excellent private escape for family or guests. Custom details elevate the entire interior, including luxury window shades, a built-in dining buffet, and a custom bookcase. The exterior is where this property truly shines. Designed for the quintessential Southern California lifestyle, the backyard features beautifully landscaped grounds, an expansive concrete patio, a large shade pergola, and a terraced garden leading to a private viewing deck. From morning coffee to evening sunsets, you will enjoy sweeping mountain vistas, sparkling city lights, and exceptional privacy. Complete with recent exterior paint, mature landscaping, and a peaceful setting that offers easy access to local shopping, dining, parks, and schools, this remarkable property represents true pride of ownership. Welcome home.
Property Facts
bed
Bedrooms
5
bathtub
Bathrooms
4
square_foot
Square Feet
3,233
landscape
Lot Size
12,240 sqft
calendar_month
Year Built
1987
home_work
Property Type
Single Family Residence
timer
Days on Market
0
payments
HOA Fee
$244/mo
garage
Garage Total
3
fingerprint
MLS #
SR26148384
Interior Details
General Interior
Interior Features
Breakfast Bar, Breakfast Area, Crown Molding, Cathedral Ceilings, Separate Formal Dining Room, Eat In Kitchen, Granite Counters, High Ceilings, Open Floorplan, Recessed Lighting, Bedroom On Main Level, Entrance Foyer, Instant Hot Water, Main Level Primary, Primary Suite, Walk In Pantry, Walk In Closets
Flooring
Carpet, Stone
Fireplace
Living Room
Kitchen & Appliances
Appliances
Six Burner Stove, Double Oven, Dishwasher, Disposal, Gas Oven, Gas Range, Gas Water Heater, Microwave, Refrigerator, Range Hood, Vented Exhaust Fan
Laundry
Laundry Room
Bed & Bath
Main Level Bedrooms
4
Main Level Bathrooms
3
Climate Control
Cooling
Central Air
Heating
Central
Parking
Total Parking Spaces
3
Garage Spaces
3
Attached Garage
Yes
Parking Features
Driveway, Garage
Exterior & Lot
Building & Construction
Patio & Porch
Concrete, Open, Patio, See Remarks, Terrace
Fencing
Block, Wrought Iron
Security
Carbon Monoxide Detectors, Smoke Detectors
Roof
Tile
Lot & Grounds
Lot Features
Back Yard, Front Yard, Sprinklers In Rear, Sprinklers In Front, Lawn, Landscaped, Sprinkler System, Yard
Pool Features
Community, Association
Spa Features
Community
Sewer
Public Sewer
Water Source
Public
Community & HOA
Association Info
HOA Fee$244
FrequencyMonthly
HOA Amenities
Management, Maintenance Front Yard, Pool
Community Features
Curbs, Foothills, Gutters, Storm Drains, Street Lights, Suburban, Sidewalks, Pool
Mortgage Calculator
Total Monthly
$0
Principal & Interest:
$0Property Tax:
$0Home Insurance:
$0HOA Fees:
$0$
$
%
Nearby Schools
| Rating | School Name | ||
|---|---|---|---|
| No school data available for this area. | |||
Convenience Score
Market Insights
93021|Moorpark
analytics
Estimated Value
Calculating...
trending_up0%vs. last year
202120222023202420252026
Market Temperature
Seller'sBalancedBuyer's
0d30d60d180d
Balanced
Balanced market
30 Days
Avg. time on market
This is a Balanced Market. Homes are selling at a moderate pace.
flood
Flood & Climate Risk
Flood Risk
Minimal — not in a FEMA flood zone
Wildfire Risk
Moderate — near wildland-urban interface
Heat Risk
Low — moderate summer temperatures
Earthquake Risk
Southern California seismic zone
volume_up
Noise Levels
TrafficQuiet residential street
AirportMinimal airport noise
CommercialLow commercial activity nearby
streetview
Open Full Street Viewopen_in_newStreet View

Ready to Take the Next Step?
Get expert support from a local agent today.
call
(800)-330-9306Available 9AM - 7PM
Similar Homes You Might Like
Based on price, location, and features