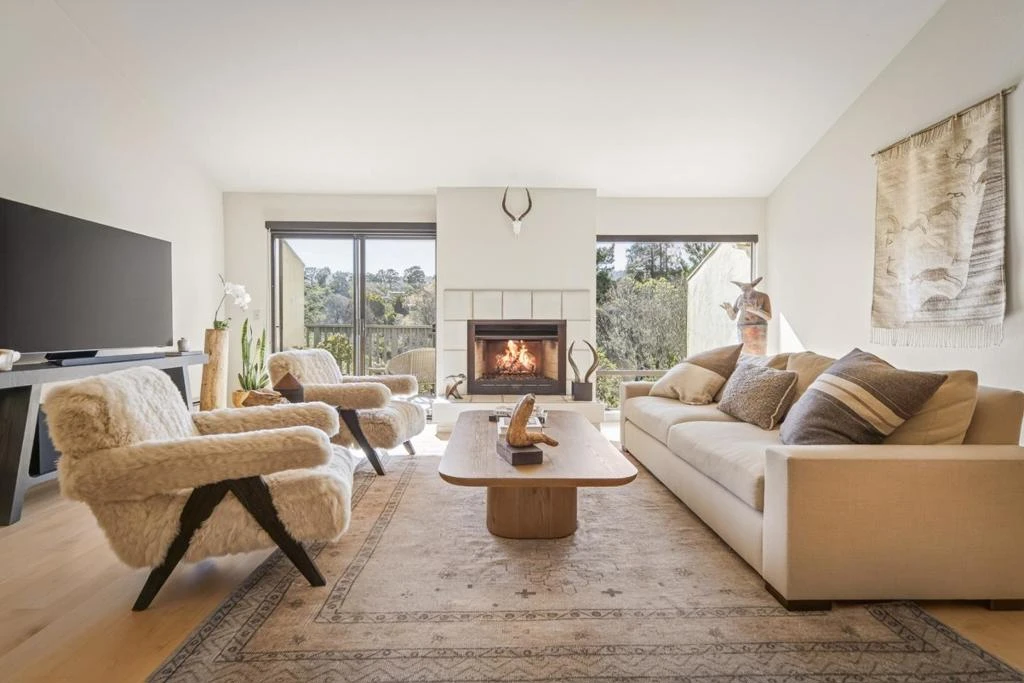
SoldClosed on July 23, 2026
$1,075,000
Sold Price7 Via Joaquin 5, Monterey, CA 93940
bed
2
Bedrooms
bathtub
3
Bathrooms
square_foot
1,591
Square Feet
About this home
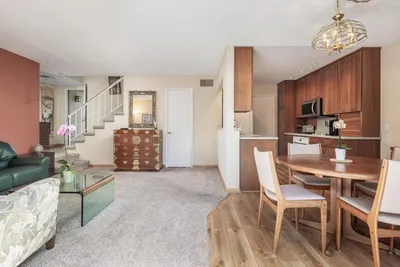
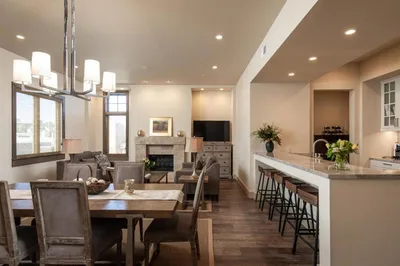
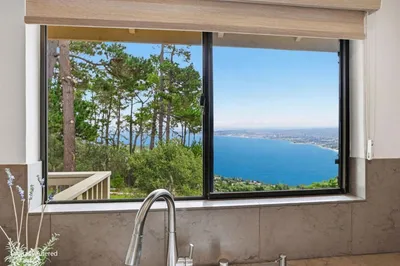
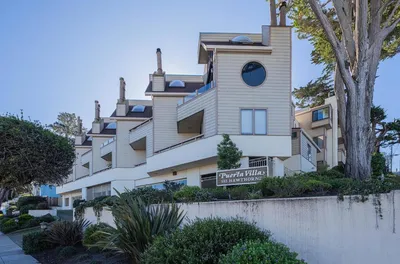
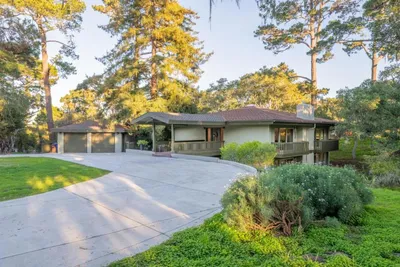
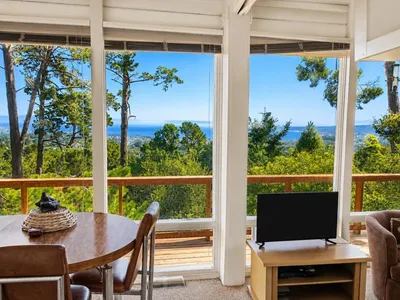
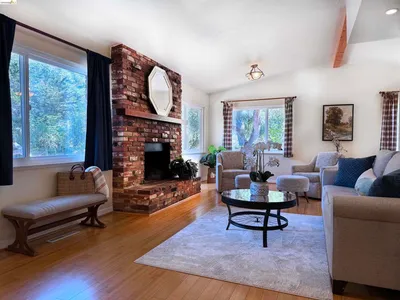
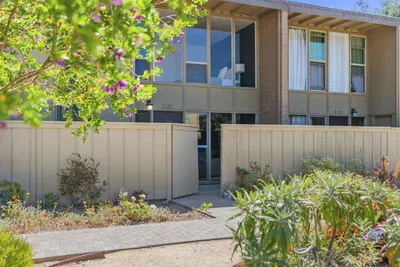
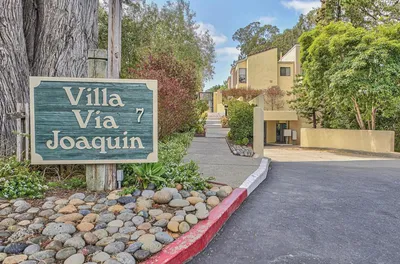
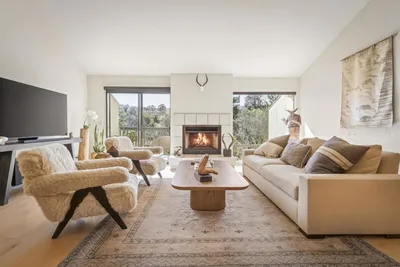
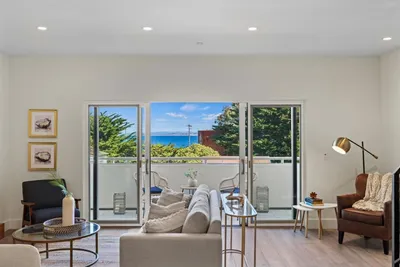
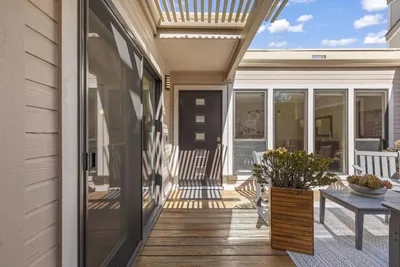

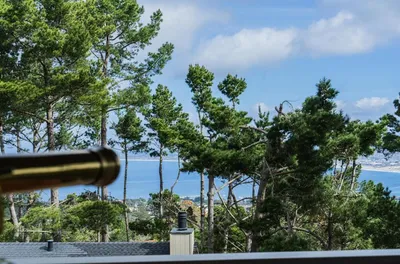
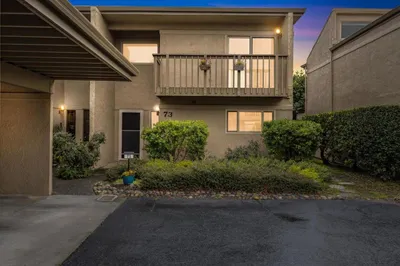
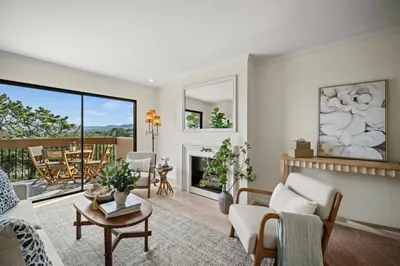
Tucked within the intimate Villa Via Joaquin community in the heart of downtown Monterey, this home offers a rare sense of privacy just moments from the area's best dining, shopping, and waterfront. This 2-bedroom, 2.5-bath residence spans approximately 1,591 square feet and features a reverse living floor plan that elevates the everyday. Upstairs, vaulted ceilings and expansive windows fill the living space with natural light while framing serene, forested ravine views. A gas fireplace anchors the room, and the open kitchen with high-end appliances is designed for effortless entertaining. Two private decks extend the living space outdoors, offering a quiet place to take in the surrounding greenery. Downstairs, both bedrooms are ensuite, including a spacious primary suite with dual vanities, an oversized walk-in shower, and its own fireplace, a rare and inviting feature at this price point. The guest suite opens to a private patio, creating a comfortable retreat for visitors. Set within a boutique 15-unit gated community, residents enjoy a sunlit central courtyard with fountain, providing a peaceful contrast to the energy of downtown just beyond. A refined take on downtown living, where privacy, light, and location come together with ease.
infoProperty Facts
bed
Bedrooms
2
bathtub
Bathrooms
3
square_foot
Square Feet
1,591
landscape
Lot Size
1,457 sqft
calendar_month
Year Built
1982
home_work
Property Type
Condominium
timer
Days on Market
75
payments
HOA Fee
$800/mo
garage
Garage Total
2
fingerprint
MLS #
ML82042210
chairInterior Details
General Interior
Interior Features
Breakfast Area
Flooring
Carpet, Tile, Wood
Fireplace
Gas Starter, Living Room
Kitchen & Appliances
Appliances
Dishwasher, Electric Cooktop, Electric Oven, Disposal, Microwave, Refrigerator, Vented Exhaust Fan
Climate Control
Heating
Baseboard
deckExterior & Lot
Building & Construction
Construction
Stucco
Foundation
Slab
Nearby Schools
| Rating | School Name |
|---|---|
7 | Monterey High High School |
N/A | San Carlos School Private School |
7 | Monte Vista Elementary School |
8 | La Mesa Elementary School |
N/A | Trinity Christian High School Private School |
Convenience Score

This Home is Sold
Curious what your home is worth? Get a free valuation.
call
(800)-330-9306Available 9AM - 6PM
Similar Homes You Might Like
Based on price, location, and features