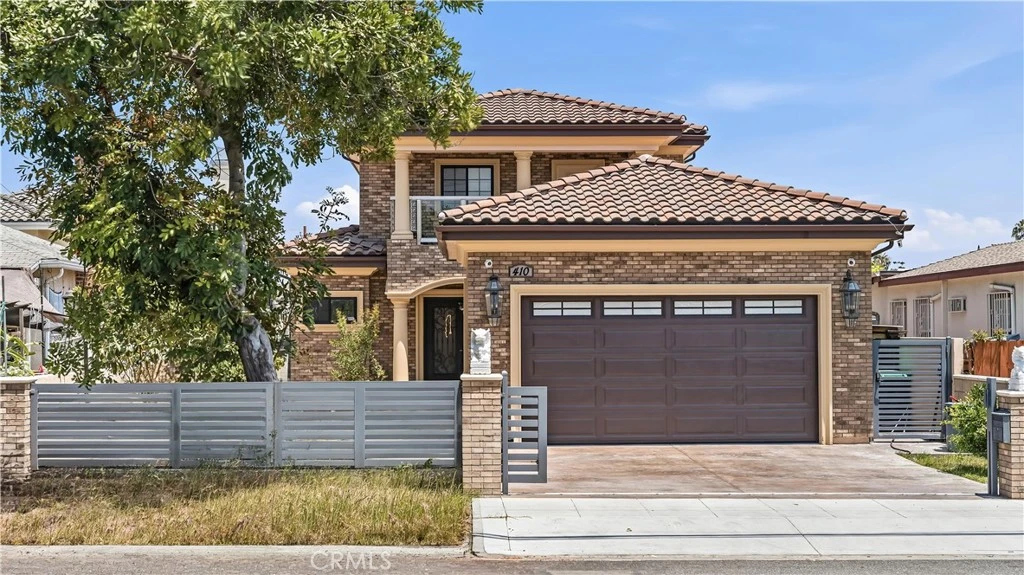
SOLD
SoldClosed on July 24, 2026
$1,780,000
Sold Price410 N Sierra Vista, Monterey Park, CA 91755
bed
4
Bedrooms
bathtub
5
Bathrooms
square_foot
2,561
Square Feet
About this home
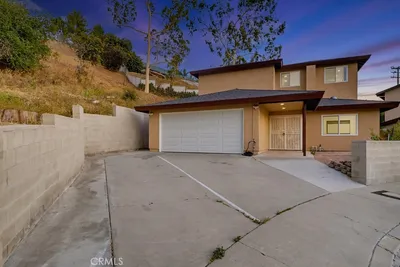
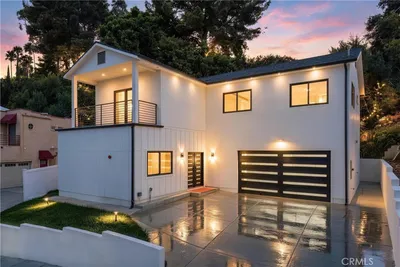
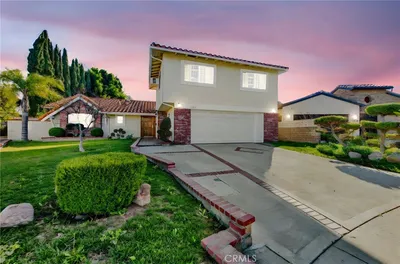

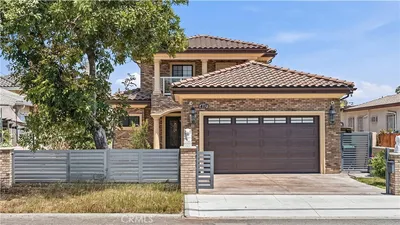
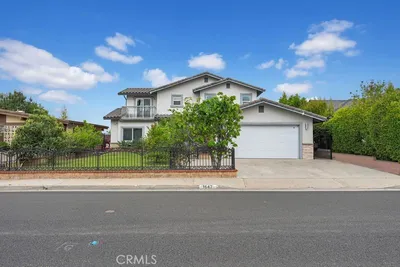
Exquisite 2023 Custom-Built Estate with Four En-Suite Bedrooms in Prime Monterey Park Welcome to this exceptional custom residence, completed in 2023 and ideally located in one of Monterey Park’s most sought-after neighborhoods. Just moments from Sierra Vista Park and conveniently close to shopping, dining, and everyday amenities, this remarkable home offers the perfect blend of elegance, comfort, and modern functionality. Behind a private gated entrance, the thoughtfully designed residence features 4 spacious bedrooms and 5 bathrooms, with all four bedrooms offering private en-suite baths, including a highly desirable main-level suite, perfect for guests or multi-generational living. A dramatic two-story foyer with soaring ceilings, an impressive designer chandelier, and an elegant curved staircase creates a stunning first impression. Exceptional craftsmanship and contemporary finishes are showcased throughout, including premium flooring, beautifully appointed bathrooms, abundant natural light, and thoughtfully designed living spaces. The open and inviting floor plan is ideal for both everyday living and entertaining. Generously sized living and dining areas flow seamlessly into the gourmet kitchen. Fully paid-off solar panels add energy efficiency and long-term value. Upstairs, the luxurious primary suite serves as a private retreat, complemented by two additional en-suite bedrooms that provide comfort and privacy for every member of the household. Located near Sierra Vista Park, highly regarded schools, popular restaurants, supermarkets, and easy access to major freeways, this rare newer construction home presents an outstanding opportunity to enjoy refined living in the heart of Monterey Park. A true showcase of timeless elegance and modern convenience, this exceptional residence is not to be missed.
infoProperty Facts
bed
Bedrooms
4
bathtub
Bathrooms
5
square_foot
Square Feet
2,561
landscape
Lot Size
6,176 sqft
calendar_month
Year Built
2023
home_work
Property Type
Single Family Residence
timer
Days on Market
14
payments
HOA Fee
N/A
garage
Garage Total
2
fingerprint
MLS #
WS26138465
chairInterior Details
General Interior
Interior Features
Built In Features, Balcony, Eat In Kitchen, Living Room Deck Attached, Multiple Staircases, Recessed Lighting, Storage, Entrance Foyer, Primary Suite, Walk In Closets
Kitchen & Appliances
Appliances
Six Burner Stove, Built In Range, Double Oven, Disposal, Refrigerator, Dryer, Washer
Bed & Bath
Main Level Master
Yes
Climate Control
Cooling
Central Air
Heating
Central
deckExterior & Lot
Building & Construction
Patio & Porch
Patio
Construction
Brick, Brick Veneer, Frame
Foundation
Slab
Roof
Clay
Nearby Schools
| Rating | School Name |
|---|---|
9 | Mark Keppel High High School |
N/A | Esther'S Nest Children'S School Private School |
6 | Emerson (Ralph Waldo) Elementary Elementary School |
8 | Bitely (Arlene) Elementary Elementary School |
8 | Garvey (Richard) Intermediate Middle School |
Convenience Score

This Home is Sold
Curious what your home is worth? Get a free valuation.
call
(800)-330-9306Available 9AM - 6PM
Similar Homes You Might Like
Based on price, location, and features