SOLD
SoldClosed on July 10, 2019
$5,395,000
Sold Price2232 CAMINO DEL ROSARIO, Montecito, CA 93108
bed
3
Bedrooms
bathtub
5
Bathrooms
square_foot
4,052
Square Feet
About this home
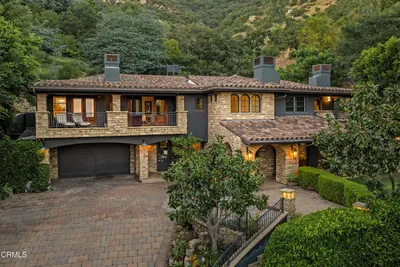
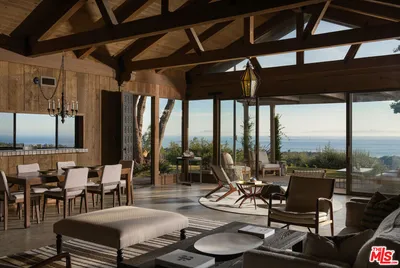
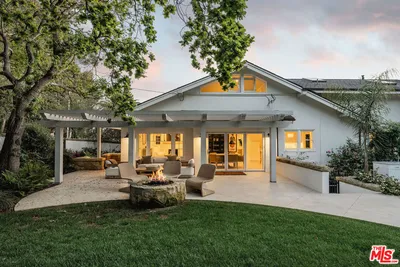
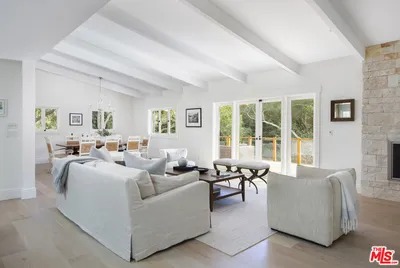
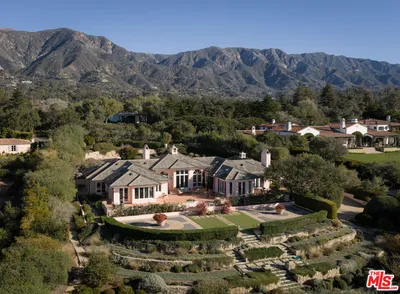
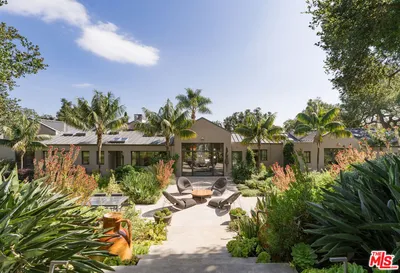
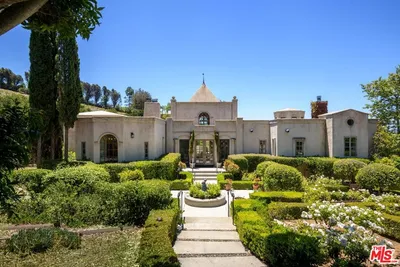
Perched at the top of a long gated driveway and passing through beautifully landscaped grounds, this stunning estate blends all of Montecito's finest features: privacy, distinctive architecture, precise landscaping and panoramic mountain and ocean vistas. The tranquil estate is comprised of a main residence and guest cottage on approximately 2 acres, thoughtfully crafted by landscape architects Eric Nagelman and Isa Eaton. Each of the rooms and the many outdoor living spaces have been situated and designed to take full advantage of the abundant natural light and dramatic backdrop of mountains, ocean and islands. A gracious stone pathway, flanked by lovely gardens, leads you to the entryway of the home, with custom glass-paneled French doors framed by bright bougainvillea.The entry level features 12-foot high ceilings and multiple sets of 8'8" tall French doors, allowing for a wealth of natural light. Through the foyer, an impressive living room features open beam ceilings.
infoProperty Facts
bed
Bedrooms
3
bathtub
Bathrooms
5
square_foot
Square Feet
4,052
landscape
Lot Size
87,120 sqft
calendar_month
Year Built
2005
home_work
Property Type
Single Family Residence
timer
Days on Market
33
payments
HOA Fee
N/A
fingerprint
MLS #
19471880
chairInterior Details
General Interior
Interior Features
Breakfast Area, Separate Formal Dining Room, See Remarks, Walk In Closets
Flooring
Wood
Fireplace
Family Room, Guest Accommodations, Living Room, Outside
Kitchen & Appliances
Laundry
Laundry Room, See Remarks
Climate Control
Cooling
See Remarks
Heating
Forced Air
deckExterior & Lot
Building & Construction
Patio & Porch
Covered, Open, Patio, Porch
Security
Security Gate
Roof
Clay
Nearby Schools
| Rating | School Name | ||
|---|---|---|---|
| No school data available for this area. | |||
Convenience Score

This Home is Sold
Curious what your home is worth? Get a free valuation.
call
(800)-330-9306Available 9AM - 6PM
Similar Homes You Might Like
Based on price, location, and features