Sold
$1,044,990
Sold Price915 Walnut Terrace, Montebello, CA 90640
bed
4
Bedrooms
bathtub
4
Bathrooms
square_foot
2,617
Square Feet
About this home
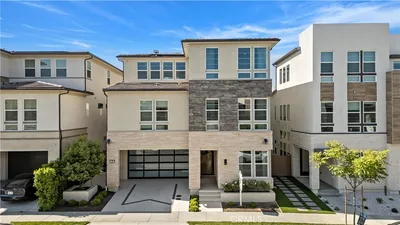
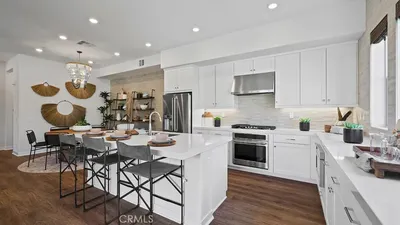
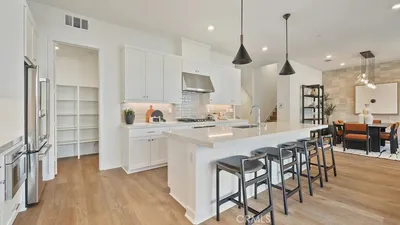
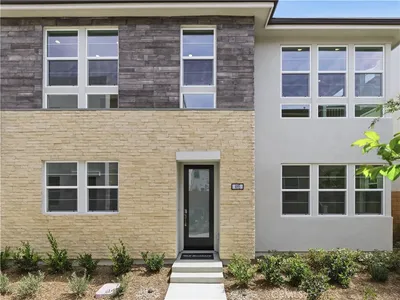
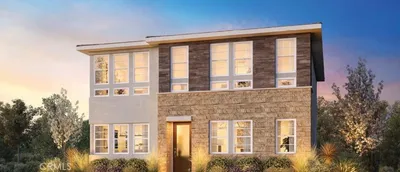
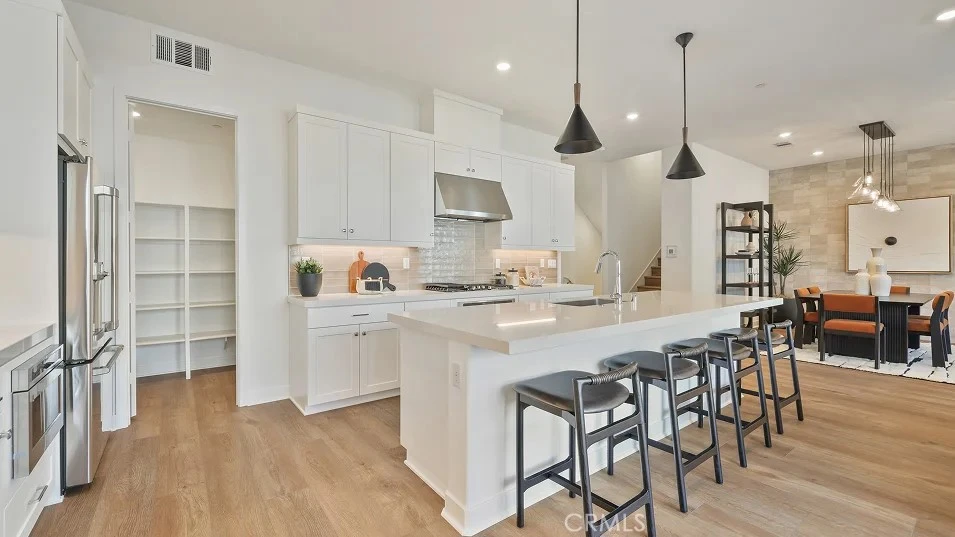
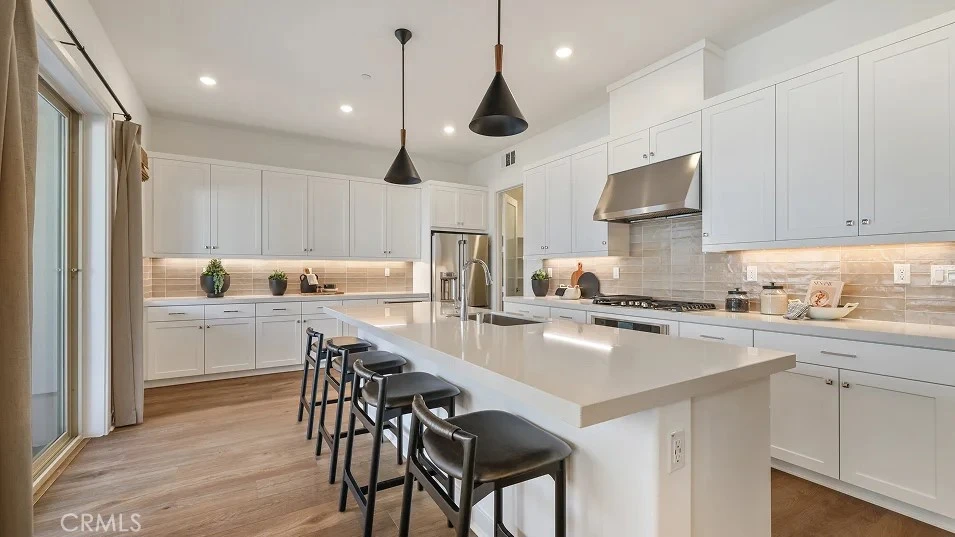
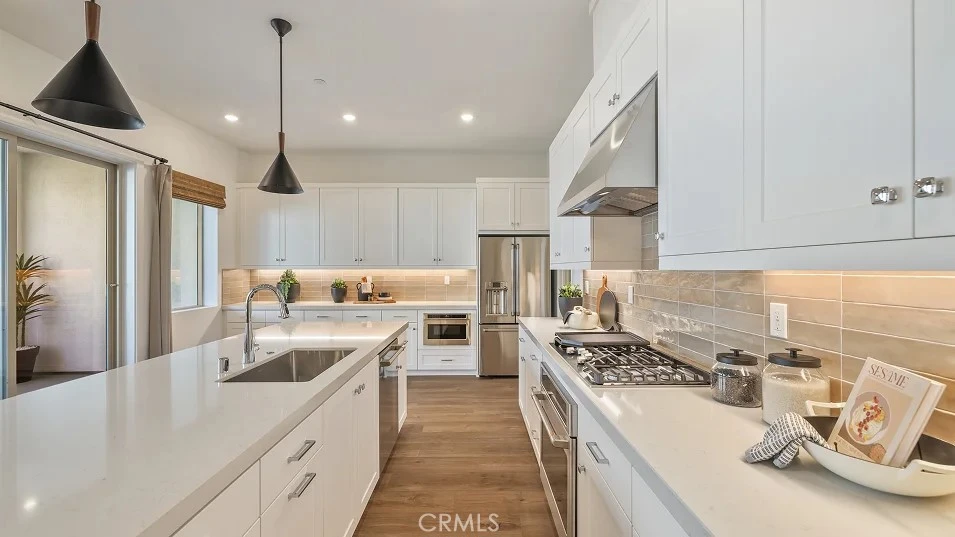
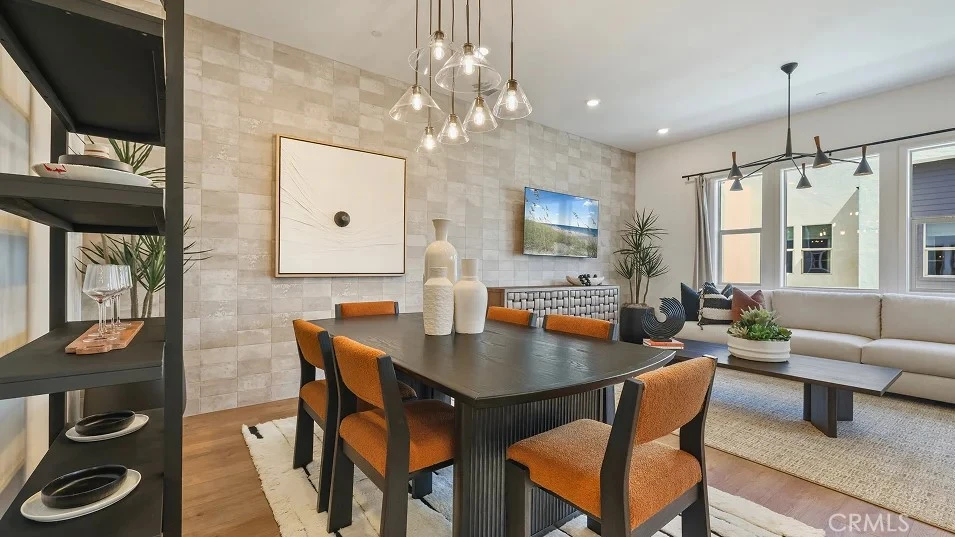
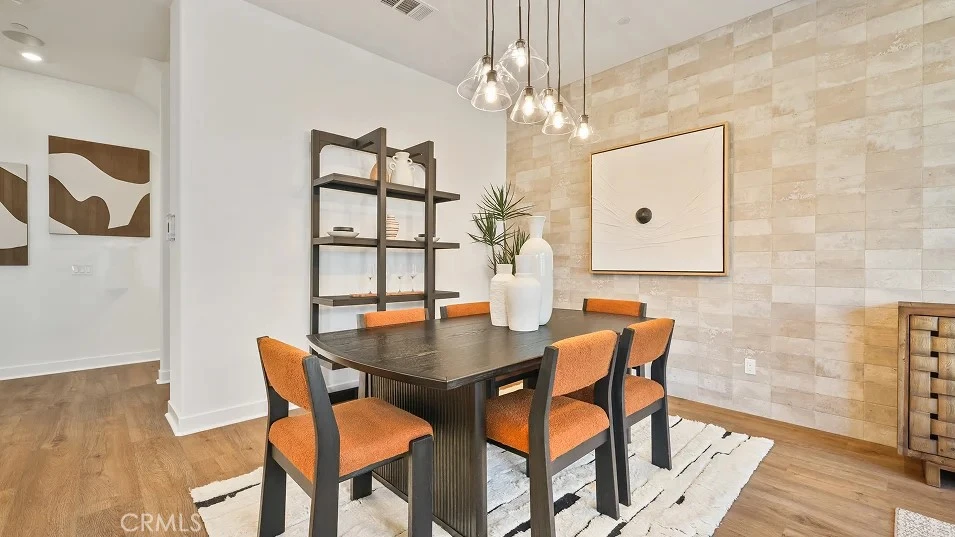
The first level of this four-story townhome is host to a secondary bedroom and versatile flex space that can easily operate as a home office, workout space or additional living room. On the second floor, the Great Room, kitchen and dining room share an open floorplan. Three more bedrooms occupy the third level of the home, including the luxe owner’s suite, while the top level features a spacious rooftop deck ideal for entertaining and outdoor living. About the neighborhood: Metro Heights is a luxury gated masterplan community of new homes on the hills above Montebello, CA.
infoProperty Facts
bed
Bedrooms
4
bathtub
Bathrooms
4
square_foot
Square Feet
2,617
calendar_month
Year Built
2026
home_work
Property Type
Condominium
timer
Days on Market
17
payments
HOA Fee
$525/mo
garage
Garage Total
2
fingerprint
MLS #
OC26093478
chairInterior Details
General Interior
Interior Features
Breakfast Bar, Balcony, Eat In Kitchen, High Ceilings, Open Floorplan, Pantry, Recessed Lighting, Unfurnished, Bedroom On Main Level, Entrance Foyer, Primary Suite, Walk In Pantry, Walk In Closets
Kitchen & Appliances
Appliances
Convection Oven, Dishwasher, Electric Oven, Gas Cooktop, Disposal, Microwave, Range Hood, Self Cleaning Oven, Tankless Water Heater
Laundry
Washer Hookup, Gas Dryer Hookup, Inside, Laundry Room, Upper Level
Bed & Bath
Main Level Master
Yes
Climate Control
Cooling
Central Air
Heating
Central
deckExterior & Lot
Building & Construction
Patio & Porch
Deck, Patio
Security
Carbon Monoxide Detectors, Security Gate, Gated Community, Smoke Detectors
Construction
Frame
Nearby Schools
| Rating | School Name | ||
|---|---|---|---|
| No school data available for this area. | |||
Convenience Score

This Home is Sold
Curious what your home is worth? Get a free valuation.
call
(800)-330-9306Available 9AM - 6PM
Similar Homes You Might Like
Based on price, location, and features