SoldClosed on June 19, 2026
$3,998,000
Sold Price15208 Stratford Court, Monte Sereno, CA 95030
bed
5
Bedrooms
bathtub
3
Bathrooms
square_foot
3,182
Square Feet
About this home
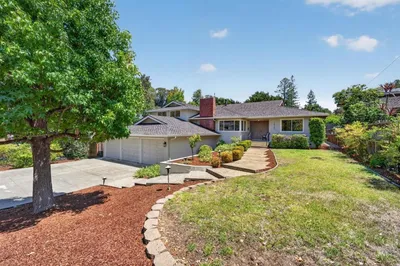
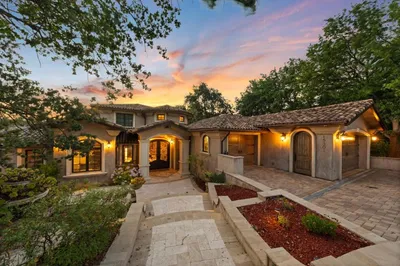
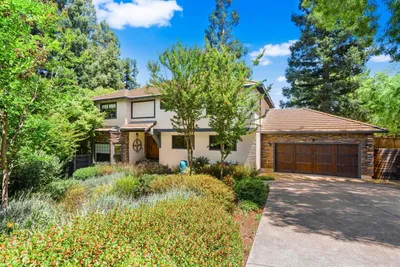
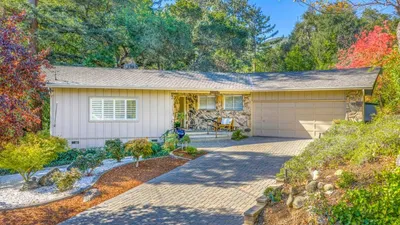
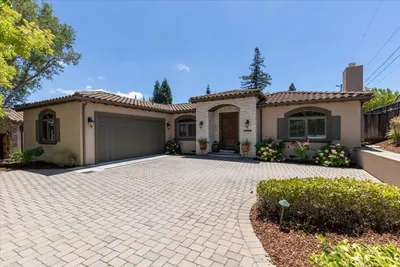
Set atop a knoll, this spacious single-story residence enjoys a tranquil cul-de-sac location. Dotted by majestic oak trees that frame flat landscape of the 3/4 acre parcel offers exceptional privacy. Experience generous square footage and flexible floor plan, ready for its next chapter. With fresh exterior and interior paint & new roof, the thoughtful floorplan has spacious rooms and open living areas. Upon entry, revel in the expansive living/dining room and, just beyond, the kitchen with dining nook adjacent separate family room enjoys a gas fireplace. A wall of sliding glass doors frame views of the rear yard bring in abundant natural light. On the left wing, a guest bedroom or office make a perfect in-law quarters with easy access to the full bath. A generous laundry room & attached 2-car garage just beyond. In the right wing, the primary suite is generously sized with large bath & generous walk-in closet along with 3 guest bedrooms and full bath. Filled with mature trees that create a natural retreat-like setting, rear grounds offer ample opportunity to create your own escape. A kidney shaped pool & large slate patio provides a strong foundation ample space for entertaining. Detached 1-car garage for added storage. Conveniently located off Quito/HWY 9 with Campbell schools.
infoProperty Facts
bed
Bedrooms
5
bathtub
Bathrooms
3
square_foot
Square Feet
3,182
landscape
Lot Size
33,930 sqft
calendar_month
Year Built
1965
home_work
Property Type
Single Family Residence
timer
Days on Market
3
payments
HOA Fee
N/A
garage
Garage Total
3
fingerprint
MLS #
ML82049338
chairInterior Details
General Interior
Interior Features
Walk In Closets
Fireplace
Living Room, Wood Burning
Kitchen & Appliances
Appliances
Refrigerator
deckExterior & Lot
Building & Construction
Foundation
Concrete Perimeter
Roof
Composition
Nearby Schools
| Rating | School Name |
|---|---|
10 | Daves Avenue Elementary Elementary School |
10 | Marshall Lane Elementary Charter School |
10 | Rolling Hills Middle Charter School |
10 | Redwood Middle Middle School |
8 | Westmont High High School |
Convenience Score

This Home is Sold
Curious what your home is worth? Get a free valuation.
call
(800)-330-9306Available 9AM - 6PM
Similar Homes You Might Like
Based on price, location, and features