For Sale
$1,760,000
Est. $9,856/mo612 614 E Colorado Boulevard, Monrovia, CA 91016
bed
4
Bedrooms
bathtub
4
Bathrooms
square_foot
2,057
Square Feet
About this home
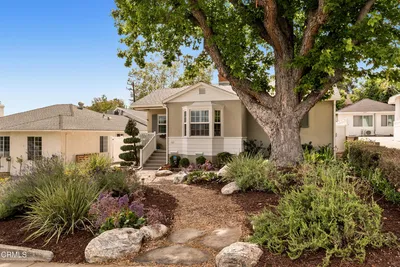
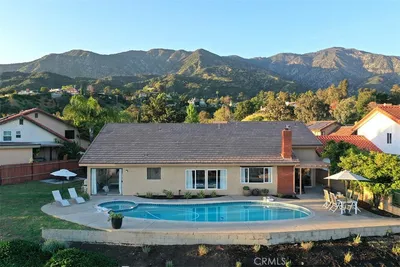
Two homes on one lot, blocks from Old Town Monrovia, with all the expensive permitted remodel work done. The front house (#612) lives like an elegant single-family residence: ~1,550+sf, 3 bedrooms, 3 baths, plus a flexible bonus den that works as an office, guest room, or 4th bedroom. The primary suite offers a room-size walk-in closet and en-suite bath, while the secondary suite enjoys its own private entrance, ¾ bath, walk-in closet, and sink — ready to be permitted as a JADU. The spacious galley kitchen, thoughtfully designed, opens to the living and dining areas, creating a comfortable and inviting space for everyday living and entertaining. The detached rear unit (#614) above the garage: a private ~500sf unit — 1 bedroom, a den with closet space easily serves as a 2nd bedroom, ¾ bath, efficiency kitchen, and living room is immediately income-producing. A renovation to the studs: new plumbing, new electrical with new meter & subpanels, tankless water heaters for both units, new roof, new central A/C, new mini-split, new premium waterproof engineered wood flooring, new cabinetry, new decking, all new windows, and all-new appliances. The existing 2-car garage has approved plans permitted for a 496sf ADU conversion, and the oversized courtyard offers room for an additional ~1,000sf detached ADU. Buyer to verify all development potential with the City of Monrovia and perform own due diligence. Live in front, collect income in back, and grow into the lot! Few San Gabriel Valley properties let an owner-occupant offset their housing cost while building a multi-unit portfolio on a single parcel. An excellent move-in-ready option for owner-users, multigenerational families, and investors. Lots of mature trees like Mango, Avocado, Lemon & Orange!! Short walk to the vibrant Old Town, Myrtle Avenue dining, Library Park, and shopping, with the A Line and the 210 Freeway minutes away. An extraordinary property offering versatility, quality, and future upside! A rare opportunity not to be missed!
Property Facts
bed
Bedrooms
4
bathtub
Bathrooms
4
square_foot
Square Feet
2,057
landscape
Lot Size
8,472 sqft
calendar_month
Year Built
1948
home_work
Property Type
Duplex
timer
Days on Market
0
payments
HOA Fee
N/A
garage
Garage Total
2
fingerprint
MLS #
AR26157550
Interior Details
General Interior
Interior Features
Separate Formal Dining Room, In Law Floorplan, Recessed Lighting, All Bedrooms Down, Galley Kitchen, Primary Suite, Walk In Closets
Flooring
Wood
Accessibility
Accessible Doors
Kitchen & Appliances
Appliances
Built In Range, Convection Oven, Dishwasher, Electric Water Heater, Gas Oven, Gas Range, Gas Water Heater, Refrigerator, Range Hood, Tankless Water Heater, Vented Exhaust Fan
Laundry
Washer Hookup, Gas Dryer Hookup, Laundry Closet
Bed & Bath
Main Level Bedrooms
4
Main Level Bathrooms
4
Climate Control
Cooling
Central Air, Whole House Fan, Attic Fan
Heating
Central, Natural Gas
Parking
Total Parking Spaces
12
Garage Spaces
2
Open Parking Spaces
10
Parking Features
Door Multi, Driveway, Garage, Gated, Garage Faces Rear
Exterior & Lot
Building & Construction
Patio & Porch
Rear Porch, Concrete, Deck, Open, Patio
Fencing
Vinyl, Wood
Security
Closed Circuit Cameras, Carbon Monoxide Detectors, Fire Detection System, Smoke Detectors, Security Lights
Construction
Drywall, Stucco
Foundation
Raised, Slab
Direction Faced
North
Lot & Grounds
Lot Features
Back Yard, Front Yard, Sprinklers In Rear
Sewer
Public Sewer
Water Source
Public
Community & HOA
Association Info
Community Features
Park
Mortgage Calculator
Total Monthly
$0
Principal & Interest:
$0Property Tax:
$0Home Insurance:
$0HOA Fees:
$0$
$
%
Nearby Schools
| Rating | School Name | ||
|---|---|---|---|
| No school data available for this area. | |||
Convenience Score
Market Insights
91016|Monrovia
analytics
Estimated Value
Calculating...
trending_up0%vs. last year
202120222023202420252026
Market Temperature
Seller'sBalancedBuyer's
0d30d60d180d
Balanced
Balanced market
30 Days
Avg. time on market
This is a Balanced Market. Homes are selling at a moderate pace.
flood
Flood & Climate Risk
Flood Risk
Minimal — not in a FEMA flood zone
Wildfire Risk
Moderate — near wildland-urban interface
Heat Risk
Low — moderate summer temperatures
Earthquake Risk
Southern California seismic zone
volume_up
Noise Levels
TrafficQuiet residential street
AirportMinimal airport noise
CommercialLow commercial activity nearby
streetview
Open Full Street Viewopen_in_newStreet View

Ready to Take the Next Step?
Get expert support from a local agent today.
call
(800)-330-9306Available 9AM - 7PM
Similar Homes You Might Like
Based on price, location, and features