SoldClosed on August 4, 2025
$1,250,000
Sold Price29422 Modjeska Canyon Rd, Modjeska Canyon, CA 92676
bed
3
Bedrooms
bathtub
3
Bathrooms
square_foot
1,815
Square Feet
About this home
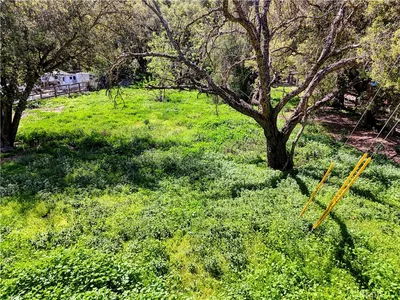
Tucked away in a stunning canyon setting with thoughtful recent upgrades, this 3-bedroom, 3-bathroom home is a rare and remarkable retreat offering the perfect fusion of comfort, charm, and natural beauty. Step inside to a warm and inviting interior featuring a spacious, light-filled layout. The main floor boasts a coveted downstairs bedroom and full bathroom—ideal for guests, a private office, or multi-generational living. Enjoy the beautifully renovated designer kitchen with modern finishes and custom cabinetry, as well as an adjacent upgraded bathroom with matching contemporary style. This home offers multiple living areas, including a cozy living room with a wood-burning fireplace and an enclosed back porch—providing the perfect backdrop for entertaining or relaxing with loved ones. Upstairs, the generous primary bedroom with an ensuite full bathroom is a true sanctuary, complete with an enclosed balcony offering peaceful views of the lush canyon landscape. Adjacent to the primary suite is an additional bedroom with its own ensuite full bathroom and a large storage room hidden behind the closet space. Set on an expansive, flat 'double lot', this gated property offers ultimate privacy, a tranquil creek-side ambiance, and the serenity of peaceful, nature-filled living—an absolute dream for outdoor lovers and nature enthusiasts. Additional highlights include an attached 2-car garage, roof-mounted fire sprinklers, and enclosed eaves for added safety. With ample space for gardens, gatherings, or future expansion, this property is more than a home—it’s a private canyon oasis offering a lifestyle of beauty, serenity, and inspiration. Don’t miss this rare opportunity to own a one-of-a-kind canyon escape where every detail has been thoughtfully crafted for peaceful, elevated living.
infoProperty Facts
bed
Bedrooms
3
bathtub
Bathrooms
3
square_foot
Square Feet
1,815
landscape
Lot Size
14,363 sqft
calendar_month
Year Built
1979
home_work
Property Type
Single Family Residence
timer
Days on Market
33
payments
HOA Fee
N/A
garage
Garage Total
2
fingerprint
MLS #
OC25112034
chairInterior Details
General Interior
Interior Features
Breakfast Bar, Built In Features, Balcony, Breakfast Area, Ceiling Fans, Cathedral Ceilings, Eat In Kitchen, High Ceilings, Open Floorplan, Pantry, Quartz Counters, Recessed Lighting, Storage, Wired For Sound, Bedroom On Main Level, Loft, Primary Suite
Flooring
Carpet, Wood
Fireplace
Living Room, Raised Hearth, Wood Burning
Kitchen & Appliances
Appliances
Dishwasher, Propane Water Heater, Refrigerator
Laundry
Inside, Laundry Room, Propane Dryer Hookup, Stacked
Bed & Bath
Main Level Master
Yes
Climate Control
Cooling
Central Air, Electric, Whole House Fan
Heating
Central, Forced Air, Fireplaces, Propane
deckExterior & Lot
Building & Construction
Patio & Porch
Arizona Room, Rear Porch, Covered, Deck, Enclosed, Patio, Porch, Screened, Wood
Fencing
Average Condition, Chain Link, Stone, Wood
Security
Carbon Monoxide Detectors
Construction
Drywall, Concrete, Stucco
Foundation
Raised
Roof
Asphalt, Composition, Metal
Direction Faced
North
Nearby Schools
| Rating | School Name | ||
|---|---|---|---|
| No school data available for this area. | |||
Convenience Score

This Home is Sold
Curious what your home is worth? Get a free valuation.
call
(800)-330-9306Available 9AM - 6PM
Similar Homes You Might Like
Based on price, location, and features