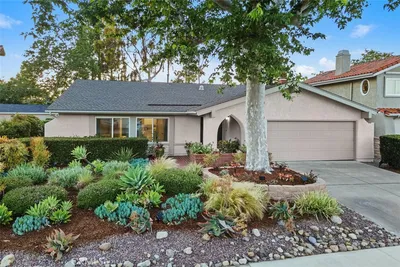
SoldClosed on December 7, 2018
$874,900
Sold Price34 Argento Drive, Mission Viejo, CA 92692
bed
5
Bedrooms
bathtub
3
Bathrooms
square_foot
2,300
Square Feet
About this home
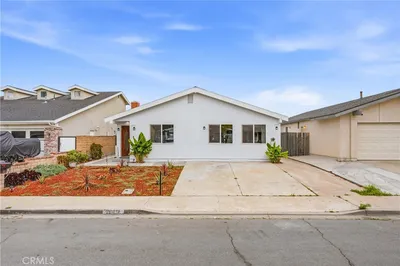
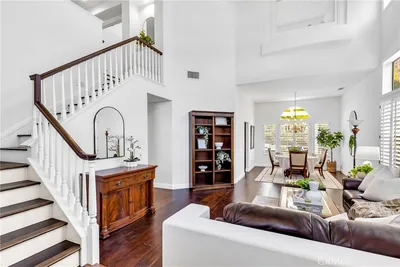
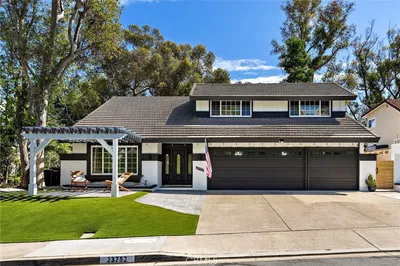

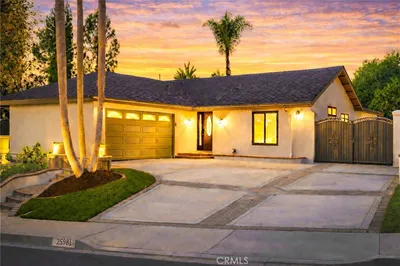
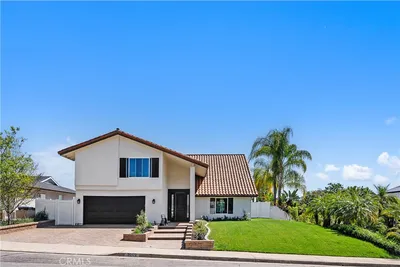
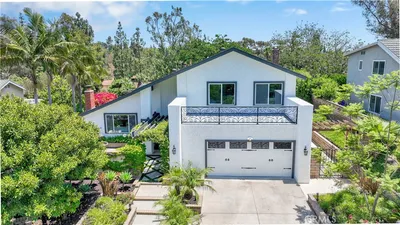
Absolutely STUNNING home in sought after Pacific Hills! Fabulous floor plan with FIVE bedrooms (one bedroom down)! A custom dramatic wrought iron stairway greets you as you enter to soaring cathedral ceilings and wonderful light. Spacious formal living and dining rooms are welcoming with warm engineered hardwood flooring, designer neutral paint, elegant crown and baseboard moldings, and updated lighting create great areas for entertaining guests. The AMAZING kitchen (just completely remodeled) and family room spaces are the heart of the home. With a center island, quartz counters with marble tile backsplash, stainless steel appliances, upgraded fixtures and lighting, a custom pantry and banquette eating area, the kitchen will not disappoint. The adjoining family room is complete with a custom entertainment center and a stacked stone fireplace and hearth. A bedroom and remodeled bath complete the lower level. Upstairs the master suite features a remodeled bath area with soaking tub, separate shower, marble counters with dual under mount sinks, updated fixtures and lighting and ample closet space. Three additional bedrooms, a guest bath with a dual sink marble counter vanity and a laundry room completes the upstairs. The backyard offers a fantastic covered patio space and a large grassy area, making this the perfect place to play or entertain. Adjacent to a neighborhood park, this FANTASTIC home is close to schools, shopping, freeways & more with Lake Mission Viejo access too!
infoProperty Facts
bed
Bedrooms
5
bathtub
Bathrooms
3
square_foot
Square Feet
2,300
landscape
Lot Size
4,750 sqft
calendar_month
Year Built
1994
home_work
Property Type
Single Family Residence
timer
Days on Market
9
payments
HOA Fee
$80/mo
garage
Garage Total
3
fingerprint
MLS #
OC18257735
chairInterior Details
General Interior
Interior Features
Breakfast Area, Ceiling Fans, Crown Molding, Cathedral Ceilings, Separate Formal Dining Room, High Ceilings, Open Floorplan, Pantry, Stone Counters, Recessed Lighting, Two Story Ceilings, Unfurnished, Bedroom On Main Level, Walk In Pantry, Walk In Closets
Flooring
Carpet, Laminate, Stone
Fireplace
Family Room
Kitchen & Appliances
Appliances
Double Oven, Dishwasher, Gas Cooktop, Disposal, Microwave, Refrigerator, Range Hood, Vented Exhaust Fan, Water To Refrigerator
Laundry
Inside, Laundry Room, Upper Level
Bed & Bath
Main Level Master
Yes
Climate Control
Cooling
Central Air
Heating
Central
deckExterior & Lot
Building & Construction
Patio & Porch
Concrete, Deck, Front Porch, Patio
Fencing
Block
Security
Carbon Monoxide Detectors, Smoke Detectors
Construction
Frame, Stucco
Foundation
Slab
Roof
Spanish Tile
Direction Faced
North
Nearby Schools
| Rating | School Name | ||
|---|---|---|---|
| No school data available for this area. | |||
Convenience Score

This Home is Sold
Curious what your home is worth? Get a free valuation.
call
(800)-330-9306Available 9AM - 6PM
Similar Homes You Might Like
Based on price, location, and features