For Sale
$1,639,900
Est. $9,183/mo27152 Soledad, Mission Viejo, CA 92691
bed
4
Bedrooms
bathtub
3
Bathrooms
square_foot
2,602
Square Feet
About this home
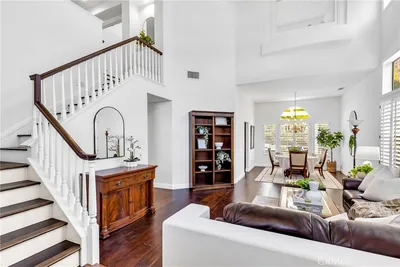
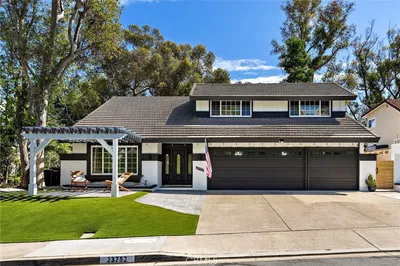

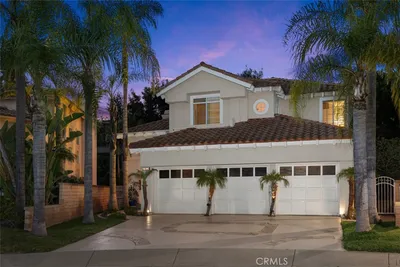

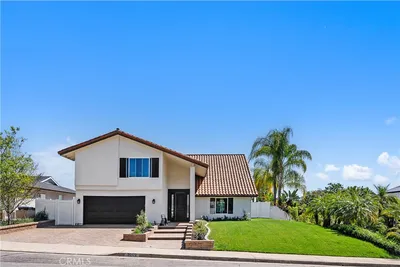
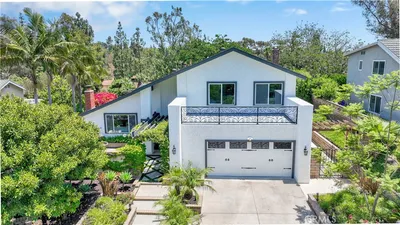
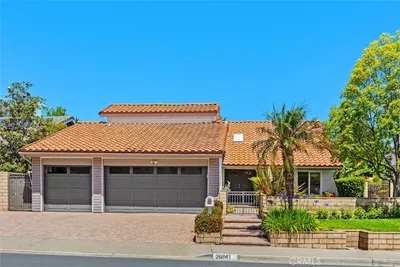
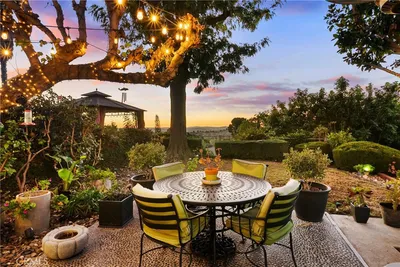
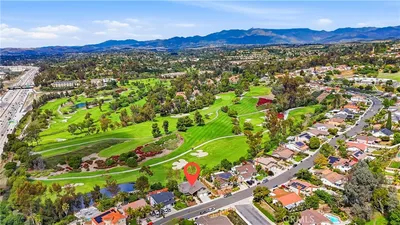
From morning walks along nearby trails to afternoons by your own sparkling pool, this 4-bedroom, 2.5-bath Madrid Del Lago home captures the best of Mission Viejo living. Perfectly nestled on a cul-de-sac, this beautifully maintained home showcases pride of ownership from the moment you arrive. Upon entering, you'll immediately appreciate the exquisite craftsmanship found throughout, complemented by rich hardwood floors. The formal living room features soaring ceilings, crown molding and French windows. Continue into the formal dining room, where stunning coffered ceilings and French doors open to a peaceful side yard. The French country kitchen features a granite peninsula with breakfast bar seating, pendant lighting, a tray ceiling with decorative molding, illuminated glass-front cabinetry adds elegance while providing the perfect place to showcase decorative pieces, Adjacent to the kitchen is a casual dining area with French doors providing access to the backyard. The family room offers custom built-ins, beam ceilings with recessed lighting, and a fireplace. Built-in wine bar with wine fridge, powder room, and inside laundry room complete the lower level. And yes, there's even a laundry chute! The upstairs primary suite features double-door entry, gas fireplace, ceiling fan, and crown molding. Step onto your private balcony and enjoy peaceful views overlooking the sparkling pool and tranquil hillside beyond. The primary bath offers dual vanities with granite countertops, a soaking tub, separate walk-in shower, and two spacious closets. The additional bedrooms are generously sized with raised ceilings and ample closet space, with one currently serving as a home office. Abundant linen cabinetry provides exceptional storage and the perfect place to display family photos, a full bath with a convenient laundry chute completes the upper level. Step outside to a beautifully designed backyard where thoughtful amenities create the perfect setting for making memories with family and friends. Enjoy a sparkling pool and spa, fire pit, grill your favorite meals at the built-in BBQ, or relax beneath the charming gazebo. Mature landscaping provides a wonderful sense of privacy, while a separate side patio just off the formal dining room offers a quiet place to start your morning. Additional upgrades include a newer roof, oversized HVAC, and water heater. Enjoy Lake Mission Viejo's private beaches, summer concerts, and more. If you love to entertain, you've found it.
Property Facts
bed
Bedrooms
4
bathtub
Bathrooms
3
square_foot
Square Feet
2,602
landscape
Lot Size
7,500 sqft
calendar_month
Year Built
1978
home_work
Property Type
Single Family Residence
timer
Days on Market
0
payments
HOA Fee
$336/mo
garage
Garage Total
3
fingerprint
MLS #
OC26156676
Interior Details
General Interior
Interior Features
Beamed Ceilings, Wet Bar, Breakfast Bar, Built In Features, Breakfast Area, Ceiling Fans, Crown Molding, Coffered Ceilings, Separate Formal Dining Room, Granite Counters, High Ceilings, Open Floorplan, Pantry, Paneling Wainscoting, Recessed Lighting, Storage, Wired For Sound, All Bedrooms Up, Primary Suite, Walk In Closets
Flooring
Carpet, Tile, Wood
Fireplace
Family Room, Primary Bedroom
Kitchen & Appliances
Appliances
Barbecue, Dishwasher, Free Standing Range, Freezer, Disposal, Gas Oven, Gas Range, Ice Maker, Microwave, Refrigerator, Vented Exhaust Fan, Water To Refrigerator
Laundry
Laundry Chute, Washer Hookup, Electric Dryer Hookup, Gas Dryer Hookup, Inside, Laundry Room
Bed & Bath
Main Level Bathrooms
1
Climate Control
Cooling
Central Air, Energy Star Qualified Equipment, High Efficiency
Heating
Central, Energy Star Qualified Equipment, High Efficiency
Parking
Total Parking Spaces
5
Garage Spaces
3
Open Parking Spaces
2
Attached Garage
Yes
Parking Features
Door Multi, Direct Access, Driveway, Garage Faces Front, Garage, Guest, Paved, Rv Potential, Storage, Workshop In Garage
Exterior & Lot
Building & Construction
Patio & Porch
Concrete, Front Porch, Wrap Around
Fencing
Block, Privacy, Wood
Security
Prewired, Carbon Monoxide Detectors, Smoke Detectors
Foundation
Slab
Roof
Spanish Tile
Direction Faced
North
Lot & Grounds
Lot Features
Back Yard, Cul De Sac, Front Yard, Sprinklers In Front, Lawn, Landscaped, Near Park, Sprinkler System, Yard
Pool Features
In Ground, Private
Spa Features
Heated, Private
Sewer
Public Sewer, Sewer Tap Paid
Water Source
Public
Community & HOA
Association Info
HOA Fee$336
FrequencyQuarterly
HOA Amenities
Call For Rules, Clubhouse, Controlled Access, Sport Court, Fire Pit, Game Room, Meeting Room, Meeting Banquet Party Room, Outdoor Cooking Area, Barbecue, Picnic Area, Playground, Recreation Room
Community Features
Biking, Curbs, Dog Park, Fishing, Golf, Hiking, Lake, Street Lights, Sidewalks, Water Sports, Park
Mortgage Calculator
Total Monthly
$0
Principal & Interest:
$0Property Tax:
$0Home Insurance:
$0HOA Fees:
$0$
$
%
Nearby Schools
| Rating | School Name | ||
|---|---|---|---|
| No school data available for this area. | |||
Convenience Score
Market Insights
92691|Mission Viejo
analytics
Estimated Value
Calculating...
trending_up0%vs. last year
202120222023202420252026
Market Temperature
Seller'sBalancedBuyer's
0d30d60d180d
Balanced
Balanced market
30 Days
Avg. time on market
This is a Balanced Market. Homes are selling at a moderate pace.
flood
Flood & Climate Risk
Flood Risk
Minimal — not in a FEMA flood zone
Wildfire Risk
Moderate — near wildland-urban interface
Heat Risk
Low — moderate summer temperatures
Earthquake Risk
Southern California seismic zone
volume_up
Noise Levels
TrafficQuiet residential street
AirportMinimal airport noise
CommercialLow commercial activity nearby
streetview
Open Full Street Viewopen_in_newStreet View

Ready to Take the Next Step?
Get expert support from a local agent today.
call
(800)-330-9306Available 9AM - 7PM
Similar Homes You Might Like
Based on price, location, and features