SOLD
SoldClosed on September 11, 2019
$1,695,000
Sold Price28952 Glen Ridge, Mission Viejo, CA 92692
bed
6
Bedrooms
bathtub
6
Bathrooms
square_foot
5,200
Square Feet
About this home
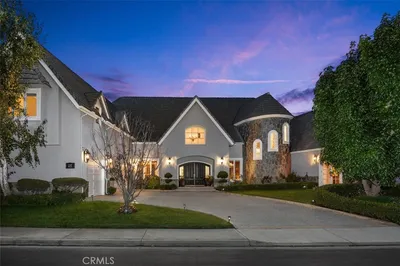
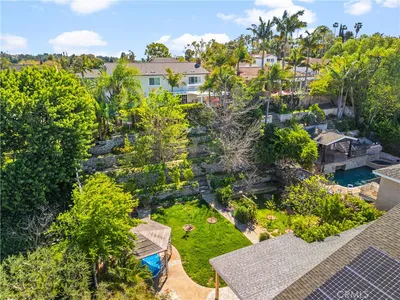
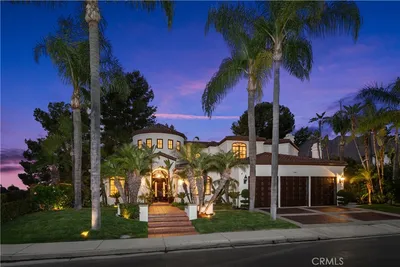
An exceptional opportunity to live in this Exquisite & Magnificent Custom Built Westcliff Estate Home! Nested in the highly Prestigious & Desirable area of Canyon Crest, enjoy a superior cul-de-sac location with spectacular 180 degree panoramic views! This Luxury Home features a plethora of extravagant upgrades which are sure to please! 6 full bedrooms & 6 baths, with 3 main level bedrooms downstairs! Upon entering embrace the Luxurious feeling through the Extravagant Custom Built Double Wrought Iron Doors greeted with Gorgeous Marble floors. Enjoy a Michelin Star Chef’s paradise Kitchen with Granite Countertops, Thermador Stainless Steel Appliances, Walk-in Pantry, & large Kitchen Island! Elaborate Wet Bar area with Wine Fridge! Relish in the massive high ceilings throughout. Moving upstairs, feel the Opulence in the Master bedroom with a large balcony overlooking hills, mountains, & city lights & 2 large Executive Walk-in Closets! Indulge in the finest Spa-like bath, featuring steam & sauna! Delight in an entertainer's yard including pool, spa, waterfall, fire pit & built-in BBQ area! Private driveway includes security gate, 3 car garage with plenty of storage space! Community is 24-Hour Guard Gated & grants access to a rec center featuring 3 pools, spa, fitness center, 4 tennis courts, billiard room, playground, BBQ areas & Lake Mission Viejo. Conveniently located within minutes to Shopping Centers & the Toll Road!
infoProperty Facts
bed
Bedrooms
6
bathtub
Bathrooms
6
square_foot
Square Feet
5,200
landscape
Lot Size
6,000 sqft
calendar_month
Year Built
1994
home_work
Property Type
Single Family Residence
timer
Days on Market
61
payments
HOA Fee
$199/mo
garage
Garage Total
3
fingerprint
MLS #
OC19030981
chairInterior Details
General Interior
Interior Features
Beamed Ceilings, Wet Bar, Breakfast Bar, Built In Features, Balcony, Breakfast Area, Ceiling Fans, Cathedral Ceilings, Dry Bar, Dumbwaiter, Granite Counters, High Ceilings, Pantry, Phone System, Recessed Lighting, Smart Home, Sunken Living Room, Two Story Ceilings, Unfurnished, Bar, Wired For Sound
Flooring
Carpet, Stone
Fireplace
Family Room, Gas, Gas Starter, Living Room, Primary Bedroom
Accessibility
Parking
Kitchen & Appliances
Appliances
Six Burner Stove, Built In Range, Barbecue, Convection Oven, Dishwasher, Freezer, Gas Cooktop, Disposal, Gas Oven, Gas Range, High Efficiency Water Heater, Ice Maker, Microwave, Refrigerator, Trash Compactor, Water To Refrigerator, Water Heater, Warming Drawer, Dryer, Washer
Laundry
Common Area, Washer Hookup, Gas Dryer Hookup, Inside, Laundry Room
Bed & Bath
Main Level Master
Yes
Climate Control
Cooling
Central Air
Heating
Central, Fireplaces
deckExterior & Lot
Building & Construction
Patio & Porch
Concrete, Wrap Around
Fencing
Excellent Condition, Glass, Privacy, Security, Wrought Iron
Security
Prewired, Security System, Carbon Monoxide Detectors, Fire Detection System, Security Gate, Gated With Guard, Gated Community, Twenty Four Hour Security, Smoke Detectors, Security Guard, Security Lights
Construction
Glass, Concrete, Shingle Siding, Stone, Stucco
Foundation
Concrete Perimeter, Slab
Roof
Clay, Common Roof, Shingle
Nearby Schools
| Rating | School Name | ||
|---|---|---|---|
| No school data available for this area. | |||
Convenience Score

This Home is Sold
Curious what your home is worth? Get a free valuation.
call
(800)-330-9306Available 9AM - 6PM
Similar Homes You Might Like
Based on price, location, and features