SOLD
SoldClosed on July 2, 2018
$1,528,800
Sold Price28851 Glen Ridge, Mission Viejo, CA 92692
bed
5
Bedrooms
bathtub
5
Bathrooms
square_foot
4,300
Square Feet
About this home
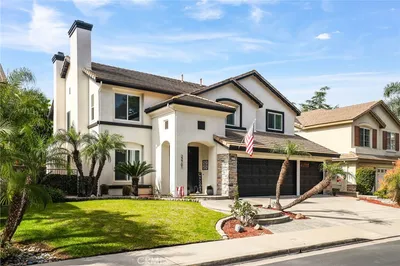
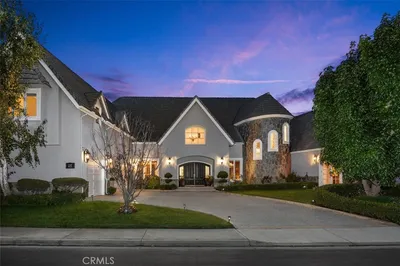
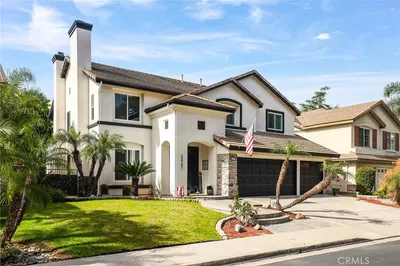
Architectural perfection! Simply one of the most beautiful homes in the city of Mission Viejo! Gorgeous West Cliff custom estate elevated high above Lake MV in the very desirable guard gated community of Canyon Crest Estates! Beautiful leaded glass entry door opens to a grand foyer w/ soaring ceilings, open floor plan boasting 5 spacious bedrooms, library & large finished attic bonus room. 180 degree sweeping views of city lights & picturesque mountains. Sprawling open floor plan w/ function & taste includes a living room w/ fireplace, dining room, gourmet kitchen, open family room & guest suite downstairs. Enjoy amazing sunset views from the spectacular master suite w/ fireplace & French doors leading to a large balcony. Delightfully open & bright w/ lots natural sunlight. Designed w/ crisp, clean color palettes along w/ tasteful modern features & accents. The kitchen opens to the adjacent family room w/ fireplace & French doors. Entertain guests in the gorgeous backyard that has the finest hardscape & landscape in the community. Enjoy a private & serene oasis w/ 2 waterfalls, fire pit, built-in BBQ & spa. High quality upgrades include: wainscoting, plantation shutters, security lighting, surround sound, dual-pane windows, Italian marble floors, granite countertops just to name a few. Enjoy the premium HOA clubhouse amenities w/newly updated 4 tennis courts, 3 pools, spa, fitness center & much more! Lake MV membership w/ access to amenities, holiday festivities & more!
infoProperty Facts
bed
Bedrooms
5
bathtub
Bathrooms
5
square_foot
Square Feet
4,300
landscape
Lot Size
9,047 sqft
calendar_month
Year Built
1988
home_work
Property Type
Single Family Residence
timer
Days on Market
29
payments
HOA Fee
$189/mo
garage
Garage Total
3
fingerprint
MLS #
OC18097003
chairInterior Details
General Interior
Interior Features
Breakfast Bar, Built In Features, Breakfast Area, Ceiling Fans, Cathedral Ceilings, Central Vacuum, Separate Formal Dining Room, Granite Counters, High Ceilings, Multiple Staircases, Open Floorplan, Pantry, Pull Down Attic Stairs, Recessed Lighting, Wired For Sound, Bedroom On Main Level, Entrance Foyer, Jack And Jill Bath, Loft, Primary Suite, Walk In Pantry
Flooring
Carpet, Stone
Fireplace
Family Room, Living Room, Primary Bedroom
Kitchen & Appliances
Appliances
Built In Range, Barbecue, Double Oven, Dishwasher, Disposal, Microwave, Range Hood
Laundry
Inside, Laundry Room, Upper Level
Bed & Bath
Main Level Master
Yes
Climate Control
Cooling
Dual, Zoned
Heating
Forced Air
deckExterior & Lot
Building & Construction
Patio & Porch
Covered, Stone, Wrap Around
Fencing
Block, Wrought Iron
Security
Gated With Guard, Gated Community
Construction
Stucco
Foundation
Slab
Roof
Tile
Nearby Schools
| Rating | School Name | ||
|---|---|---|---|
| No school data available for this area. | |||
Convenience Score

This Home is Sold
Curious what your home is worth? Get a free valuation.
call
(800)-330-9306Available 9AM - 6PM
Similar Homes You Might Like
Based on price, location, and features