1 / 20
imagesmode View 20 photos
For Sale
$799,900
Est. $4,479/mo28927 Paseo Caravella, Mission Viejo, CA 92692
bed
2
Bedrooms
bathtub
2
Bathrooms
square_foot
1,278
Sq Ft
About this home
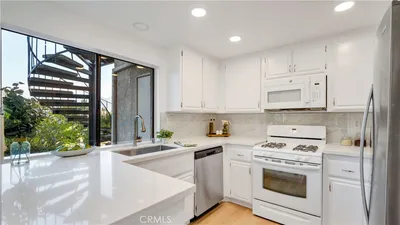
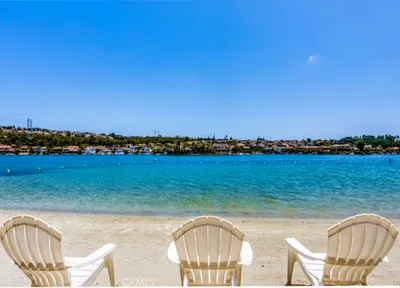
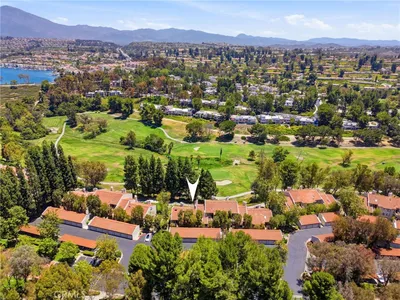
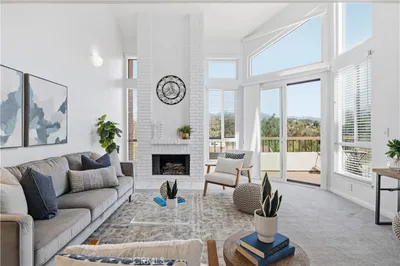
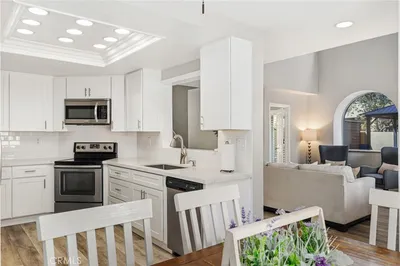
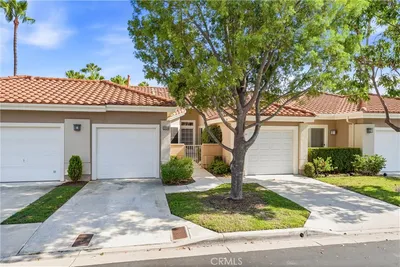
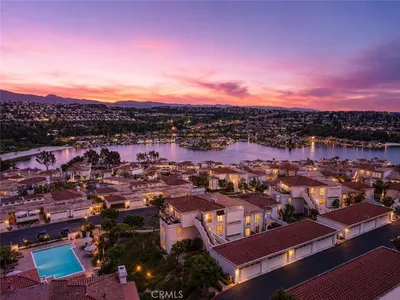
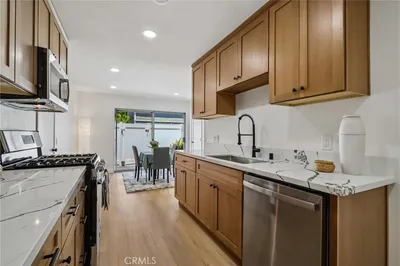
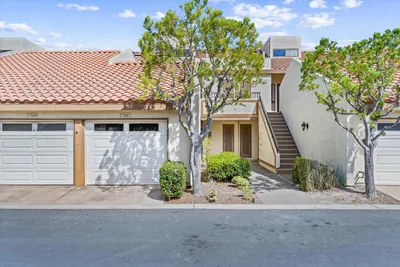
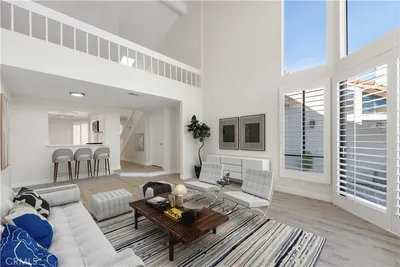
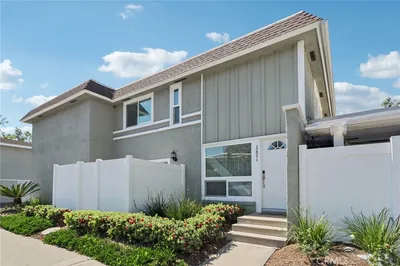
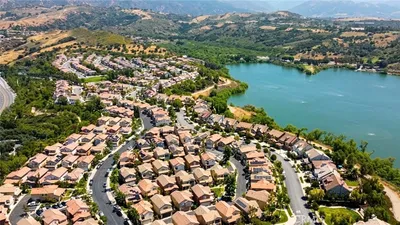
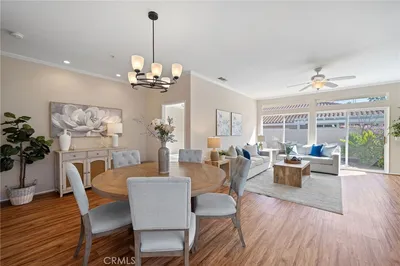
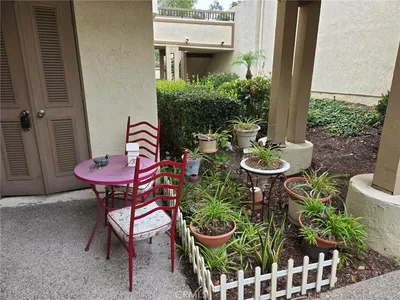
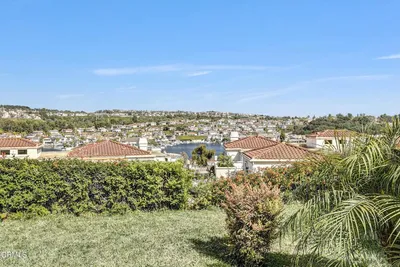
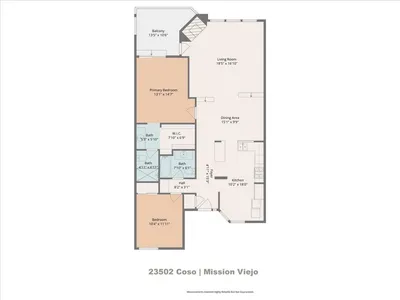
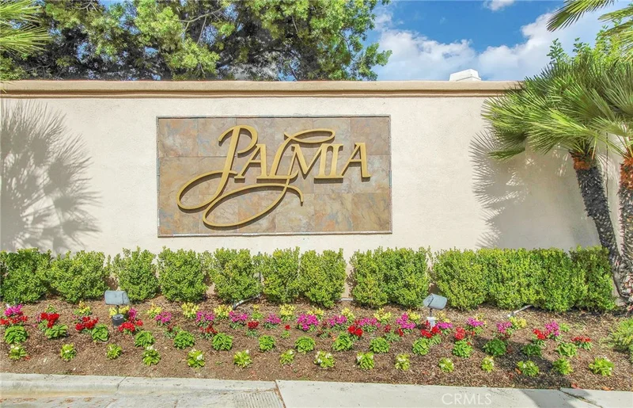
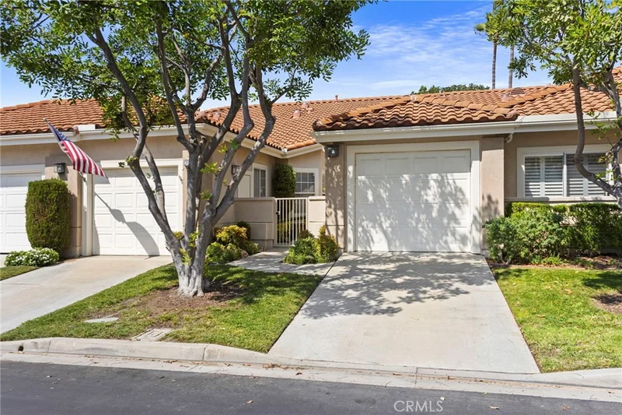
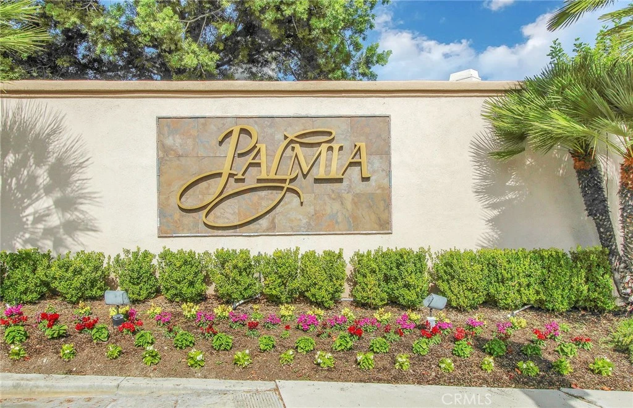
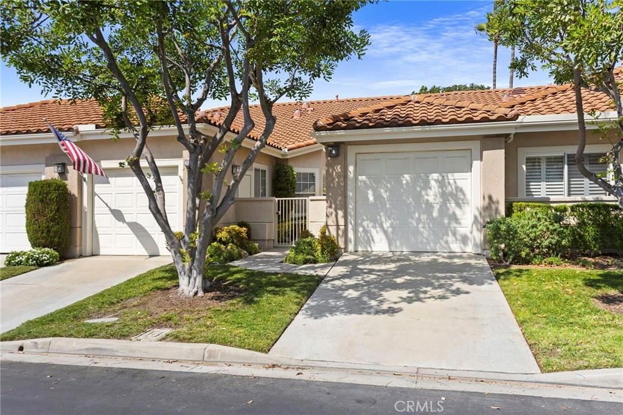
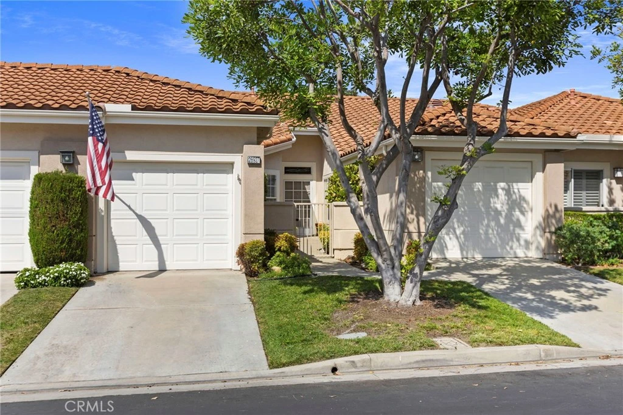
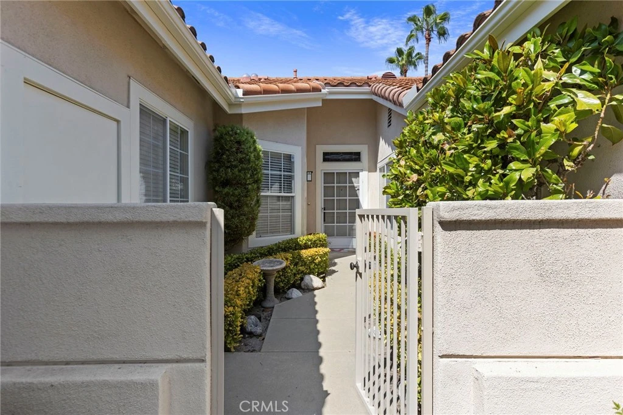
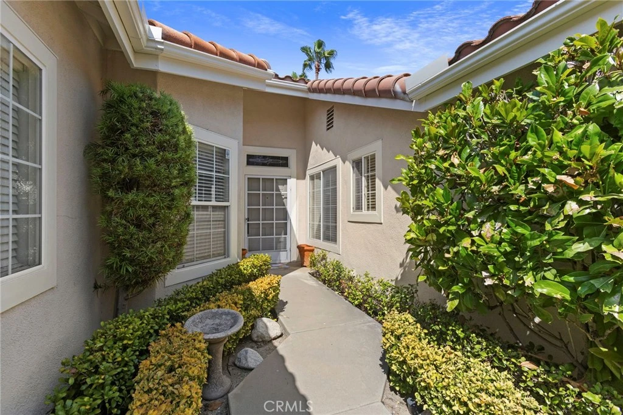
WELCOME to this beautifully maintained single-level home in Palmia, Mission Viejo’s premier 55+ gated community. This charming residence features 2 spacious bedrooms, 2 full bathrooms, and an open floor plan designed for comfort, privacy, and effortless living with plenty of natural light. The inviting living room boasts a cozy brick fireplace and custom built-in bookcase, flowing into a generous dining area—perfect for entertaining. The spacious primary suite offers a large en suite bath, walk-in closet, glass shower, ceiling fan for year-round comfort, and direct patio access. The private secondary bedroom is thoughtfully located on the opposite side of the home, creating an ideal guest retreat. Additional highlights include an indoor laundry room, a large kitchen with abundant storage, new gas stove, and a cozy eat-in area. A rare feature is the two separate garages with full-length driveways, offering excellent parking along with nearby guest spots. Enter through a gated front entry and enjoy the convenience of an attached garage with direct home access. Step outside to your rear private patio private gate into a lush area surrounded by mature landscaping for a peaceful outdoor setting. Ideally situated just moments from the community pool and spa. Palmia offers a resort-style lifestyle with gate-guarded entries, three pools and spas, tennis and pickleball courts, an 18-hole putting green, fitness center, clubhouse, library, billiards, card rooms, bocce ball, and a vibrant calendar of social events. Ownership also includes membership to the Mission Viejo Lake Association, with swimming beaches, boating, fishing, summer concerts, and year-round activities. This is Southern California 55+ active living at its best.
Property Facts
bed
Bedrooms
2
bathtub
Bathrooms
2
square_foot
Square Feet
1,278
landscape
Lot Size
118,966 sqft
calendar_month
Year Built
1995
home_work
Property Type
Condominium
timer
Days on Market
1
payments
HOA Fee
$791/mo
garage
Garage Total
2
fingerprint
MLS #
OC26168548
Interior Details
General Interior
Interior Features
Built In Features, Ceiling Fans, Crown Molding, Separate Formal Dining Room, Eat In Kitchen, Laminate Counters, Open Floorplan, Pantry, Recessed Lighting, Storage, Tile Counters, All Bedrooms Down, Bedroom On Main Level, Main Level Primary, Walk In Closets
Flooring
Carpet, Laminate
Fireplace
Living Room
Accessibility
No Stairs
Kitchen & Appliances
Appliances
Dishwasher, Free Standing Range, Gas Cooktop, Disposal, Gas Water Heater, Microwave, Refrigerator, Dryer, Washer
Laundry
Laundry Room
Bed & Bath
Main Level Bedrooms
2
Main Level Bathrooms
2
Climate Control
Cooling
Central Air
Heating
Forced Air
Parking
Total Parking Spaces
2
Garage Spaces
2
Attached Garage
Yes
Parking Features
Direct Access, Door Single, Driveway, Garage Faces Front, Garage
Exterior & Lot
Building & Construction
Patio & Porch
Concrete, Patio, Porch
Fencing
Stucco Wall
Security
Gated With Guard, Gated Community, Twenty Four Hour Security, Smoke Detectors
Construction
Stucco
Foundation
Slab
Roof
Tile
Lot & Grounds
Pool Features
Community, Association
Spa Features
Association, Community
Sewer
Public Sewer
Water Source
Public
Community & HOA
Association Info
HOA Fee$791
FrequencyMonthly
Fee Includes
Earthquake Insurance
HOA Amenities
Bocce Court, Clubhouse, Sport Court, Fitness Center, Golf Course, Maintenance Grounds, Game Room, Meeting Banquet Party Room, Maintenance Front Yard, Outdoor Cooking Area, Picnic Area, Paddle Tennis, Pickleball, Pool, Pet Restrictions, Guard, Spa Hot Tub, Tennis Courts, Cable Tv
Community Features
Golf, Park, Street Lights, Gated, Pool
Mortgage Calculator
Total Monthly
$0
Principal & Interest:
$0Property Tax:
$0Home Insurance:
$0HOA Fees:
$0$
$
%
Nearby Schools
| Rating | School Name |
|---|---|
9 | Melinda Heights Elementary Elementary School |
N/A | DBA MISSION HILLS CHRISTIAN SCHOOL Private School |
N/A | ST JOHNS EPISCOPAL SCHOOL Private School |
9 | Trabuco Hills High High School |
N/A | LIMAI MONTESSORI ACADEMY Private School |
Convenience Score
Market Insights
92692|Mission Viejo
analytics
Estimated Value
Calculating...
trending_up0%vs. last year
Value history is still building for this area.
Market Temperature
Seller'sBalancedBuyer's
0d30d60d180d
Balanced
Balanced market
30 Days
Avg. time on market
This is a Balanced Market. Homes are selling at a moderate pace.
flood
Flood & Climate Risk
volume_up
Noise Levels

Ready to Take the Next Step?
Get expert support from a local agent today.
call
(800)-330-9306Available 9AM - 7PM
Similar Homes You Might Like
Based on price, location, and features