imagesmode View 20 photos
For Sale
$939,000
Est. $5,258/mo27871 Esporlas 27, Mission Viejo, CA 92692
bed
2
Bedrooms
bathtub
2
Bathrooms
square_foot
1,444
Square Feet
About this home
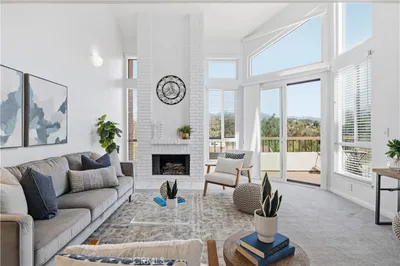
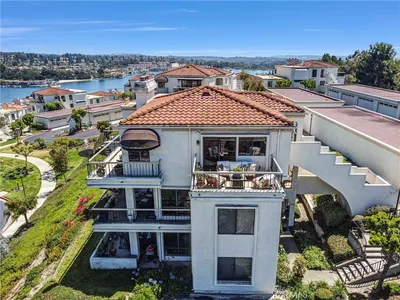
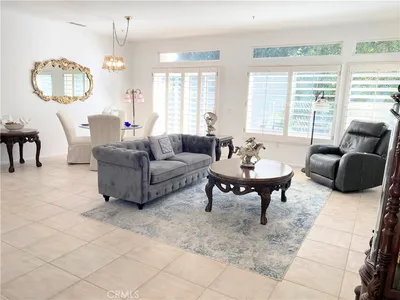
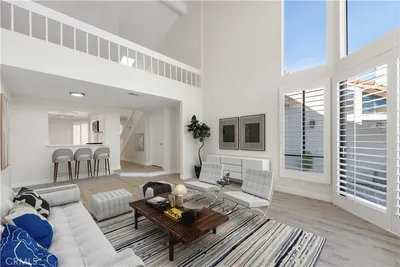
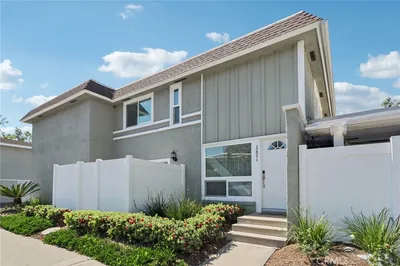
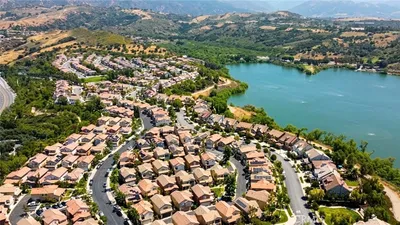
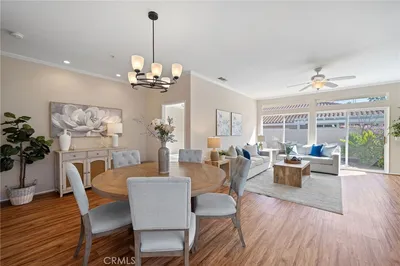
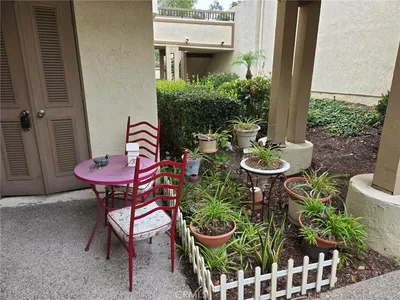
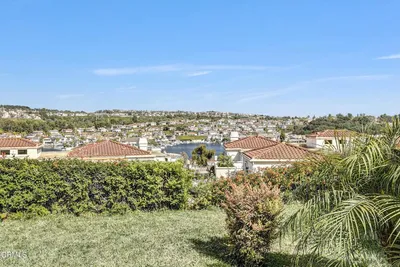
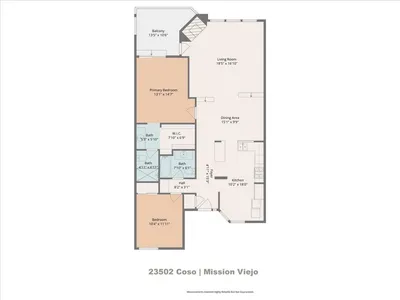
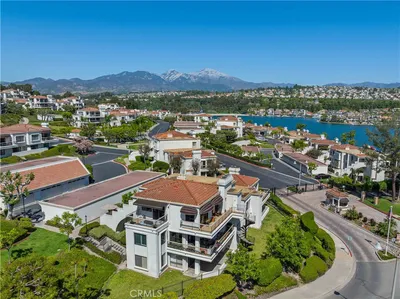
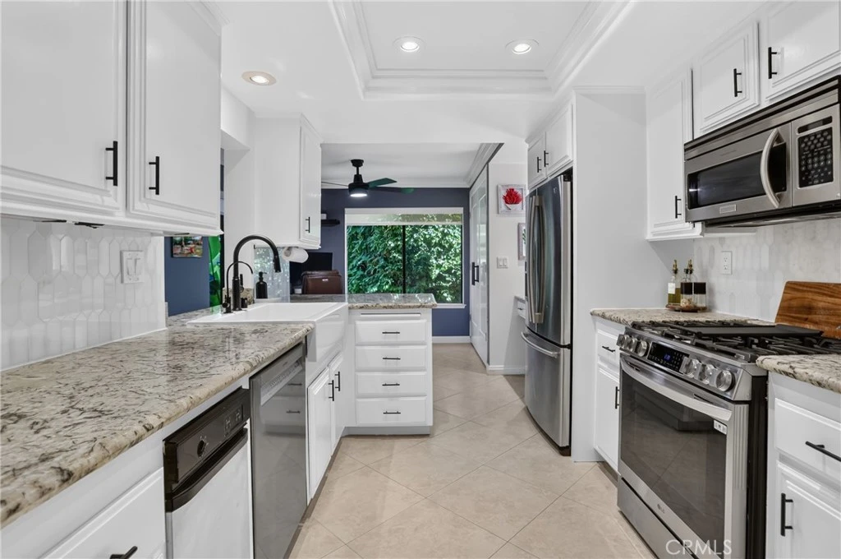
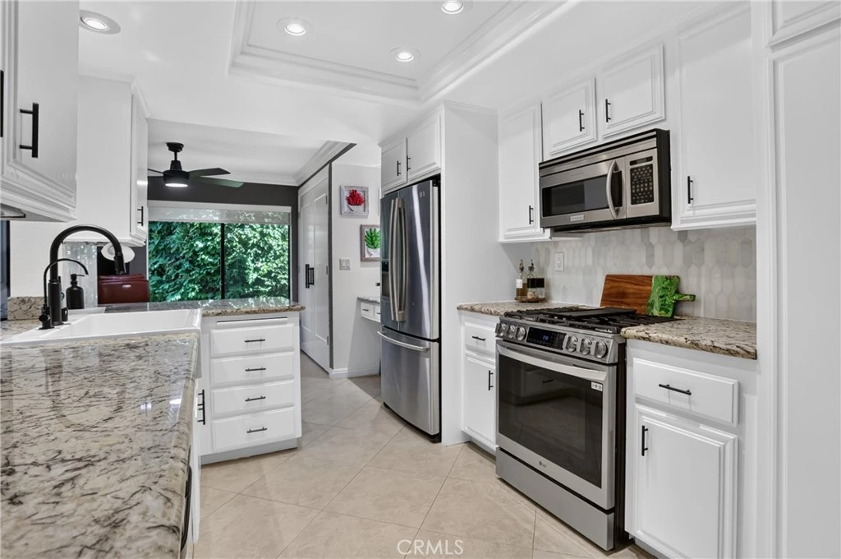
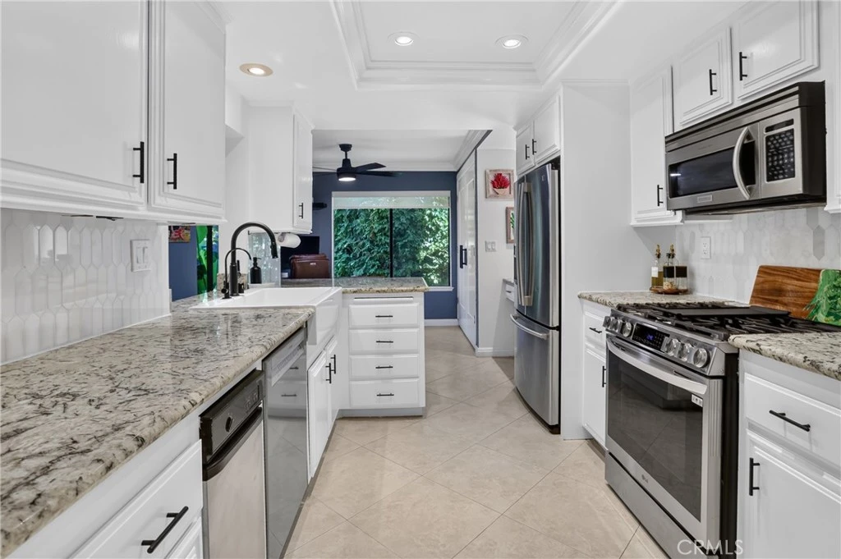
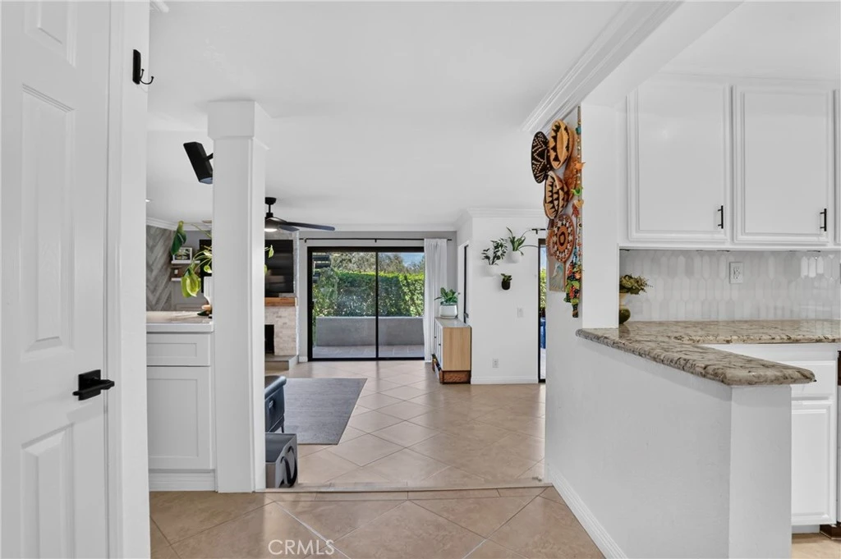
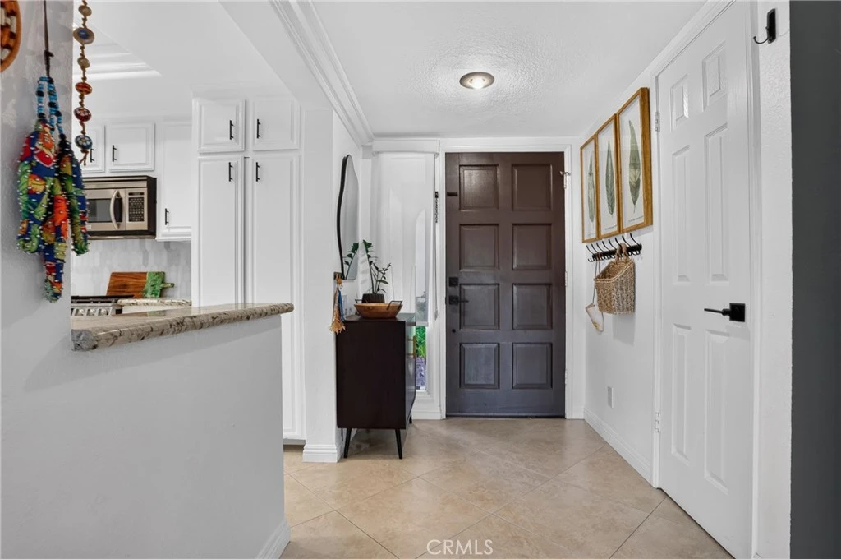
Turnkey End Unit Condo with Exceptional Privacy and Mountain Views. Welcome to a truly special two-bedroom, two-bath end unit offering comfort, style, and an unbeatable location within the community. This beautifully updated home features a renovated kitchen with newer appliances, a wine refrigerator, custom fixtures including ceiling fans, granite countertops, a designer backsplash, and a drinking-water filtration system. The living area is enhanced by tile floor, fresh paint, roller shades, a stacked-stone fireplace, and a decorative accent wall that adds warmth and character. Fresh interior paint and extra built-in storage add convenience and charm throughout the home. The oversized primary bedroom enjoys peaceful mountain views and includes dual mirrored wardrobes. The inside laundry closet offers double doors and additional storage space. One of the standout features of this property is the exclusive grassy area just outside your patio — a secluded, private setting that feels like having your own backyard, complete with beautiful mountain views. The detached two-car garage provides even more storage and flexibility. Additional upgrades include an A/C system installed approximately four years ago. Every detail reflects thoughtful care and pride of ownership. Residents enjoy Lake Mission Viejo access, offering swimming, boating, concerts, and year-round recreation. The home is also within walking distance to shops, restaurants, and everyday conveniences, and is ideally located near the 5 freeway and the toll road for easy commuting. Don't miss this opportunity to make this home yours!
Property Facts
bed
Bedrooms
2
bathtub
Bathrooms
2
square_foot
Square Feet
1,444
landscape
Lot Size
280,855 sqft
calendar_month
Year Built
1979
home_work
Property Type
Condominium
timer
Days on Market
0
payments
HOA Fee
$753.34/mo
garage
Garage Total
2
fingerprint
MLS #
OC26167197
Interior Details
General Interior
Interior Features
Ceiling Fans, Crown Molding, Separate Formal Dining Room, Granite Counters, Open Floorplan, Pantry, Recessed Lighting, Bedroom On Main Level, Dressing Area, Entrance Foyer, Main Level Primary, Primary Suite
Flooring
Tile
Fireplace
Gas, Living Room
Kitchen & Appliances
Appliances
Dishwasher, Disposal, Gas Range, Microwave, Self Cleaning Oven, Trash Compactor, Water Heater
Laundry
Gas Dryer Hookup, Inside, Laundry Closet, In Kitchen
Bed & Bath
Main Level Bedrooms
2
Main Level Bathrooms
2
Climate Control
Cooling
Central Air
Heating
Central, Forced Air
Parking
Total Parking Spaces
2
Garage Spaces
2
Parking Features
Door Single, Garage, Garage Door Opener
Exterior & Lot
Building & Construction
Patio & Porch
Covered, Open, Patio, Tile
Security
Carbon Monoxide Detectors, Gated With Attendant, Smoke Detectors
Construction
Stucco
Lot & Grounds
Lot Features
Sprinklers In Rear, Landscaped, Paved
Pool Features
Community, Association
Spa Features
Association, Community
Sewer
Public Sewer, Sewer Tap Paid
Water Source
Public
Community & HOA
Association Info
HOA Fee$753.34
FrequencyMonthly
HOA Amenities
Controlled Access, Dock, Maintenance Grounds, Barbecue, Picnic Area, Pool, Pet Restrictions, Pets Allowed, Spa Hot Tub
Community Features
Curbs, Lake, Storm Drains, Street Lights, Suburban, Sidewalks, Pool
Mortgage Calculator
Total Monthly
$0
Principal & Interest:
$0Property Tax:
$0Home Insurance:
$0HOA Fees:
$0$
$
%
Nearby Schools
| Rating | School Name |
|---|---|
N/A | HERITAGE CHRISTIAN SCHOOL Private School |
6 | Del Lago Elementary Elementary School |
9 | Trabuco Hills High High School |
N/A | VILLAGE MONTESSORI CENTER Private School |
7 | Glen Yermo Elementary Elementary School |
Convenience Score
Market Insights
92692|Mission Viejo
analytics
Estimated Value
Calculating...
trending_up0%vs. last year
202120222023202420252026
Market Temperature
Seller'sBalancedBuyer's
0d30d60d180d
Balanced
Balanced market
30 Days
Avg. time on market
This is a Balanced Market. Homes are selling at a moderate pace.
flood
Flood & Climate Risk
Flood Risk
Minimal — not in a FEMA flood zone
Wildfire Risk
Moderate — near wildland-urban interface
Heat Risk
Low — moderate summer temperatures
Earthquake Risk
Southern California seismic zone
volume_up
Noise Levels
TrafficQuiet residential street
AirportMinimal airport noise
CommercialLow commercial activity nearby

Ready to Take the Next Step?
Get expert support from a local agent today.
call
(800)-330-9306Available 9AM - 7PM
Similar Homes You Might Like
Based on price, location, and features