1 / 20
3D TOUR
$1,399,000FOR SALE
4 beds · 3 baths · 1,862 sqft
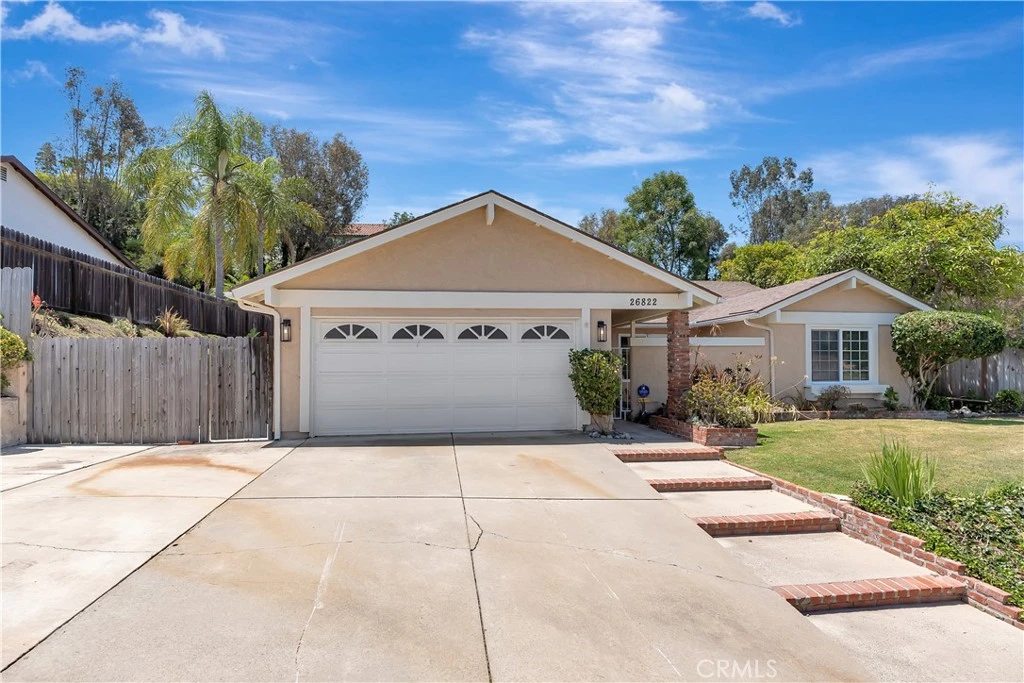
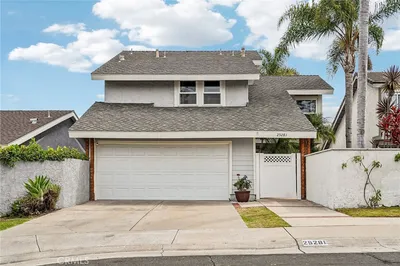
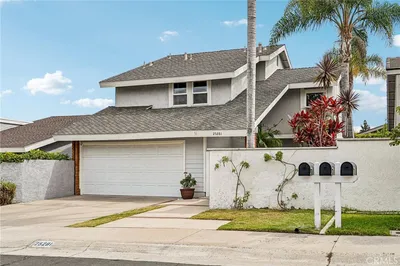
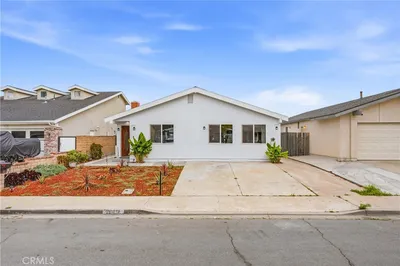
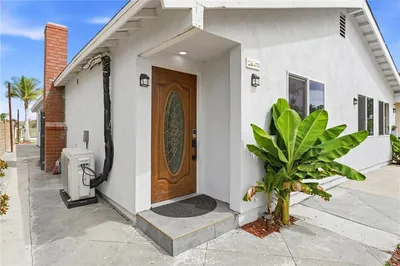
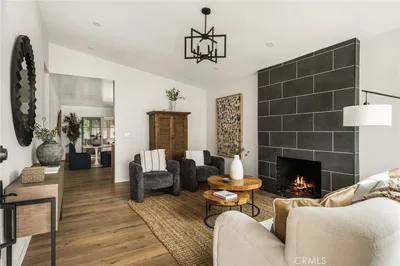
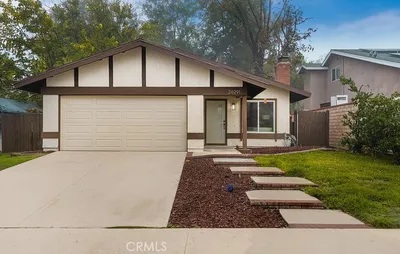
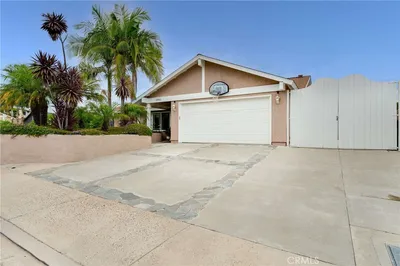
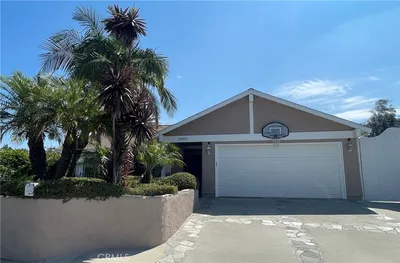
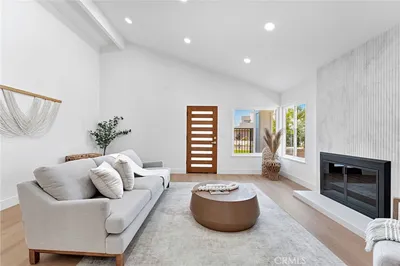
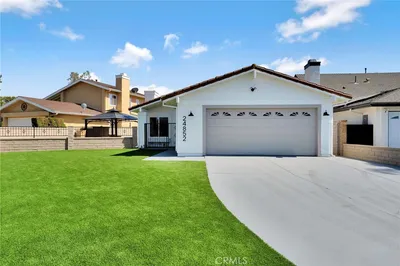
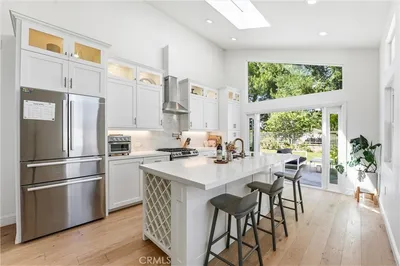
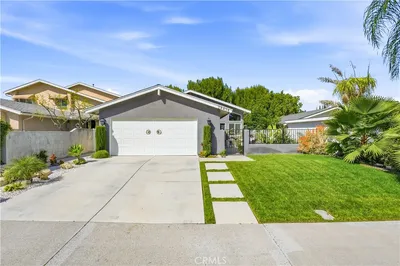
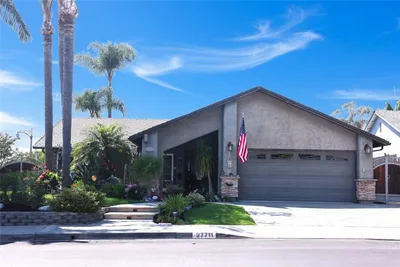
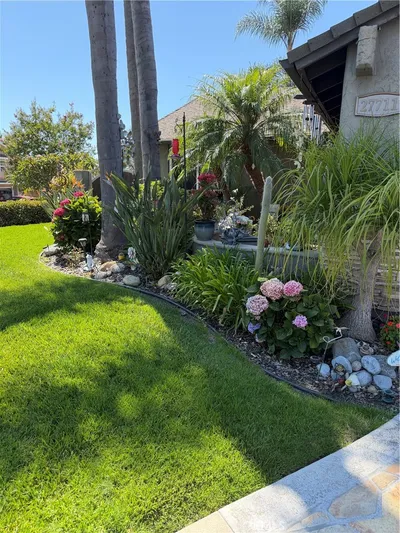
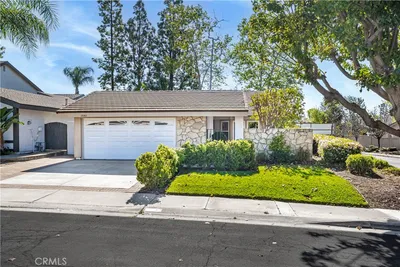
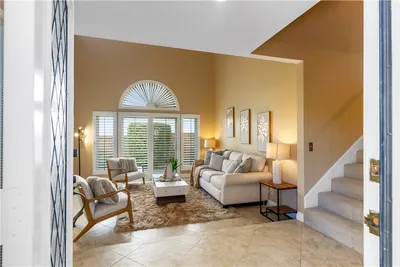
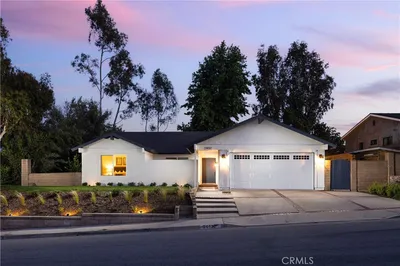
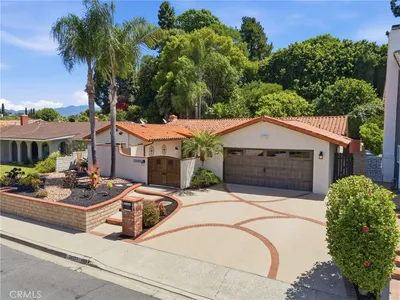
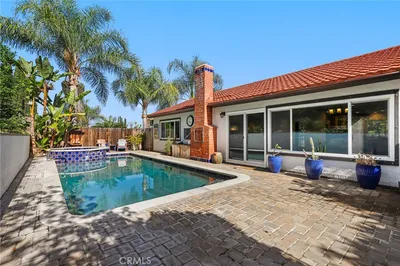

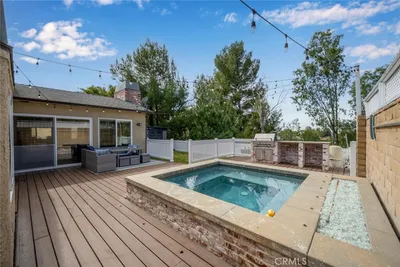
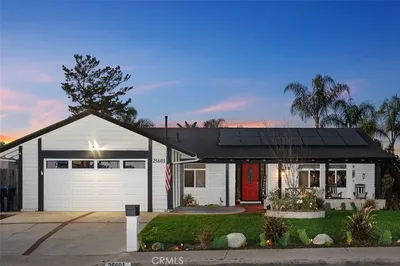
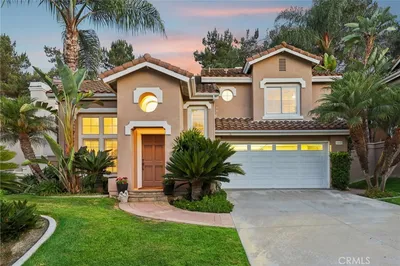
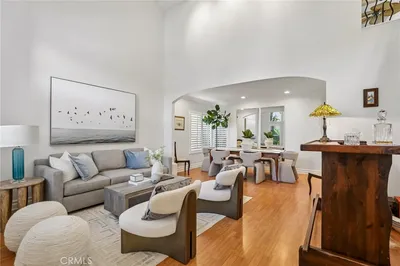
Welcome to your dream home, located on a peaceful interior lot in a highly desirable neighborhood with the added bonus of RV parking, a rare and highly sought after feature! From the moment you arrive, the charming curb appeal grabs your attention with stylish mature landscaping. Step inside to a light filled, open-concept living area, perfect for entertaining or cozy evenings at home. The living room features a cozy fireplace as the focal point and large sliding glass doors that bathe the space in natural light while leading out to the ultimate entertainer’s huge yard. The heart of the home, the family room and kitchen, is bright, spacious, and ideal for daily living. The updated kitchen boasts resurfaced cabinetry, sleek granite countertops, and modern appliances, with plenty of space for a kitchen island with bar seating. The adjoining family room is inviting and spacious (currently utilized as a dining area), offering direct access to both the garage and the side yard perfect for enjoying indoor-outdoor living and easy access to the RV parking area. On the opposite side of the home, you’ll find four generously sized bedrooms and two bathrooms. Additional features include upgraded windows, beautiful laminate flooring throughout, scraped ceilings, ceiling fans, and skylights. The backyard is an entertainer's paradise, offering abundant space to relax, host gatherings, or store recreational vehicles. Attached direct access to the two-car garage adds convenience. This home truly has it all move in ready with modern updates, RV parking, access to Lake Mission Viejo, top-rated schools, excellent shopping and dining, and easy commuting options. Don’t miss your chance to own this incredible home on a beautiful street in a vibrant community. This is the one!
Bedrooms
4
Bathrooms
2
Square Feet
1,604
Lot Size
8,100 sqft
Year Built
1970
Property Type
Single Family Residence
Days on Market
37
HOA Fee
$32.16/mo
Garage Total
2
MLS #
PW26119956
Interior Features
Ceiling Fans, Separate Formal Dining Room, Eat In Kitchen, High Ceilings, Open Floorplan, All Bedrooms Down, Bedroom On Main Level, Main Level Primary
Flooring
Laminate, Tile
Fireplace
Gas Starter, Living Room
Accessibility
Safe Emergency Egress From Home, No Stairs
Appliances
Dishwasher, Disposal, Gas Range, Microwave, Range Hood, Vented Exhaust Fan
Laundry
Washer Hookup, Electric Dryer Hookup, Gas Dryer Hookup, In Garage
Main Level Master
Yes
Cooling
Central Air
Heating
Central
Patio & Porch
Concrete
Security
Carbon Monoxide Detectors, Smoke Detectors
Construction
Frame, Stucco
Foundation
Slab
Roof
Composition
| Rating | School Name |
|---|---|
8 | Montevideo Elementary Elementary School |
N/A | Mission Viejo Christian School Private School |
N/A | Mission Viejo Christian School Private School |
10 | Castille Elementary Elementary School |
10 | De Portola Elementary Elementary School |

Curious what your home is worth? Get a free valuation.
Based on price, location, and features