For Sale
$1,550,000
Est. $8,680/mo22395 Salmeron, Mission Viejo, CA 92691
bed
4
Bedrooms
bathtub
3
Bathrooms
square_foot
2,175
Square Feet
About this home
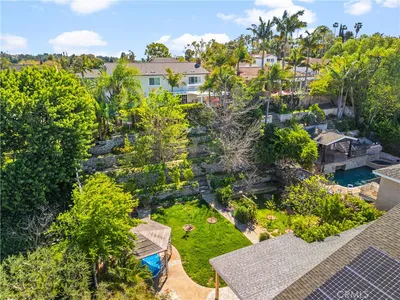
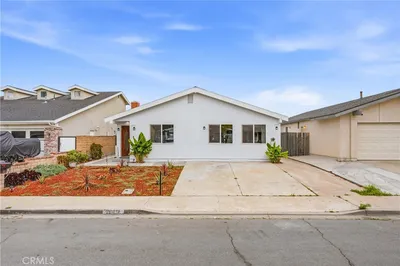
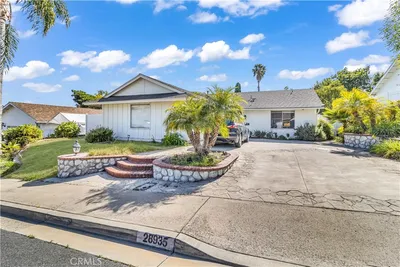
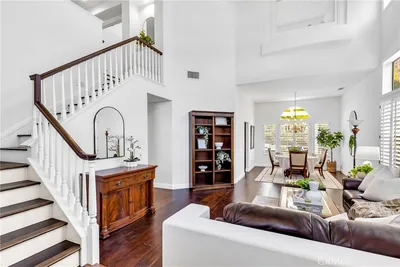
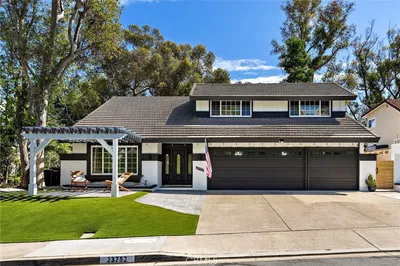

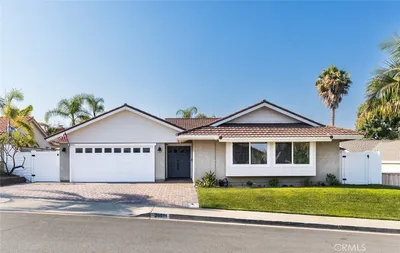
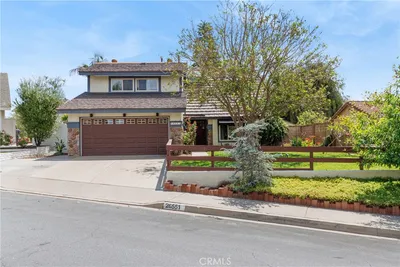
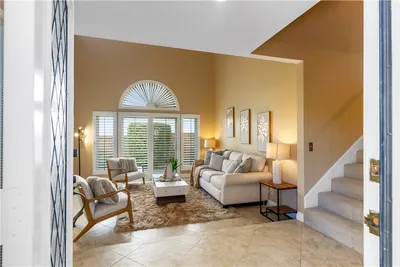
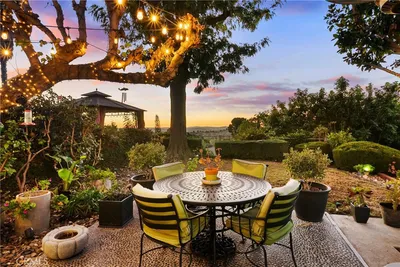
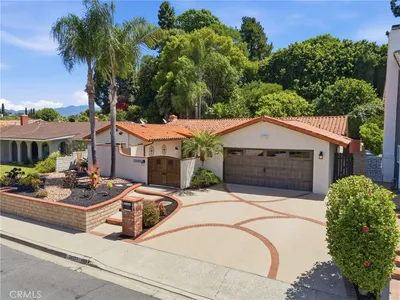
Some homes simply have "the list"—and then there are homes that make you wonder why anyone would ever leave. Set on a spacious corner lot at the end of a quiet cul-de-sac, this beautifully maintained home delivers curb appeal that's only the beginning of the story. Friendly neighbors, peaceful streets, and exclusive access to Mission Viejo Lake create the kind of community that people search for but rarely find. Inside, 2,175 square feet offers room to spread out with four bedrooms and three bathrooms, including a highly sought-after downstairs bedroom and full bath that's perfect for guests, multigenerational living, or a home office. Just beyond the entry, a welcoming family room with a cozy gas-burning fireplace leads to a dedicated dining room, while the spacious living room, also featuring a gas fireplace, opens seamlessly to the backyard. The kitchen features granite countertops, abundant cabinet space, double ovens, an electric cooktop, dishwasher, refrigerator, and a sunny dining area that makes everyday meals feel just a little more special. Upstairs, the laundry room is exactly where you want it, while one of the secondary bedrooms opens to a private balcony with mountain views that make morning coffee feel like a vacation. At the end of the day, the spacious primary suite provides a peaceful escape, featuring granite dual vanities and a glass-enclosed tiled shower with multiple shower heads in the ensuite bath. The backyard may just become everyone's favorite destination. Fire up the outdoor kitchen, pull up a seat at the built-in patio bar, relax beside the rock fountain, or spend weekends floating in the heated pool and spa—all surrounded by a private yard designed for entertaining and unwinding alike. Paver hardscaping wraps around the entire home, garden lighting adds evening ambiance, and an extra-wide side yard plus a matching storage shed provide plenty of space for all the extras. Behind the scenes, thoughtful upgrades add everyday comfort and long-term value, including paid-off solar with 18 panels, a two-zone HVAC system, PEX re-piping, extra attic insulation, an EV charger, automatic sprinklers, attic storage, and an oversized two-car garage. Beautiful spaces, practical upgrades, an unbeatable neighborhood, and lake privileges? That's the kind of combination that doesn't come around often—and it's ready for its next chapter.
Property Facts
bed
Bedrooms
4
bathtub
Bathrooms
3
square_foot
Square Feet
2,175
landscape
Lot Size
8,364 sqft
calendar_month
Year Built
1977
home_work
Property Type
Single Family Residence
timer
Days on Market
0
payments
HOA Fee
$112/mo
garage
Garage Total
2
fingerprint
MLS #
SB26153617
Interior Details
General Interior
Interior Features
Wet Bar, Breakfast Bar, Balcony, Ceiling Fans, Separate Formal Dining Room, Granite Counters, High Ceilings, Recessed Lighting, Storage, Bar, Bedroom On Main Level, Primary Suite, Walk In Closets
Flooring
Tile, Wood
Fireplace
Family Room, Gas, Living Room
Kitchen & Appliances
Appliances
Double Oven, Dishwasher, Electric Cooktop, Disposal, Refrigerator, Dryer, Washer
Laundry
Inside, Laundry Room, Upper Level
Bed & Bath
Main Level Bedrooms
1
Main Level Bathrooms
1
Climate Control
Cooling
Central Air, Zoned
Heating
Central, Forced Air
Parking
Total Parking Spaces
2
Garage Spaces
2
Attached Garage
Yes
Parking Features
Door Multi, Driveway, Garage
Exterior & Lot
Building & Construction
Patio & Porch
Brick, Covered, Patio
Roof
Tile
Lot & Grounds
Lot Features
Back Yard, Corner Lot, Cul De Sac, Front Yard, Lawn, Landscaped, Sprinkler System, Yard
Pool Features
Heated, Private
Spa Features
Heated, Private
Sewer
Public Sewer
Water Source
Public
Community & HOA
Association Info
HOA Fee$112
FrequencyMonthly
HOA Amenities
Other
Community Features
Curbs, Lake, Street Lights, Sidewalks
Mortgage Calculator
Total Monthly
$0
Principal & Interest:
$0Property Tax:
$0Home Insurance:
$0HOA Fees:
$0$
$
%
Nearby Schools
| Rating | School Name | ||
|---|---|---|---|
| No school data available for this area. | |||
Convenience Score
Market Insights
92691|Mission Viejo
analytics
Estimated Value
Calculating...
trending_up0%vs. last year
202120222023202420252026
Market Temperature
Seller'sBalancedBuyer's
0d30d60d180d
Balanced
Balanced market
30 Days
Avg. time on market
This is a Balanced Market. Homes are selling at a moderate pace.
flood
Flood & Climate Risk
Flood Risk
Minimal — not in a FEMA flood zone
Wildfire Risk
Moderate — near wildland-urban interface
Heat Risk
Low — moderate summer temperatures
Earthquake Risk
Southern California seismic zone
volume_up
Noise Levels
TrafficQuiet residential street
AirportMinimal airport noise
CommercialLow commercial activity nearby
streetview
Open Full Street Viewopen_in_newStreet View

Ready to Take the Next Step?
Get expert support from a local agent today.
call
(800)-330-9306Available 9AM - 7PM
Similar Homes You Might Like
Based on price, location, and features