For Sale
$2,590,000
Est. $14,504/mo22191 Cherrywood, Mission Viejo, CA 92692
bed
4
Bedrooms
bathtub
3
Bathrooms
square_foot
3,598
Square Feet
About this home
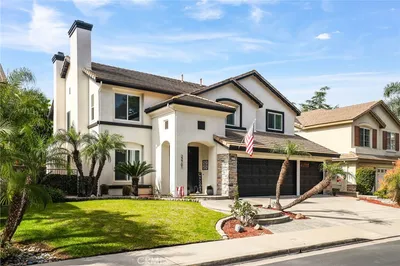
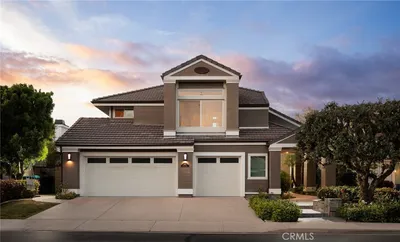
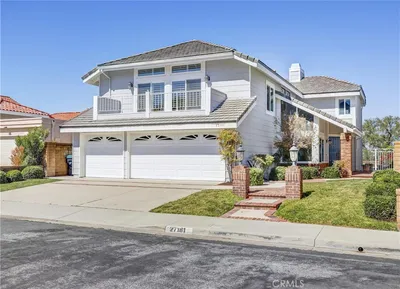
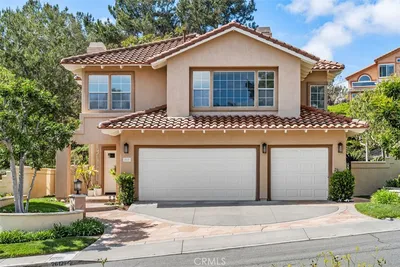
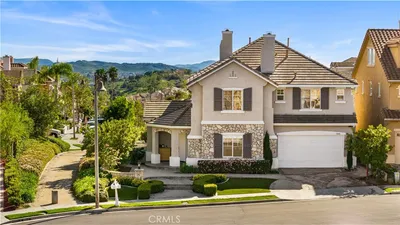

Tucked behind the guard-gated entry of Canyon Crest, this resort-style residence with pool and spa captures breathtaking sunset and mountain views from a rare single-loaded cul-de-sac location. Just minutes from Lake Mission Viejo, this home blends timeless design with effortless indoor-outdoor living. With low HOA dues, no Mello-Roos, and Lake Mission Viejo membership, it presents an exceptional opportunity in one of the community's most sought-after neighborhoods. A grand double-door entry opens to light-filled interiors with soaring ceilings, custom shutters, crown molding, fresh paint, new carpeting, and two renovated fireplaces. Offering 3,598 sqft with 4 bdrm, 3 bath + oversized bonus room, the thoughtfully designed floor plan is ideal for everyday living and entertaining. The chef's kitchen features white cabinetry, granite countertops, an island with bar seating, built-in refrigerator, and a Viking suite with a six-burner cooktop, griddle, four ovens, and professional hood. The kitchen flows seamlessly into the dining area and expanded family room. The backyard is designed for Southern California living with a covered loggia, built-in TV, Pebble Tec pool and spa, built-in BBQ bar, low-maintenance turf, and breathtaking mountain and sunset views...perfect for entertaining and watching July 4th fireworks! The upstairs primary suite offers vaulted ceilings, fireplace, private view balcony, and a spa-inspired bath with dual vanities, walk-in shower, soaking tub, and oversized walk-in closet with attic storage. Two secondary bedrooms share a Jack and Jill bath, while the bonus room offers flexible space for a media room, game room, or home office. A main-level bedroom and adjacent full bath are ideal for guests, an office, or multigenerational living. Additional features include a new A/C, new furnace, 220-volt garage outlet, and three-car garage with epoxy flooring and storage. Residents enjoy a 24-hour guarded gate, pools, spa, tennis and pickleball courts, fitness center, clubhouse, and playground. Lake Mission Viejo membership includes private beaches, boating, paddleboarding, concerts, and year-round recreation. Impeccably maintained and thoughtfully upgraded, this exceptional residence offers the perfect blend of luxury, comfort, and California indoor-outdoor living.
Property Facts
bed
Bedrooms
4
bathtub
Bathrooms
3
square_foot
Square Feet
3,598
landscape
Lot Size
8,700 sqft
calendar_month
Year Built
1987
home_work
Property Type
Single Family Residence
timer
Days on Market
1
payments
HOA Fee
$279/mo
garage
Garage Total
3
fingerprint
MLS #
OC26130947
Interior Details
General Interior
Interior Features
Breakfast Bar, Built In Features, Balcony, Breakfast Area, Block Walls, Ceiling Fans, Crown Molding, Cathedral Ceilings, Separate Formal Dining Room, Eat In Kitchen, Granite Counters, High Ceilings, Open Floorplan, Paneling Wainscoting, Recessed Lighting, Sunken Living Room, Two Story Ceilings, Unfurnished, Bar, Entrance Foyer, Jack And Jill Bath
Flooring
Carpet, Stone, Tile
Fireplace
Gas, Gas Starter, Living Room, Primary Bedroom
Accessibility
Low Pile Carpet
Kitchen & Appliances
Appliances
Six Burner Stove, Built In Range, Barbecue, Double Oven, Dishwasher, Freezer, Gas Cooktop, Disposal, Gas Oven, Gas Range, Microwave, Refrigerator, Range Hood, Self Cleaning Oven, Water Heater, Water Purifier, Dryer, Washer
Laundry
Washer Hookup, Electric Dryer Hookup, Gas Dryer Hookup, Inside, Laundry Room
Bed & Bath
Main Level Bedrooms
1
Main Level Bathrooms
1
Climate Control
Cooling
Central Air, Dual, Electric, Energy Star Qualified Equipment
Heating
Central, Energy Star Qualified Equipment, Forced Air, Fireplaces
Parking
Total Parking Spaces
6
Garage Spaces
3
Open Parking Spaces
3
Attached Garage
Yes
Parking Features
Concrete, Door Multi, Direct Access, Door Single, Driveway, Garage Faces Front, Garage, Garage Door Opener, Gated, Paved, Permit Required, Private, One Space
Exterior & Lot
Building & Construction
Patio & Porch
Rear Porch, Concrete, Covered, Deck, Front Porch, Patio
Security
Carbon Monoxide Detectors, Security Gate, Gated With Guard, Gated Community, Gated With Attendant, Twenty Four Hour Security, Smoke Detectors, Security Guard
Construction
Stucco
Foundation
Slab
Roof
Spanish Tile, Tile
Lot & Grounds
Lot Features
Zero To One Unit Acre, Back Yard, Corner Lot, Cul De Sac, Front Yard, Garden, Greenbelt, Landscaped, Level, Near Park, Paved, Secluded, Sprinkler System, Walkstreet
Pool Features
Community, Heated, In Ground, Pebble, Private, Association
Spa Features
Association, Community, Heated, In Ground, Private
Sewer
Public Sewer
Water Source
Public
Community & HOA
Association Info
HOA Fee$279
FrequencyMonthly
HOA Amenities
Clubhouse, Controlled Access, Management, Meeting Banquet Party Room, Barbecue, Picnic Area, Playground, Pickleball, Pool, Guard, Spa Hot Tub, Security, Tennis Courts
Community Features
Biking, Curbs, Fishing, Gutters, Lake, Mountainous, Storm Drains, Street Lights, Suburban, Sidewalks, Water Sports, Gated, Park, Pool
Mortgage Calculator
Total Monthly
$0
Principal & Interest:
$0Property Tax:
$0Home Insurance:
$0HOA Fees:
$0$
$
%
Nearby Schools
| Rating | School Name | ||
|---|---|---|---|
| No school data available for this area. | |||
Convenience Score
Market Insights
92692|Mission Viejo
analytics
Estimated Value
Calculating...
trending_up0%vs. last year
202120222023202420252026
Market Temperature
Seller'sBalancedBuyer's
0d30d60d180d
Balanced
Balanced market
30 Days
Avg. time on market
This is a Balanced Market. Homes are selling at a moderate pace.
flood
Flood & Climate Risk
Flood Risk
Minimal — not in a FEMA flood zone
Wildfire Risk
Moderate — near wildland-urban interface
Heat Risk
Low — moderate summer temperatures
Earthquake Risk
Southern California seismic zone
volume_up
Noise Levels
TrafficQuiet residential street
AirportMinimal airport noise
CommercialLow commercial activity nearby
streetview
Open Full Street Viewopen_in_newStreet View

Ready to Take the Next Step?
Get expert support from a local agent today.
call
(800)-330-9306Available 9AM - 7PM
Similar Homes You Might Like
Based on price, location, and features