SOLD
SoldClosed on August 13, 2026
$1,475,000
Sold Price21711 Bogarra, Mission Viejo, CA 92692
bed
3
Bedrooms
bathtub
2
Bathrooms
square_foot
1,561
Square Feet
About this home
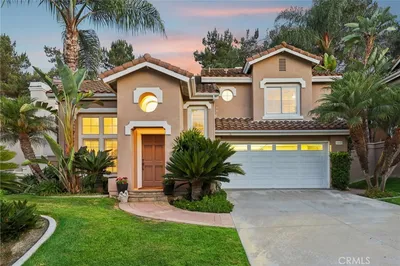
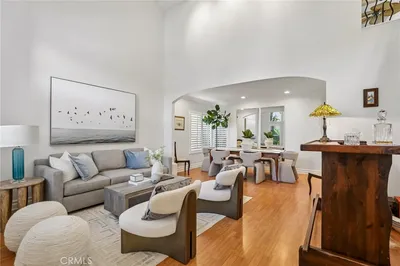
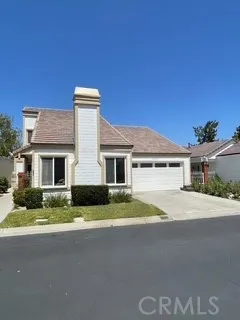
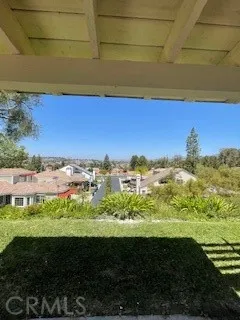
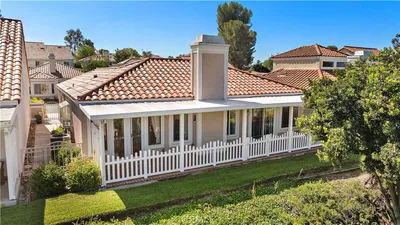
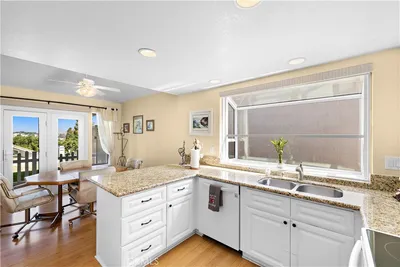
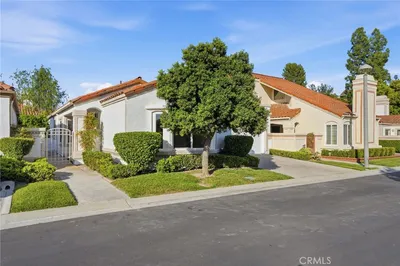
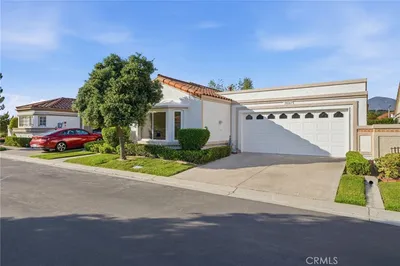
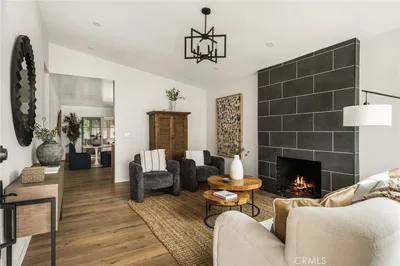
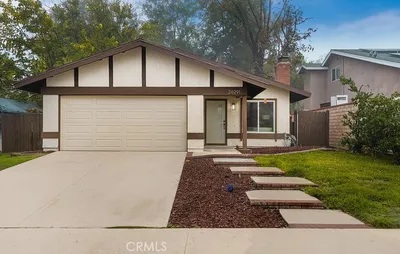
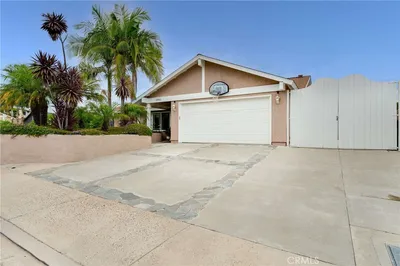
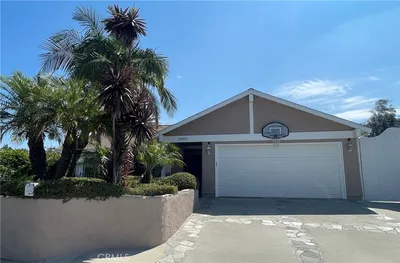
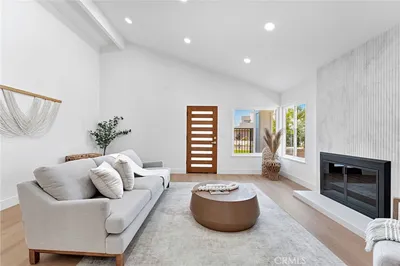
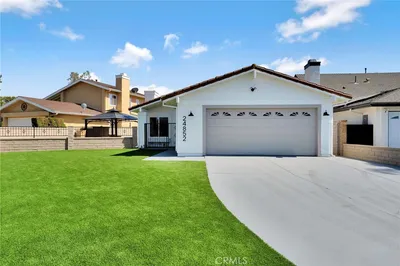
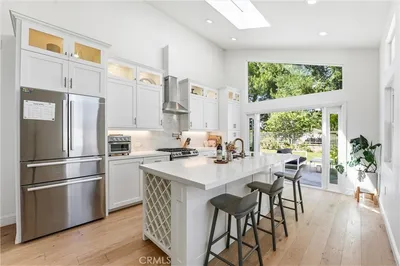
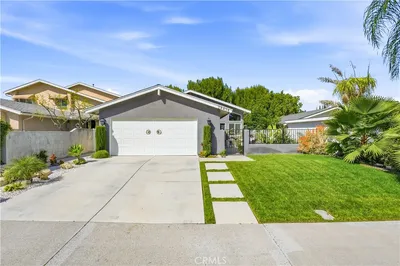
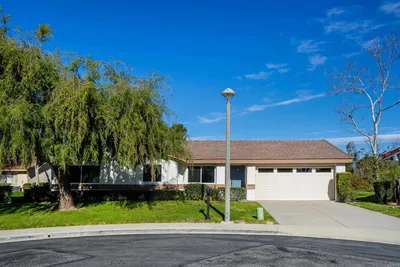
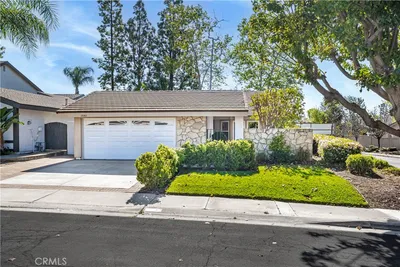
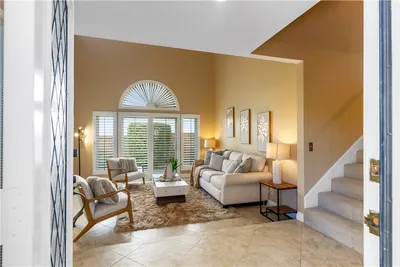
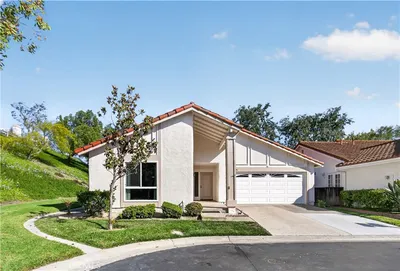
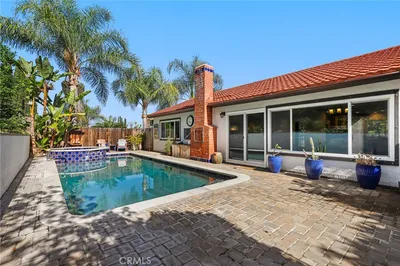

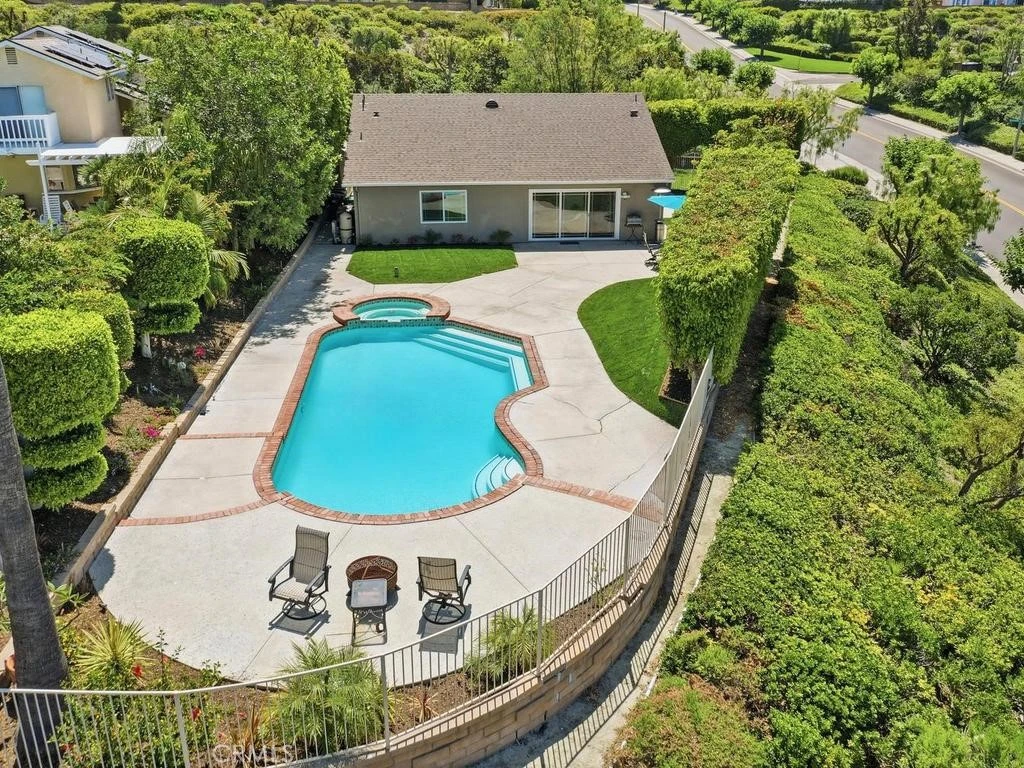
A rare opportunity to own a massive, private 0.28-acre single-level pool oasis on a premier cul-de-sac—featuring completed architectural expansion plans to effortlessly scale your indoor square footage when ready. Perched on an elevated corner lot on a single loaded street, this exceptional 3 bed/1.75 bath property offers expansive front, side, and rear yards, a sparkling pool, mature trees, wonderful privacy, nightly sunsets, views, and is loaded with upgrades! Extensively remodeled in 2020, upgrades include: plank flooring & baseboards, remodeled kitchen and baths, PEX piping, tankless water heater, Dutch front door, and much more! Updates within the last 5 years include new windows, blinds, UV shutters, Built-in custom media center with lighting and room for a 98" TV, private office nook with doors and sound dampening wall panels, and a 120 sq.ft. (15 x 8) custom-built storage/ hobby shed with electricity! Step outside and discover more of what makes this property truly special. Freshly installed sod creates a lush setting for outdoor enjoyment, while landscape and pool lighting adds warmth and ambiance in the evenings. The sprawling grounds offer endless possibilities for creating the backyard of your dreams, whether that includes a poolside cabana, outdoor kitchen, firepit, gardens, play space, or additional entertaining areas. For buyers looking toward the future, architectural plans for a home expansion have already been completed and will be provided, offering a valuable head start for customizing the property to suit evolving needs. Finally, enjoy low property taxes, low HOA dues, and Lake Mission Viejo membership, with beaches, boating, paddleboards, summer camps, concerts, and year-round community events. Welcome Home!
infoProperty Facts
bed
Bedrooms
3
bathtub
Bathrooms
2
square_foot
Square Feet
1,561
landscape
Lot Size
12,250 sqft
calendar_month
Year Built
1979
home_work
Property Type
Single Family Residence
timer
Days on Market
41
payments
HOA Fee
$301.59/mo
garage
Garage Total
2
fingerprint
MLS #
OC26126431
chairInterior Details
General Interior
Interior Features
Built In Features, Ceiling Fans, Cathedral Ceilings, Separate Formal Dining Room, Granite Counters, Open Floorplan, Pantry, Recessed Lighting, Storage, All Bedrooms Down, Bedroom On Main Level, Main Level Primary, Walk In Closets
Fireplace
Dining Room
Kitchen & Appliances
Appliances
Dishwasher, Disposal, Gas Range, Microwave, Refrigerator, Tankless Water Heater
Laundry
Inside, Laundry Room
Bed & Bath
Main Level Master
Yes
Climate Control
Cooling
Central Air
Heating
Central
deckExterior & Lot
Building & Construction
Patio & Porch
Brick, Concrete
Fencing
Block, Wrought Iron
Roof
Asphalt, Shingle
Nearby Schools
| Rating | School Name |
|---|---|
9 | Trabuco Hills High High School |
6 | Del Lago Elementary Elementary School |
9 | Melinda Heights Elementary Elementary School |
N/A | Heritage Christian School Private School |
N/A | Dba Mission Hills Christian School Private School |
Convenience Score

This Home is Sold
Curious what your home is worth? Get a free valuation.
call
(800)-330-9306Available 9AM - 6PM
Similar Homes You Might Like
Based on price, location, and features