SOLD
SoldClosed on August 7, 2026
$1,349,000
Sold Price21285 Amora, Mission Viejo, CA 92692
bed
3
Bedrooms
bathtub
3
Bathrooms
square_foot
2,188
Square Feet
About this home
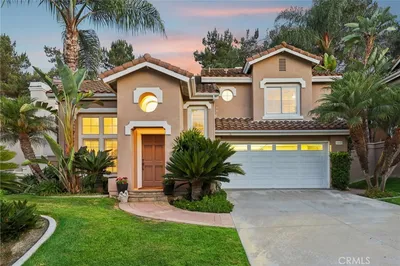
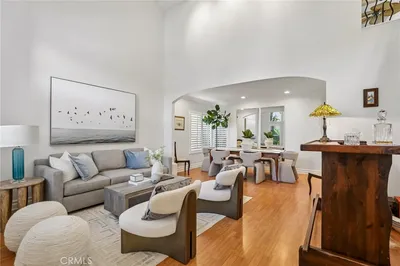
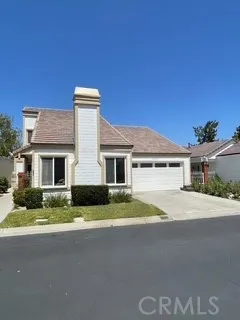
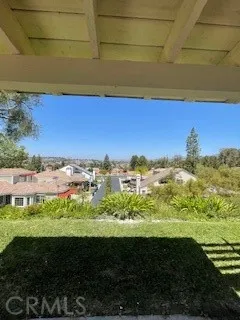
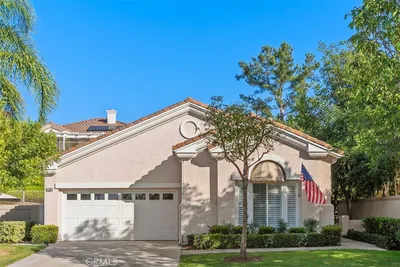
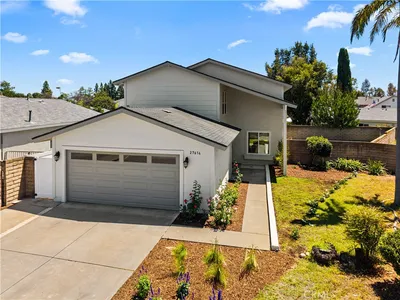
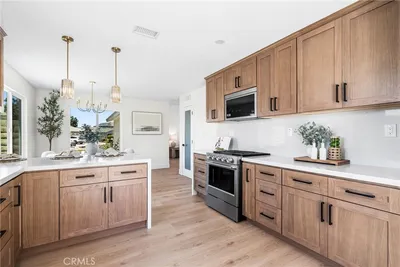
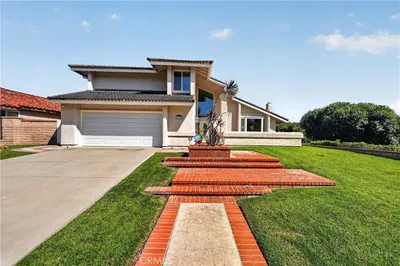
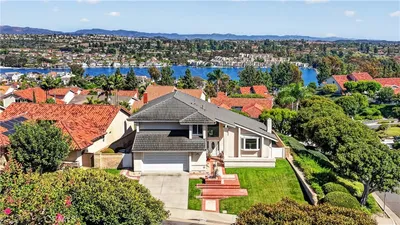
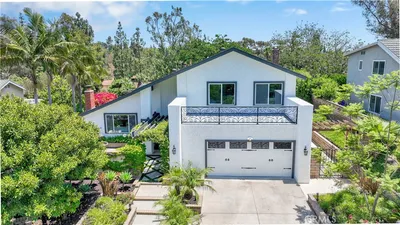
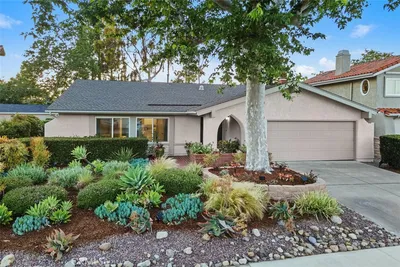
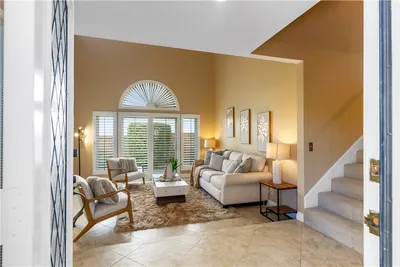
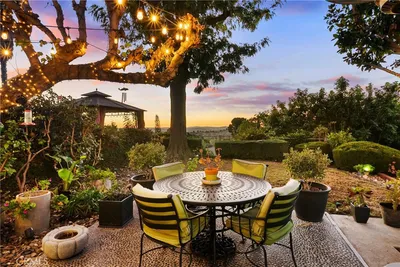
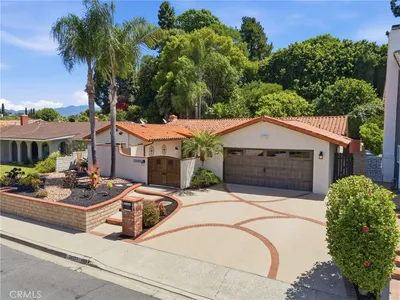
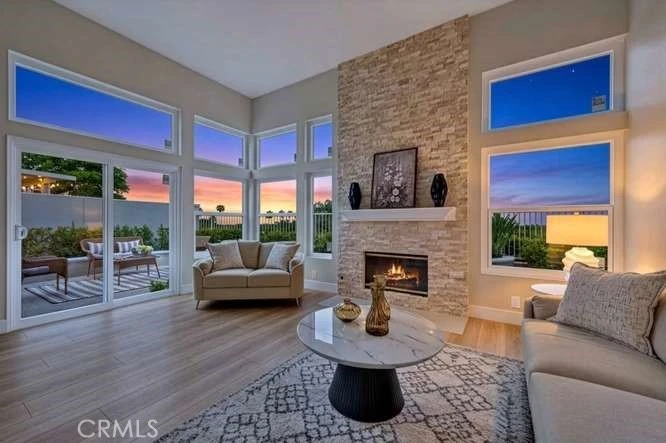
The one you’ve been waiting for…a BEAUTIFULLY REMODELED Home with PANORAMIC VIEW! Located in the highly desirable 55+ Guard-Gated Community of Palmia! Renovated with today’s most sought-after designer finishes, this stunning residence offers the perfect blend of luxury, comfort, and functionality. Filled with natural light, this spacious 2-Bedroom Plus Loft/Office (opt. 3rd bedrm), 2.5-Bath home features soaring cathedral ceilings, abundant windows, and an open, inviting floor plan. Step inside to discover luxury vinyl plank flooring, oversized baseboards, and thoughtfully curated upgrades throughout. The fully remodeled kitchen is a showstopper, featuring white shaker cabinetry, Taj Mahal quartz countertops, Italian tile backsplash, and stainless-steel appliances including a 5-burner gas cooktop, hood, oven, and microwave. The adjoining family room is highlighted by a dramatic floor-to-ceiling stacked stone fireplace, creating a warm and elegant gathering space, while New Windows frame beautiful Mission Viejo VIEWS. Bathrooms have been tastefully updated with modern vanities and beautifully renovated shower and bath areas. Additional improvements include PEX re-piping, refreshed landscaping and numerous designer touches throughout the home. Enjoy indoor-outdoor living in the spacious private backyard, complete with sweeping Views and plenty of room for relaxing or entertaining. Additional conveniences include a separate laundry room, direct-access 2-car garage with built-in storage cabinets, and an oversized driveway. Residents of Palmia enjoy an exceptional resort-style lifestyle with access to a clubhouse, fitness center, swimming pool and spa, pickleball, tennis, bocce ball, billiards, shuffleboard, table tennis, card and game rooms, an 18-hole putting green, and a full calendar of social activities. Membership to Lake Mission Viejo is also included, offering boating, beaches, summer concerts, and year-round recreation. Experience the best of Mission Viejo living in this truly turnkey Palmia home!
infoProperty Facts
bed
Bedrooms
3
bathtub
Bathrooms
3
square_foot
Square Feet
2,188
landscape
Lot Size
4,800 sqft
calendar_month
Year Built
1990
home_work
Property Type
Single Family Residence
timer
Days on Market
17
payments
HOA Fee
$546/mo
garage
Garage Total
2
fingerprint
MLS #
OC26107690
chairInterior Details
General Interior
Interior Features
Built In Features, Ceiling Fans, High Ceilings, Quartz Counters, Recessed Lighting, Two Story Ceilings, Entrance Foyer, Loft, Main Level Primary, Primary Suite, Walk In Closets
Flooring
Vinyl
Fireplace
Family Room
Kitchen & Appliances
Appliances
Dishwasher, Electric Oven, Gas Cooktop, Disposal, Gas Water Heater, Microwave, Range Hood, Vented Exhaust Fan, Water Heater
Laundry
Washer Hookup, Gas Dryer Hookup, Inside, Laundry Room
Bed & Bath
Main Level Master
Yes
Climate Control
Cooling
Central Air
Heating
Central
deckExterior & Lot
Building & Construction
Patio & Porch
Concrete, Enclosed, Porch, Stone
Fencing
Block, Stucco Wall, Wrought Iron
Security
Carbon Monoxide Detectors, Security Gate, Gated With Guard, Gated Community, Gated With Attendant, Twenty Four Hour Security
Construction
Drywall, Stucco
Foundation
Slab
Roof
Spanish Tile
Nearby Schools
| Rating | School Name |
|---|---|
9 | Melinda Heights Elementary Elementary School |
9 | Trabuco Hills High High School |
N/A | Hillside Montessori School Private School |
N/A | Heritage Montessori School Private School |
6 | Del Lago Elementary Elementary School |
Convenience Score

This Home is Sold
Curious what your home is worth? Get a free valuation.
call
(800)-330-9306Available 9AM - 6PM
Similar Homes You Might Like
Based on price, location, and features