For Sale
$1,038,888
Est. $5,818/mo209 Niebla Lane, Mission Viejo, CA 92692
bed
3
Bedrooms
bathtub
3
Bathrooms
square_foot
1,583
Square Feet
About this home
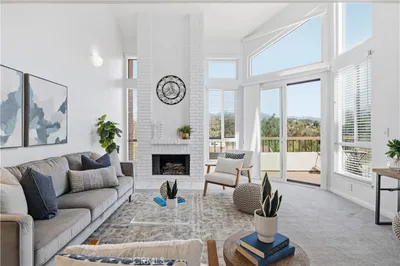
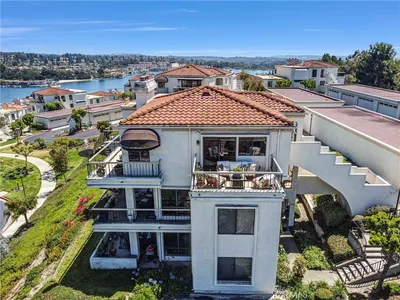
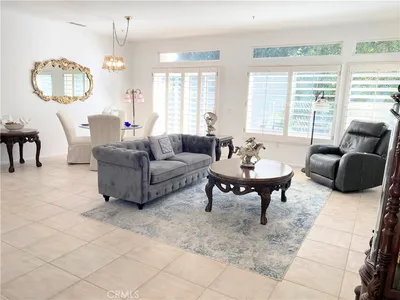
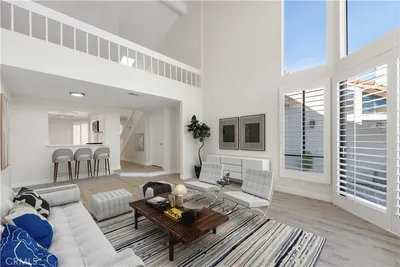
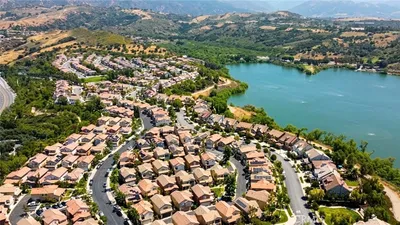
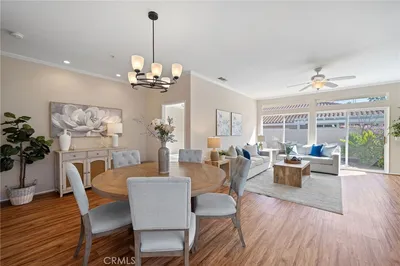
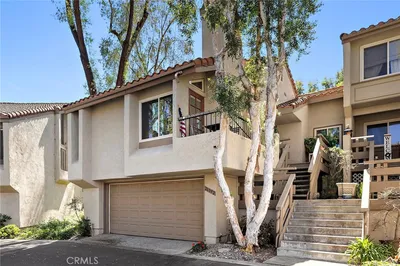
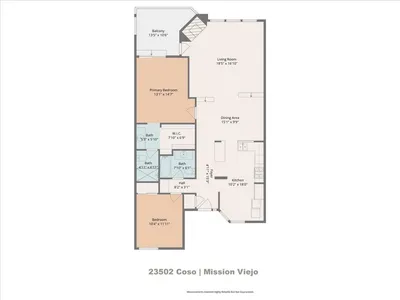
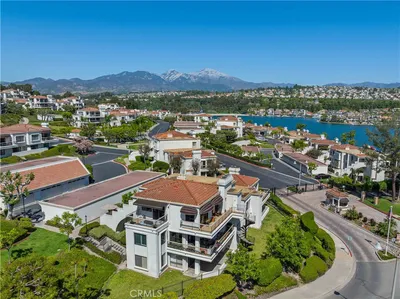
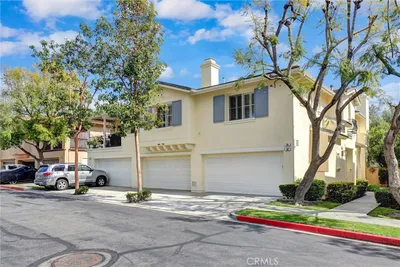
The ivy climbs the exterior with quiet intention, announcing a home that understands the value of living things against clean architecture. Built in 2023, this corner residence carries the distinction of having served as the community's model home — every finish and fixture chosen to demonstrate what the building could be at its best. Inside, the floorplan opens flat and uninterrupted across the top level, a single continuous plane of light and material. Large multi-pane windows draw the day in from two exposures, the corner position giving the living room a generosity of natural light that a mid-building unit simply cannot replicate. White cabinetry runs the length of the kitchen, grounded by stone surfaces and a patterned tile backsplash that catches the glow from pendant lights overhead. The island marks the easy transition between cooking and conversation. LVP floors carry through the main living areas. The dining room accommodates a place for unhurried meals rather than quick ones. Recessed ceiling lights allow the mood to shift after dark without effort. Three full bedrooms and three full baths are arranged across 1,583 square feet. The terrace extends the living outward, potted plants softening the edge where the interior ends and the open air begins. One corner. Full light. The model, offered at last.
Property Facts
bed
Bedrooms
3
bathtub
Bathrooms
3
square_foot
Square Feet
1,583
calendar_month
Year Built
2023
home_work
Property Type
Condominium
timer
Days on Market
0
payments
HOA Fee
$333/mo
garage
Garage Total
2
fingerprint
MLS #
IV26167029
Interior Details
General Interior
Interior Features
Balcony, High Ceilings, Quartz Counters, Recessed Lighting, Bedroom On Main Level, Main Level Primary, Walk In Closets
Flooring
Carpet, Tile, Vinyl
Kitchen & Appliances
Appliances
Dishwasher, Disposal, Gas Range, Microwave, Refrigerator, Trash Compactor, Tankless Water Heater, Dryer, Washer
Laundry
In Kitchen, Stacked
Bed & Bath
Main Level Bedrooms
3
Main Level Bathrooms
3
Climate Control
Cooling
Central Air
Heating
Central
Parking
Total Parking Spaces
2
Garage Spaces
2
Attached Garage
Yes
Parking Features
Direct Access, Door Single, Garage, Paved, Garage Faces Rear, Tandem
Exterior & Lot
Building & Construction
Foundation
Slab
Roof
Clay, Tile
Lot & Grounds
Pool Features
Community, Fenced, Heated, In Ground, Association
Spa Features
Association, Community, Heated, In Ground
Sewer
Public Sewer
Water Source
Public
Community & HOA
Association Info
HOA Fee$333
FrequencyMonthly
HOA Amenities
Maintenance Grounds, Outdoor Cooking Area, Barbecue, Playground, Pool, Pets Allowed, Spa Hot Tub
Community Features
Storm Drains, Street Lights, Sidewalks, Pool
Mortgage Calculator
Total Monthly
$0
Principal & Interest:
$0Property Tax:
$0Home Insurance:
$0HOA Fees:
$0$
$
%
Nearby Schools
| Rating | School Name |
|---|---|
9 | Trabuco Hills High High School |
N/A | HERITAGE MONTESSORI SCHOOL Private School |
N/A | HILLSIDE MONTESSORI SCHOOL Private School |
6 | Del Lago Elementary Elementary School |
10 | Portola Hills Elementary Elementary School |
Convenience Score
Market Insights
92692|Mission Viejo
analytics
Estimated Value
Calculating...
trending_up0%vs. last year
202120222023202420252026
Market Temperature
Seller'sBalancedBuyer's
0d30d60d180d
Balanced
Balanced market
30 Days
Avg. time on market
This is a Balanced Market. Homes are selling at a moderate pace.
flood
Flood & Climate Risk
Flood Risk
Minimal — not in a FEMA flood zone
Wildfire Risk
Moderate — near wildland-urban interface
Heat Risk
Low — moderate summer temperatures
Earthquake Risk
Southern California seismic zone
volume_up
Noise Levels
TrafficQuiet residential street
AirportMinimal airport noise
CommercialLow commercial activity nearby
streetview
Open Full Street Viewopen_in_newStreet View

Ready to Take the Next Step?
Get expert support from a local agent today.
call
(800)-330-9306Available 9AM - 7PM
Similar Homes You Might Like
Based on price, location, and features