SOLD
SoldClosed on May 29, 2025
$850,000
Sold Price14655 San Jose Street, Mission Hills, CA 91345
bed
3
Bedrooms
bathtub
2
Bathrooms
square_foot
1,399
Square Feet
About this home
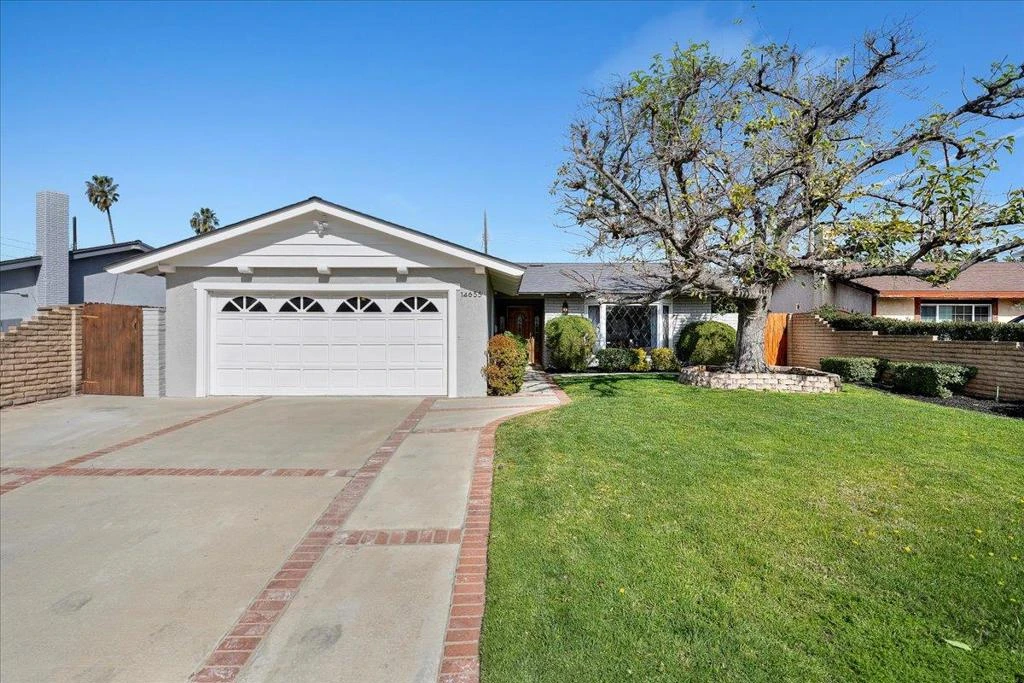
Welcome to 14655 San Jose Street! This delightful 3-bedroom, 2-bathroom single-family home sits on 7,115 sqft lot and offers 1,399 sqft of living space. As you enter, you'll be greeted by an inviting living room featuring soaring vaulted ceilings, a cozy fireplace, and a large bay window that bathes the space in natural light. The layout is both functional and stylish, with a partial wall separating the living room from the kitchen and dining area creating a sense of openness while maintaining distinct spaces. The kitchen is a chefs dream, equipped with a double sink, gas range, ample cabinetry, and a large garden window overlooking the serene backyard. Down the hallway, you'll find 3 spacious bedrooms, including a primary suite with an en-suite bathroom and sliding glass doors that open to the backyard. The common bathroom is conveniently located to serve the additional bedrooms. The backyard is perfect for entertaining or simply unwinding. It features a covered patio, a cemented seating area ideal for gatherings, a lush lawn, and a tranquil garden space for your personal retreat. Recent upgrades include a new roof, new electrical panel, fresh interior and exterior paint, new carpet, HVAC system, and an attached two-car garage with built-in storage for added convenience.
infoProperty Facts
bed
Bedrooms
3
bathtub
Bathrooms
2
square_foot
Square Feet
1,399
landscape
Lot Size
7,118 sqft
calendar_month
Year Built
1971
home_work
Property Type
Single Family Residence
timer
Days on Market
9
payments
HOA Fee
N/A
garage
Garage Total
2
fingerprint
MLS #
ML82002577
chairInterior Details
General Interior
Flooring
Carpet, Tile
Fireplace
Gas Starter, Living Room
Kitchen & Appliances
Appliances
Dishwasher, Disposal, Microwave, Vented Exhaust Fan
Climate Control
Cooling
Central Air
Heating
Central
deckExterior & Lot
Building & Construction
Roof
Composition
Nearby Schools
| Rating | School Name |
|---|---|
7 | San Jose Street Elementary Elementary School |
N/A | Devonshire Montessori Private School |
3 | Arleta High High School |
1 | Mission Continuation High School |
5 | San Fernando Senior High High School |
Convenience Score

This Home is Sold
Curious what your home is worth? Get a free valuation.
call
(800)-330-9306Available 9AM - 6PM
Similar Homes You Might Like
Based on price, location, and features
No similar listings found at this time.