Topfind Realty
Renting

Search Rentals

Houses for RentTownhomes for RentCondos for RentView All Rentals →

Renting Resources

Why Rent With UsRenter GuideRent vs Buy Calculator

Renter Articles

How to Negotiate RentUnderstanding Your LeaseMoving Checklist for RentersAll Renter Articles
Buying

Search Homes

Houses for SaleTownhomes for SaleCondos for SaleView All Homes →

Buying Resources

Why Buy With UsBuyer GuideAffordability CalculatorInvestment CalculatorProperty Tax Calculator

Buyer Articles

Home Inspection TipsFirst-Time Buyer ChecklistImprove Your Credit Score
Selling

Selling Tools

Home ValuationNet Sheet CalculatorHELOC CalculatorRefinance Calculator

Selling Resources

Why Sell With UsSeller GuideFind a Seller's Agent

Seller Articles

Strategic PricingMaximize Profit When SellingSell While Buying Your Next Home
Mortgage

Today's Rates

Mortgage RatesRefinance Rates

Mortgage Tools

Mortgage CalculatorLoan Comparison

Mortgage Resources

Why Pre-Approval MattersCompare Mortgage OffersFind the Right Loan Program
Realtors
Topfind
Houses for RentTownhomes for RentCondos for RentView All Rentals →
Why Rent With UsRenter GuideRent vs Buy Calculator
How to Negotiate RentUnderstanding Your LeaseMoving Checklist for Renters
Houses for SaleTownhomes for SaleCondos for SaleView All Homes →
Why Buy With UsBuyer GuideAffordability CalculatorInvestment CalculatorProperty Tax Calculator
Home Inspection TipsFirst-Time Buyer ChecklistImprove Your Credit Score
Home ValuationNet Sheet CalculatorHELOC CalculatorRefinance Calculator
Why Sell With UsSeller GuideFind a Seller's Agent
Strategic PricingMaximize Profit When SellingSell While Buying Your Next Home
Mortgage RatesRefinance RatesMortgage CalculatorLoan Comparison
Why Pre-Approval MattersCompare Mortgage OffersFind the Right Loan Program
groupRealtorsinfoAbout Us
Continue with Google
Sign InSign Up
Topfind Realty
Renting

Search Rentals

Houses for RentTownhomes for RentCondos for RentView All Rentals →

Renting Resources

Why Rent With UsRenter GuideRent vs Buy Calculator

Renter Articles

How to Negotiate RentUnderstanding Your LeaseMoving Checklist for RentersAll Renter Articles
Buying

Search Homes

Houses for SaleTownhomes for SaleCondos for SaleView All Homes →

Buying Resources

Why Buy With UsBuyer GuideAffordability CalculatorInvestment CalculatorProperty Tax Calculator

Buyer Articles

Home Inspection TipsFirst-Time Buyer ChecklistImprove Your Credit Score
Selling

Selling Tools

Home ValuationNet Sheet CalculatorHELOC CalculatorRefinance Calculator

Selling Resources

Why Sell With UsSeller GuideFind a Seller's Agent

Seller Articles

Strategic PricingMaximize Profit When SellingSell While Buying Your Next Home
Mortgage

Today's Rates

Mortgage RatesRefinance Rates

Mortgage Tools

Mortgage CalculatorLoan Comparison

Mortgage Resources

Why Pre-Approval MattersCompare Mortgage OffersFind the Right Loan Program
Realtors
Topfind
Houses for RentTownhomes for RentCondos for RentView All Rentals →
Why Rent With UsRenter GuideRent vs Buy Calculator
How to Negotiate RentUnderstanding Your LeaseMoving Checklist for Renters
Houses for SaleTownhomes for SaleCondos for SaleView All Homes →
Why Buy With UsBuyer GuideAffordability CalculatorInvestment CalculatorProperty Tax Calculator
Home Inspection TipsFirst-Time Buyer ChecklistImprove Your Credit Score
Home ValuationNet Sheet CalculatorHELOC CalculatorRefinance Calculator
Why Sell With UsSeller GuideFind a Seller's Agent
Strategic PricingMaximize Profit When SellingSell While Buying Your Next Home
Mortgage RatesRefinance RatesMortgage CalculatorLoan Comparison
Why Pre-Approval MattersCompare Mortgage OffersFind the Right Loan Program
groupRealtorsinfoAbout Us
Continue with Google
Sign InSign Up
  1. Topfind
  2. CA
  3. Milpitas
  4. 1683 Rocky Mountain Avenue
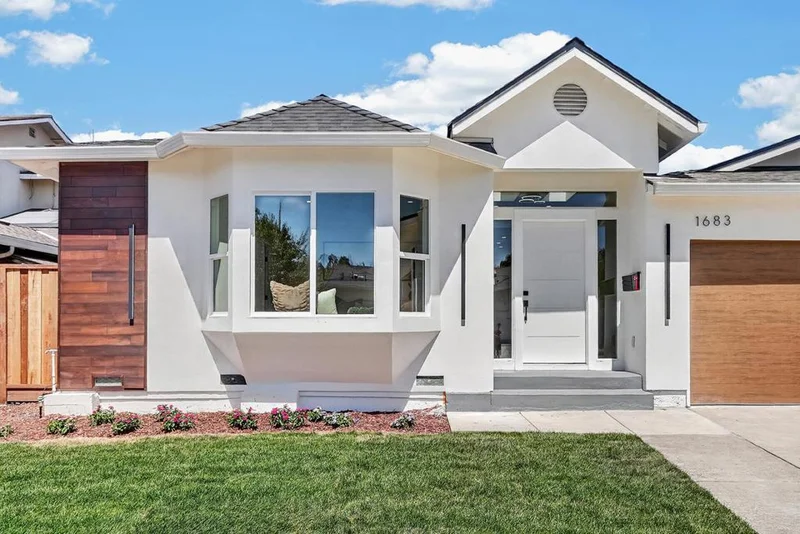
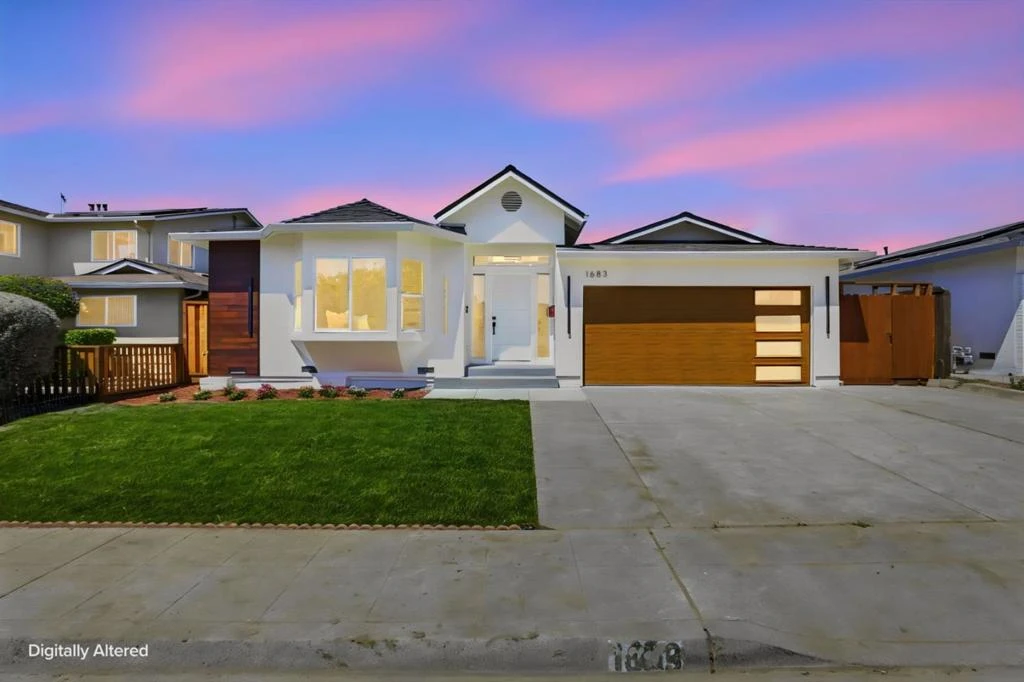
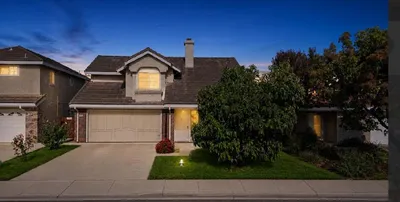
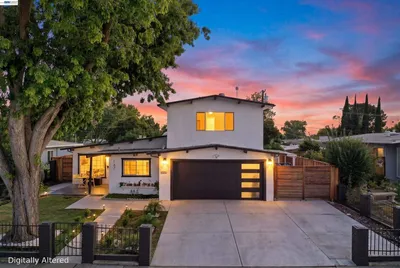
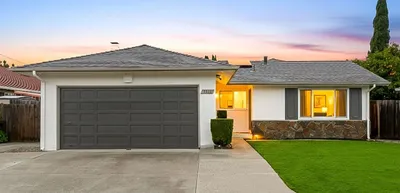
Photo 1 of 1683 Rocky Mountain Avenue
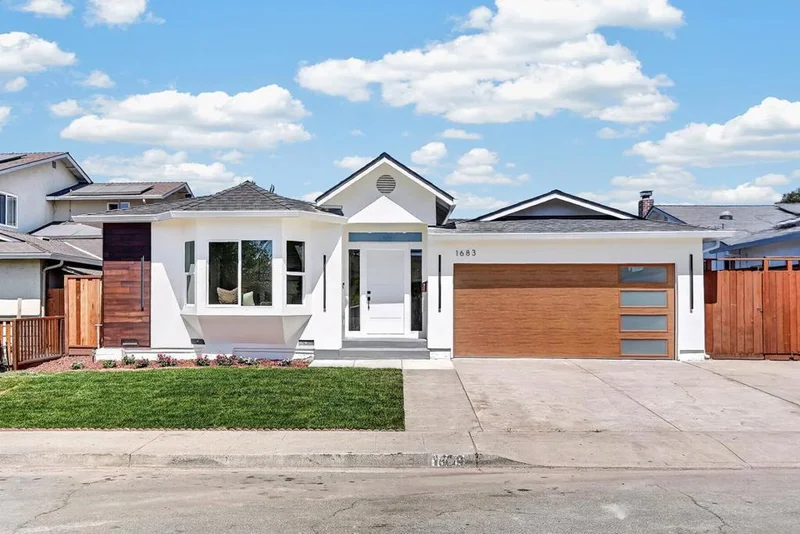
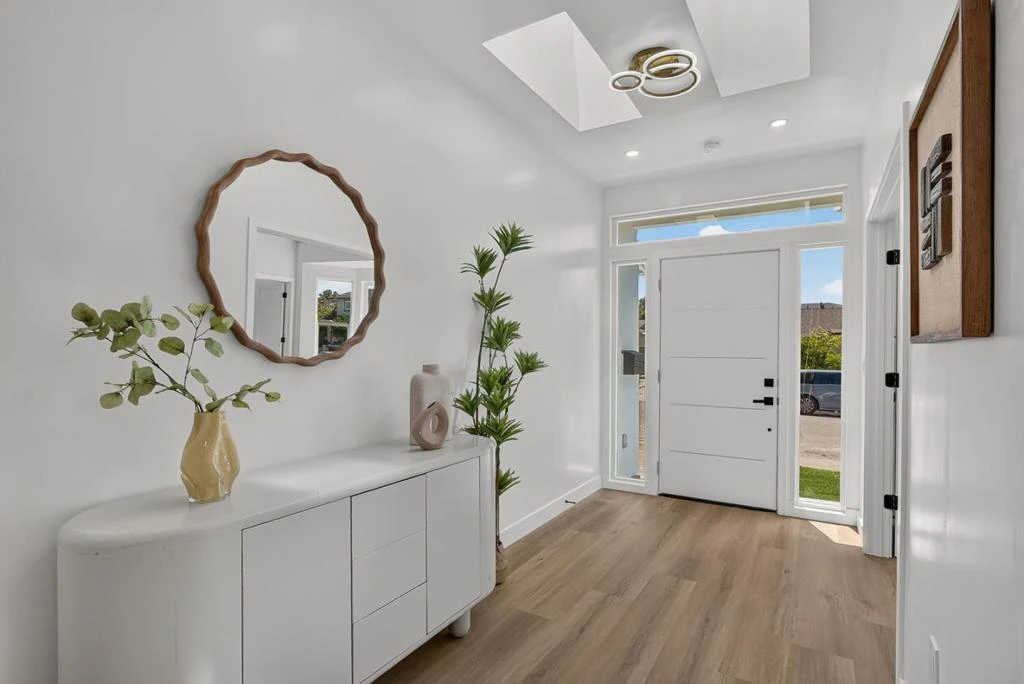
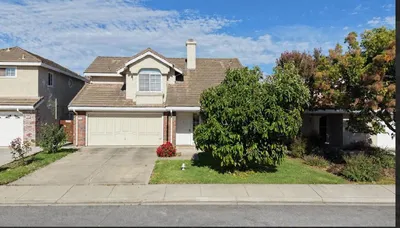
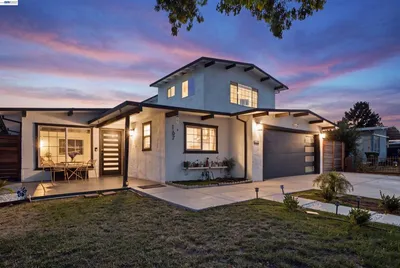
Photo 2 of 1683 Rocky Mountain Avenue
1 / 58
Main
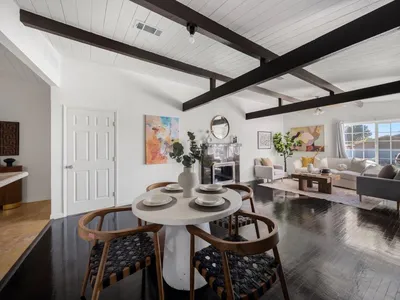
Interior 1
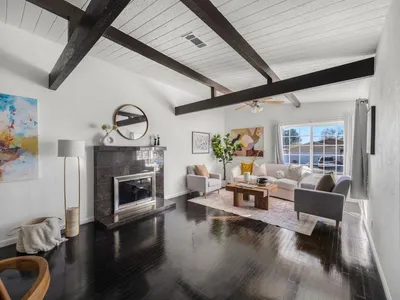
Interior 2
Interior 3
Interior 4
imagesmode View 58 photos
For Sale
$1,680,000
Est. $9,408/mo

1683 Rocky Mountain Avenue, Milpitas, CA 95035

bed
4
Bedrooms
bathtub
3
Bathrooms
square_foot
1,846
Sq Ft

About this home

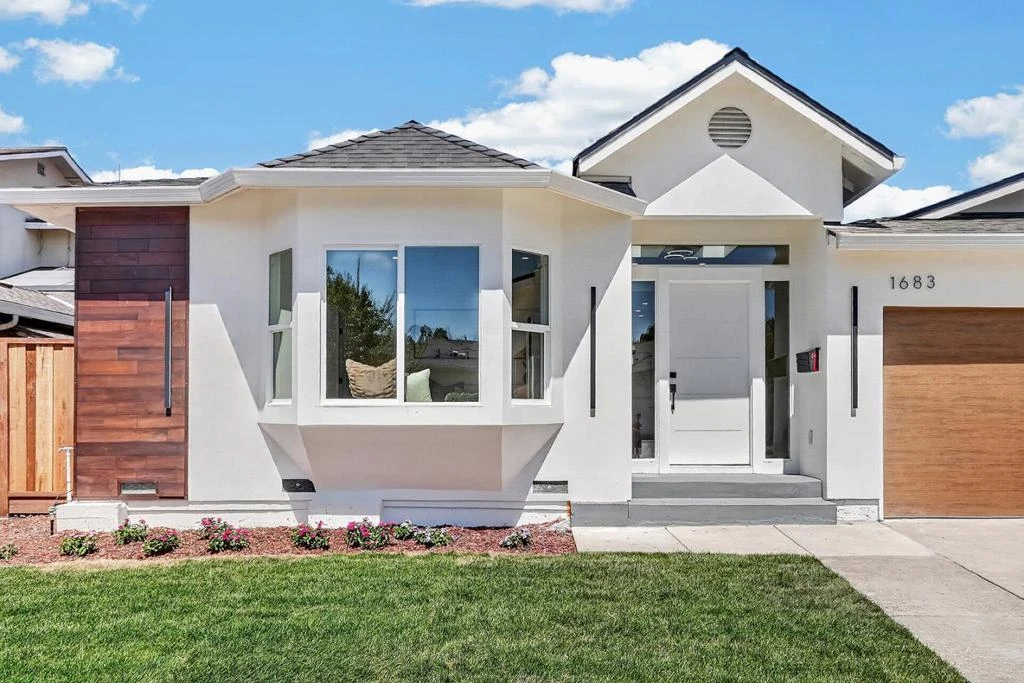
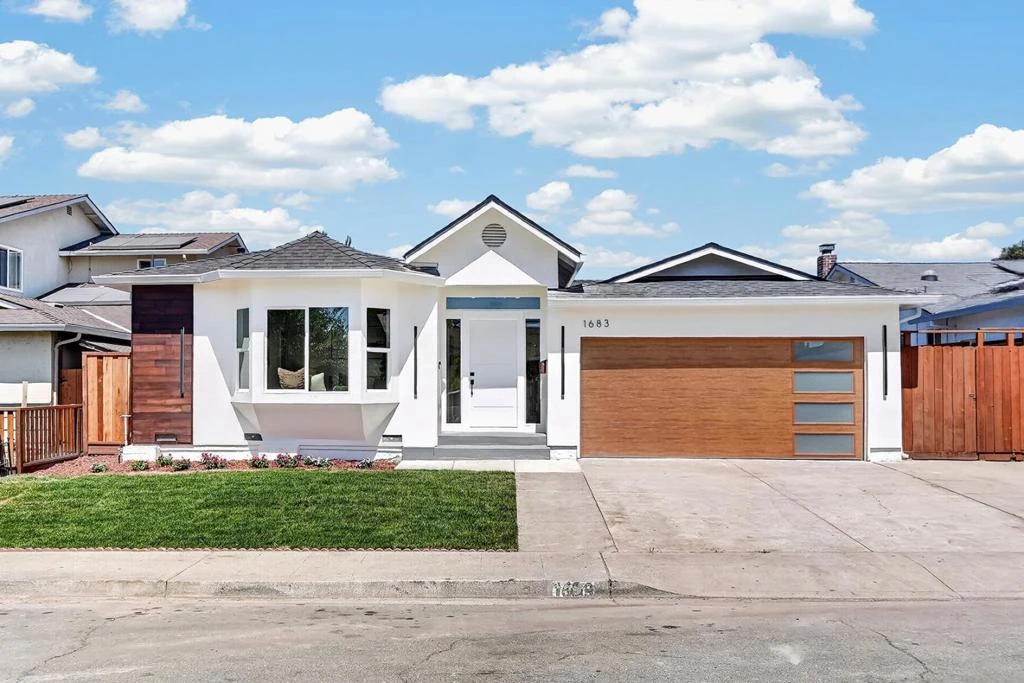
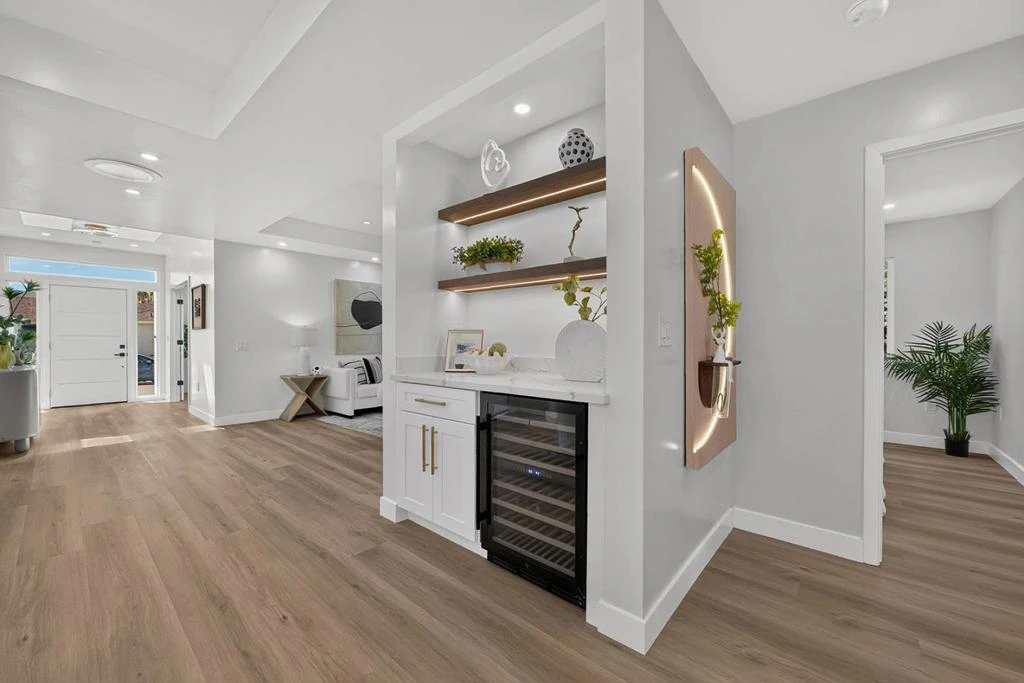
Down-to-the-studs rebuilt and expanded WITH CITY PERMITS and BUILDER WARRANTY in 2026, this stunning 4-bedroom, 3-bathroom residence offers 1,846 sqft of modern, move-in-ready living. Every detail has been carefully considered to create a bright, inviting home that blends contemporary style with everyday functionality. The open-concept floor plan is filled with natural light from enlarged dual-pane windows, skylights, and sun tunnels, creating a warm and airy atmosphere throughout. Beautifully designed bathrooms feature fresh, modern finishes, while the gourmet kitchen takes center stage with quartz countertops, a generous waterfall island, gas cooktop, modern appliances, and sleek designer cabinetry, perfect for casual family meals or entertaining guests. The spacious backyard extends the living space outdoors, offering ample room for dining, gatherings, relaxation, and enjoying the California lifestyle. Ideally situated near parks, shopping, dining, and major commute routes, this exceptional home delivers the perfect combination of modern design, quality craftsmanship, and move-in-ready convenience.

Listed by Travis Wang • Alliance Bay Realty

Property Facts

bed

Bedrooms

4

bathtub

Bathrooms

3

square_foot

Square Feet

1,846

landscape

Lot Size

5,700 sqft

calendar_month

Year Built

1968

home_work

Property Type

Single Family Residence

timer

Days on Market

0

garage

Garage Total

2

fingerprint

MLS #

ML82059033

Interior Details

General Interior

Interior Features

Walk In Closets

Fireplace

Living Room

Kitchen & Appliances

Appliances

Dishwasher, Gas Cooktop, Disposal, Microwave, Refrigerator, Range Hood

Laundry

Gas Dryer Hookup, In Garage

Climate Control

Cooling

Central Air

Heating

Central

Parking

Total Parking Spaces

2

Garage Spaces

2

Attached Garage

Yes

Parking Features

Electric Vehicle Charging Stations, Gated

Exterior & Lot

Building & Construction

Roof

Shingle

Lot & Grounds

Sewer

Public Sewer

Water Source

Public

Mortgage Calculator

Total Monthly

$0

Principal & Interest:
$0
Property Tax:
$0
Home Insurance:
$0
HOA Fees:
$0
$
$
%

Nearby Schools

RatingSchool NameGradesDistance
N/A
Foothill Adventst School
Private School
K-120.1 mi
10
John Sinnott Elementary
Elementary School
K-60.2 mi
9
Rancho Milpitas Middle
Middle School
7-80.2 mi
N/A
Merryhill School 1074
Private School
K-120.6 mi
8
Morrill Middle
Middle School
6-80.7 mi

Convenience Score

Market Insights

95035|Milpitas

Estimated Value

Calculating...
No change vs. last year
Value history is still building for this area.

Market Temperature

Seller'sBalancedBuyer's
0d30d60d180d
Balanced

Balanced market

30 Days

Avg. time on market

This is a Balanced Market. Homes are selling at a moderate pace.

Flood & Climate Risk

Noise Levels

Location

1683 Rocky Mountain Avenue

Milpitas, CA 95035

Open in Mapsopen_in_new
Topfind Realty

Ready to Take the Next Step?

Get expert support from a local agent today.

call
(800)-330-9306Available 9AM - 7PM

Similar Homes You Might Like

Based on price, location, and features
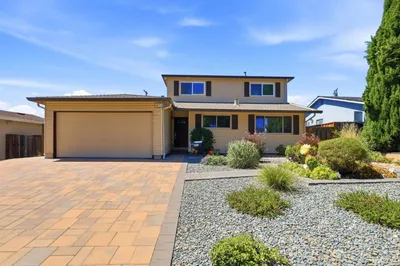
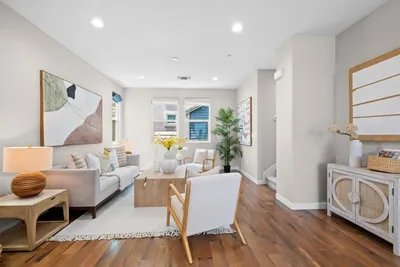
891 Pepper Place, Milpitas, CA 95035
1 / 20
OPEN SATURDAY, 8:30PM - 11:30PM
VIRTUAL TOUR
$1,350,000FOR SALE
891 Pepper Place, Milpitas, CA 95035

3 beds · 4 baths · 1,657 sqft

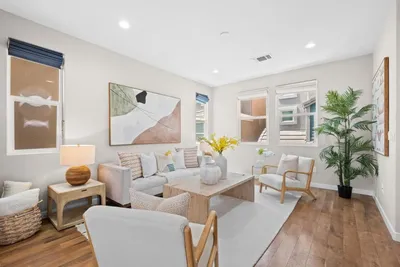
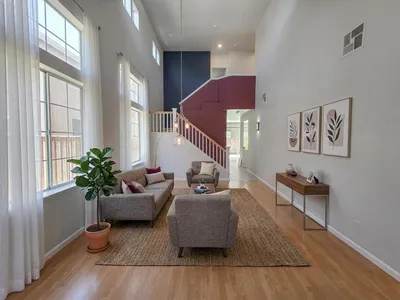
73 Images Circle, Milpitas, CA 95035
1 / 20
$1,599,000FOR SALE
73 Images Circle, Milpitas, CA 95035

4 beds · 3 baths · 1,869 sqft

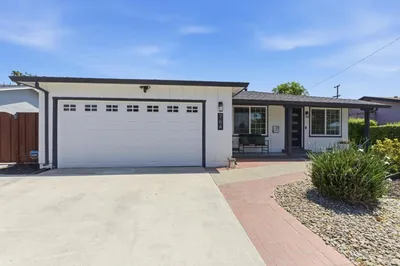
1016 Gordon Street, Milpitas, CA 95035
1 / 54
NEW 4 DAYS AGO
OPEN SATURDAY, 9PM - 11PM
$1,588,888FOR SALE
1016 Gordon Street, Milpitas, CA 95035

3 beds · 3 baths · 1,561 sqft

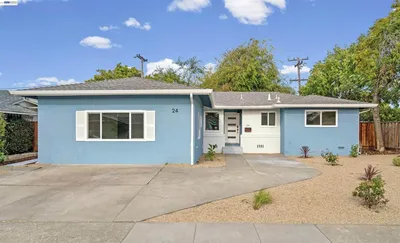
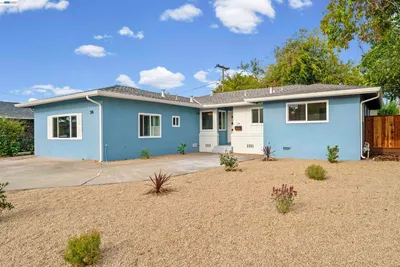
24 Casper St, Milpitas, CA 95035
1 / 20
OPEN SATURDAY, 8PM - 11PM
$1,550,000FOR SALE
24 Casper St, Milpitas, CA 95035

4 beds · 3 baths · 1,556 sqft

167 Lawton Dr, Milpitas, CA 95035
1 / 20
3D TOUR
$1,899,000FOR SALE
167 Lawton Dr, Milpitas, CA 95035

4 beds · 3 baths · 1,909 sqft

100 Beacon Drive, Milpitas, CA 95035
1 / 20
$1,699,000FOR SALE
100 Beacon Drive, Milpitas, CA 95035

5 beds · 3 baths · 1,966 sqft

2314 Farmcrest Street, Milpitas, CA 95035
1 / 20
OPEN SATURDAY, 8:30PM - 11PM
VIRTUAL TOUR
$1,938,000FOR SALE
2314 Farmcrest Street, Milpitas, CA 95035

3 beds · 3 baths · 1,953 sqft

190 Midwick Drive, Milpitas, CA 95035
1 / 58
NEW 3 DAYS AGO
OPEN FRIDAY, 11PM - 1AM
$1,650,000FOR SALE
190 Midwick Drive, Milpitas, CA 95035

3 beds · 2 baths · 1,484 sqft

Recently Sold

1111 Stellar Way, Milpitas, CA 95035
3D TOUR
$1,599,000
1111 Stellar Way, Milpitas, CA 95035

3 beds · 3 baths · 1,531 sqft

1574 David Lane, Milpitas, CA 95035
VIRTUAL TOUR
$1,620,000
1574 David Lane, Milpitas, CA 95035

4 beds · 3 baths · 1,605 sqft

2291 Farmcrest Street, Milpitas, CA 95035
VIDEO TOUR
$1,800,000
2291 Farmcrest Street, Milpitas, CA 95035

4 beds · 3 baths · 1,987 sqft

861 Garden Street, Milpitas, CA 95035
VIRTUAL TOUR
$1,425,000
861 Garden Street, Milpitas, CA 95035

4 beds · 4 baths · 1,726 sqft

1252 Belbrook Way, Milpitas, CA 95035
VIDEO TOUR
$2,099,888
1252 Belbrook Way, Milpitas, CA 95035

4 beds · 3 baths · 2,097 sqft

453 Taylor Drive, Milpitas, CA 95035
VIRTUAL TOUR
$1,650,000
453 Taylor Drive, Milpitas, CA 95035

5 beds · 2 baths · 1,634 sqft

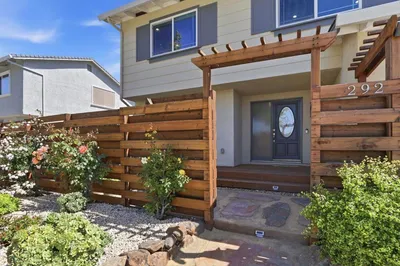
292 Falcato Drive, Milpitas, CA 95035
VIRTUAL TOUR
$1,858,000
292 Falcato Drive, Milpitas, CA 95035

4 beds · 3 baths · 1,910 sqft

764 Lexington Street, Milpitas, CA 95035
VIRTUAL TOUR
$1,867,500
764 Lexington Street, Milpitas, CA 95035

4 beds · 2 baths · 1,587 sqft

$1,680,000
4 bd | 3 ba | 1,846 sqft
call
Topfind Realty
Download on theApp StoreGET IT ONGoogle Play

Company

  • About Us
  • Careers
  • Articles
  • Home Estimate

Explore

  • Renting
  • Buying
  • Selling
  • Realtors

Support

  • Help Center
  • Contact Us
  • Terms & Conditions
  • Privacy Policy

Tools

  • Mortgage Calculator
  • Affordability Calculator
  • Rent vs Buy Calculator
  • Refinance Calculator
  • Market Data
  • Market Reports

Topfind Realty, DRE # 02240815, is a licensed real estate broker in California. Topfind Realty pledges to support the Fair Housing Act and adhere to Equal Housing Opportunity laws.

Copyright © 2026 Topfind Realty. All Rights Reserved.