For Sale
$2,088,000
Est. $11,693/mo430 Hillcrest Boulevard, Millbrae, CA 94030
bed
4
Bedrooms
bathtub
2
Bathrooms
square_foot
2,271
Sq Ft
About this home
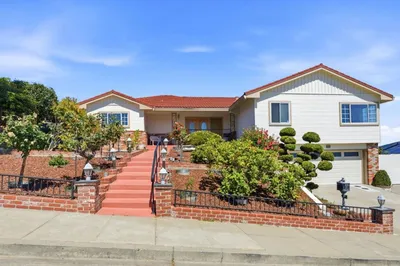
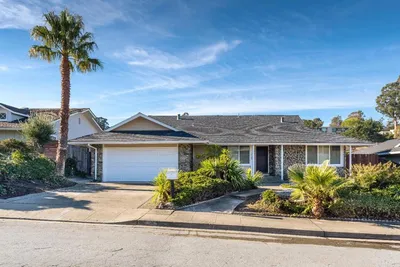
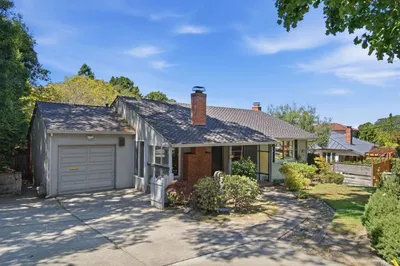
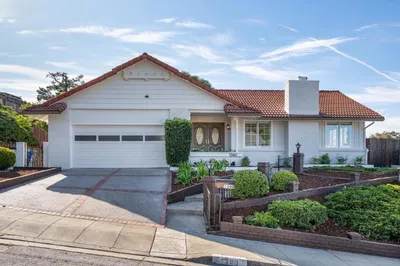
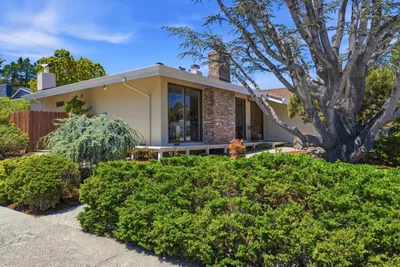
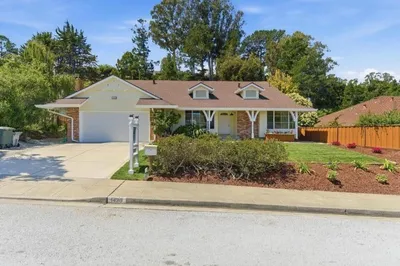
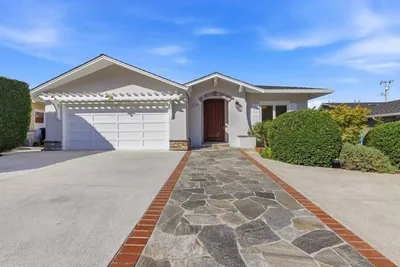
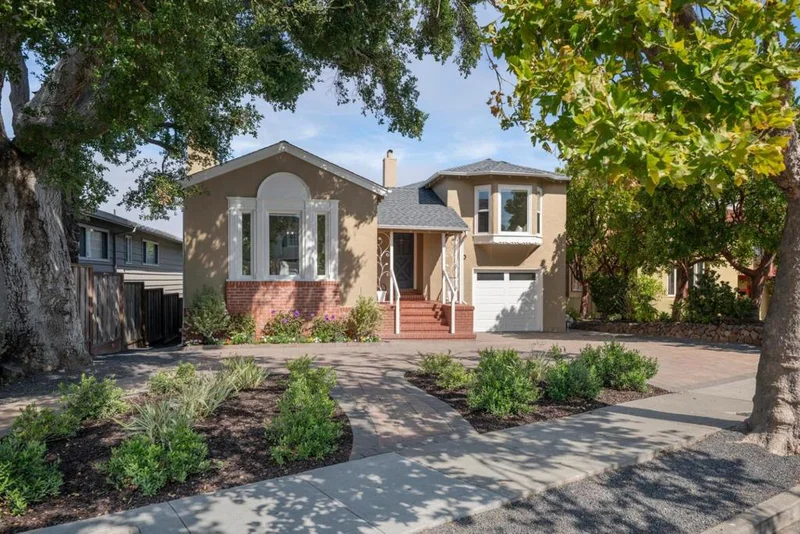
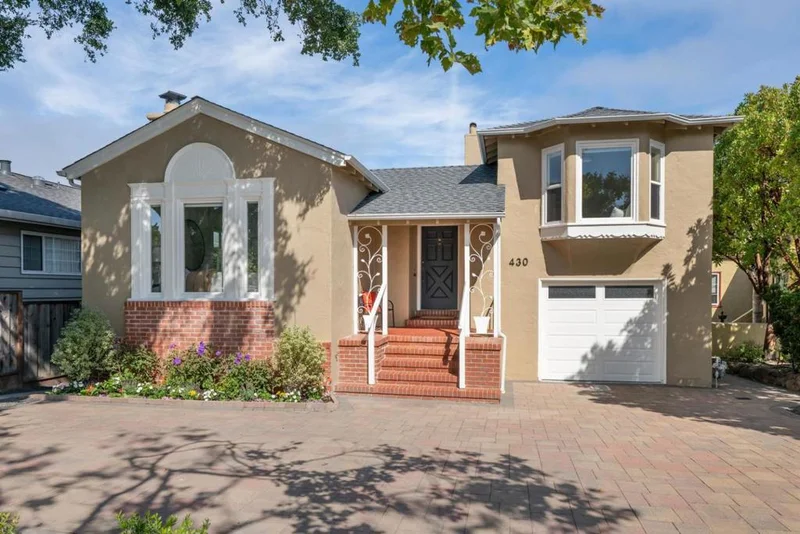
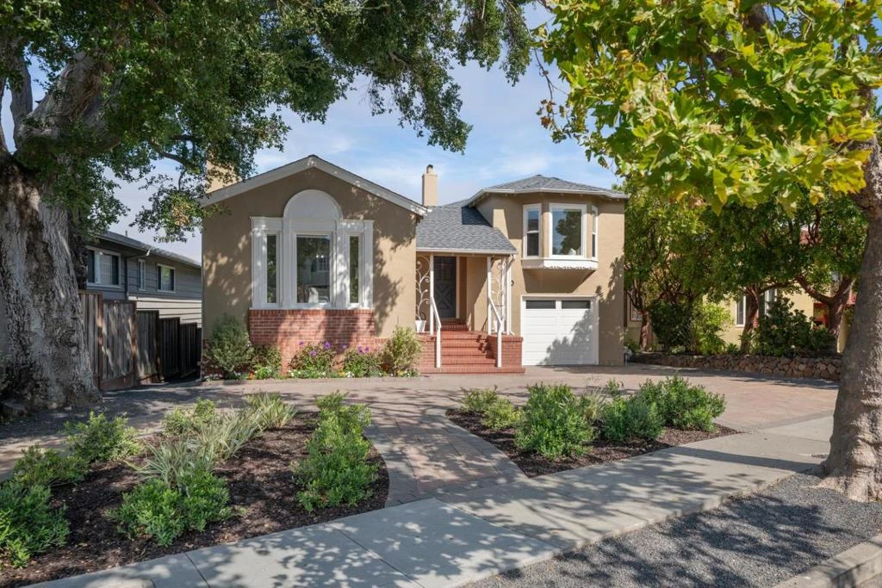
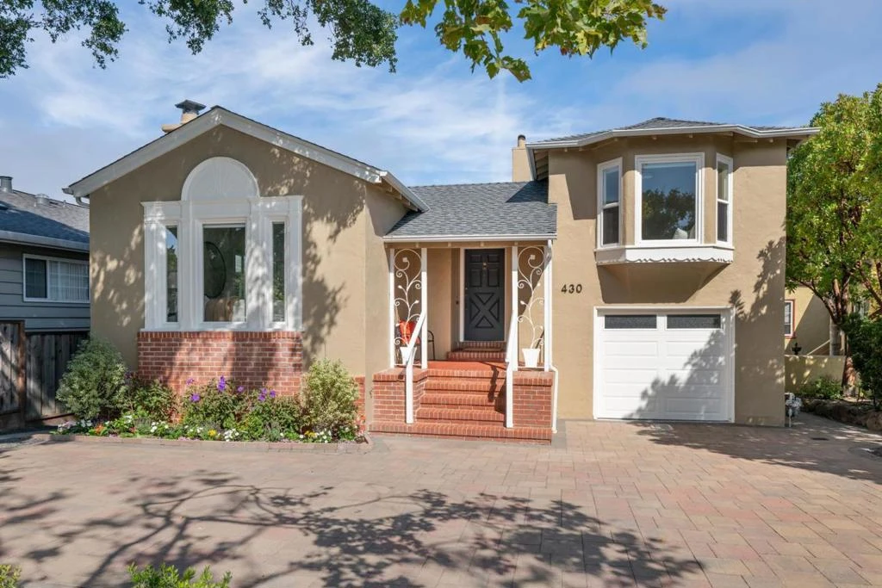
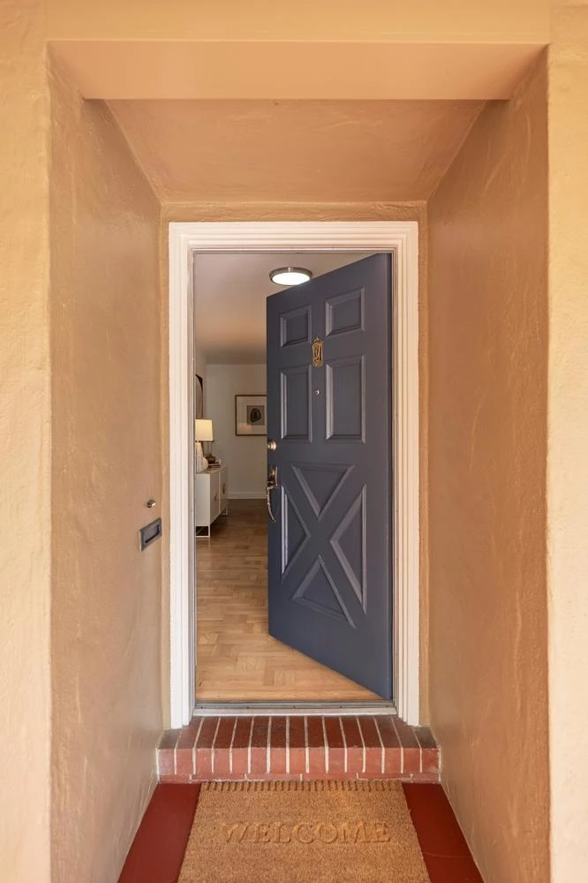
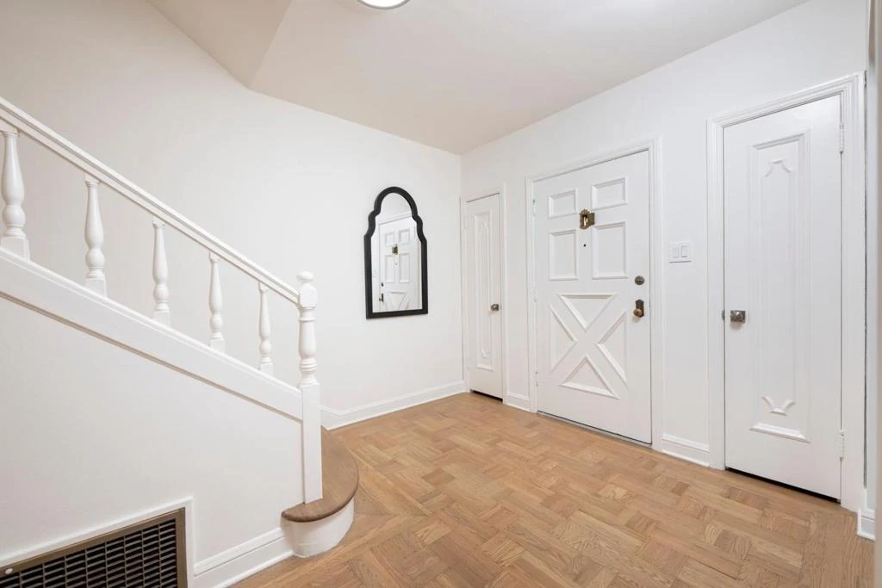
Classic Millbrae charm, generous proportions, and an exceptionally functional split-level floor plan come together in this 2,271-square-foot, 4-bedroom, 2-bathroom home. Filled with natural light, the home welcomes you into an oversized living room anchored by a large bay window, beautiful hardwood floors, and timeless architectural details. Detailed trim and a beautifully crafted staircase add warmth and character throughout, while the formal dining room provides an inviting setting. The updated kitchen is bright and welcoming, with a charming breakfast nook overlooking the backyard, an ideal spot for morning coffee or casual meals. The thoughtfully designed split-level floor plan features three bedrooms and one bathroom just a few steps upstairs, while a fourth bedroom and full bathroom on the lower level offer wonderful flexibility for extended family, an au pair, guests, a home office, or multigenerational living. The layout provides a natural sense of separation while still feeling connected and comfortable. Outside, a flat lot with plenty of room to play, entertain, garden, or simply enjoy the outdoors. Wonderful curb appeal completes the setting, all just moments from Downtown Millbrae, highly regarded schools, parks, shopping, dining, transportation, and SFO.
Property Facts
bed
Bedrooms
4
bathtub
Bathrooms
2
square_foot
Square Feet
2,271
landscape
Lot Size
5,779 sqft
calendar_month
Year Built
1939
home_work
Property Type
Single Family Residence
timer
Days on Market
0
payments
HOA Fee
N/A
garage
Garage Total
1
fingerprint
MLS #
ML82058202
Interior Details
General Interior
Fireplace
Wood Burning
Climate Control
Heating
Forced Air
Parking
Total Parking Spaces
1
Garage Spaces
1
Attached Garage
Yes
Exterior & Lot
Building & Construction
Foundation
Concrete Perimeter
Roof
Composition
Lot & Grounds
Sewer
Public Sewer
Water Source
Public
Mortgage Calculator
Total Monthly
$0
Principal & Interest:
$0Property Tax:
$0Home Insurance:
$0HOA Fees:
$0$
$
%
Nearby Schools
| Rating | School Name |
|---|---|
9 | Taylor Middle Middle School |
10 | Mills High High School |
9 | Spring Valley Elementary Elementary School |
N/A | St Dunstan Catholic School Private School |
10 | Green Hills Elementary Elementary School |
Convenience Score
Market Insights
94030|Millbrae
Estimated Value
Calculating...
No change vs. last year
Value history is still building for this area.
Market Temperature
Seller'sBalancedBuyer's
0d30d60d180d
Balanced
Balanced market
30 Days
Avg. time on market
This is a Balanced Market. Homes are selling at a moderate pace.
Flood & Climate Risk
Noise Levels

Ready to Take the Next Step?
Get expert support from a local agent today.
call
(800)-330-9306Available 9AM - 7PM
Similar Homes You Might Like
Based on price, location, and features