For Sale
$1,998,000
Est. $11,189/mo140 Del Centro, Millbrae, CA 94030
bed
3
Bedrooms
bathtub
2
Bathrooms
square_foot
1,950
Sq Ft
About this home
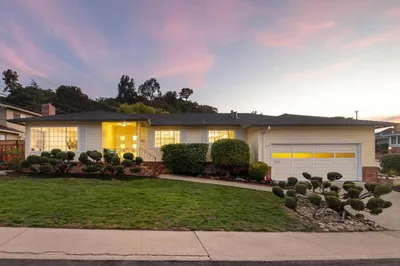
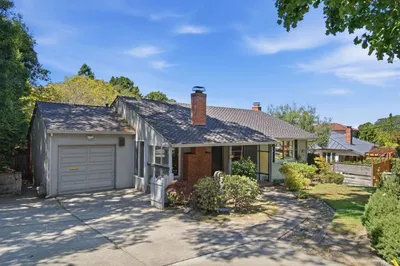
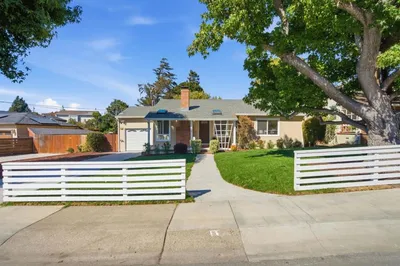
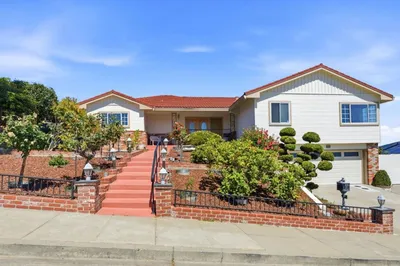
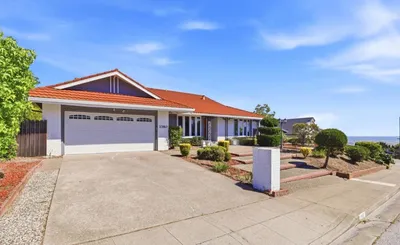
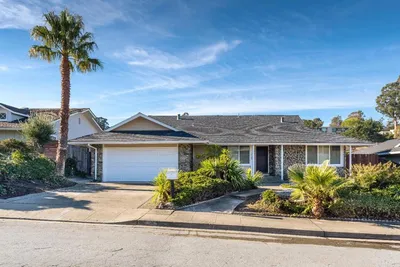
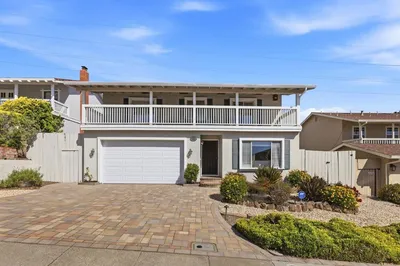
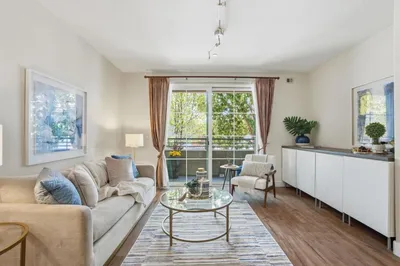
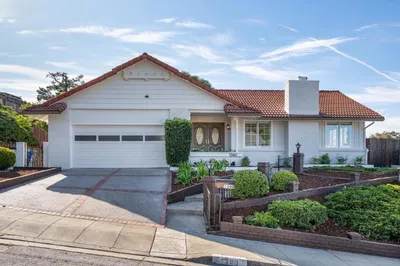
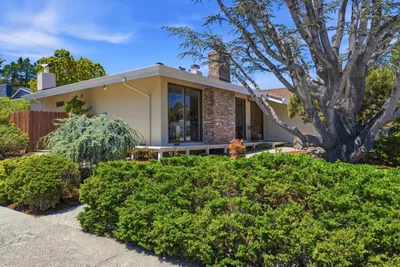
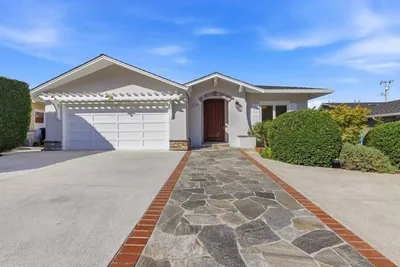
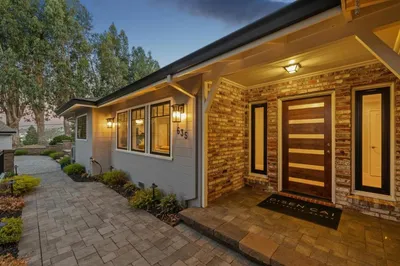
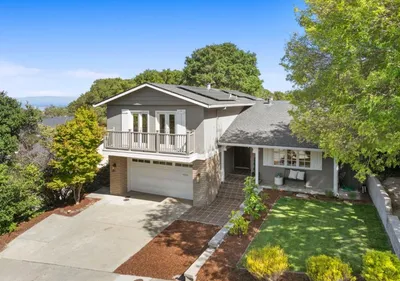
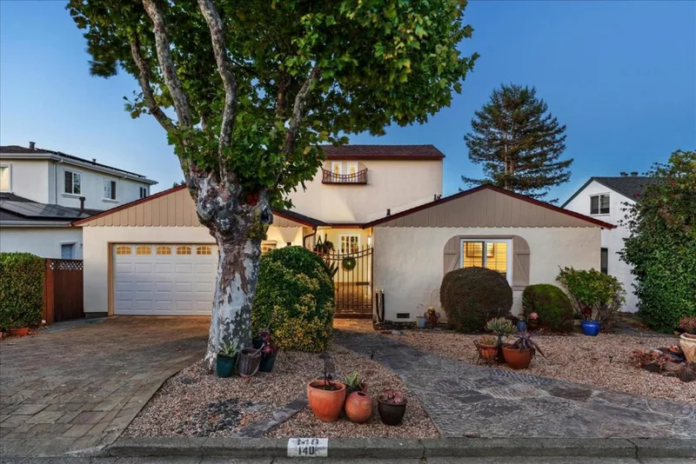
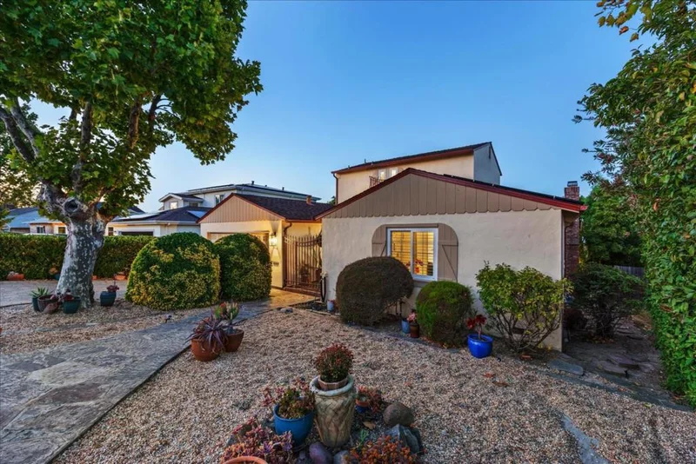
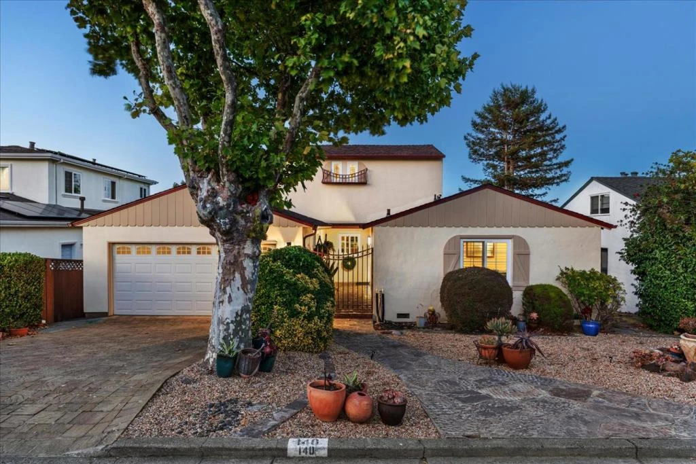
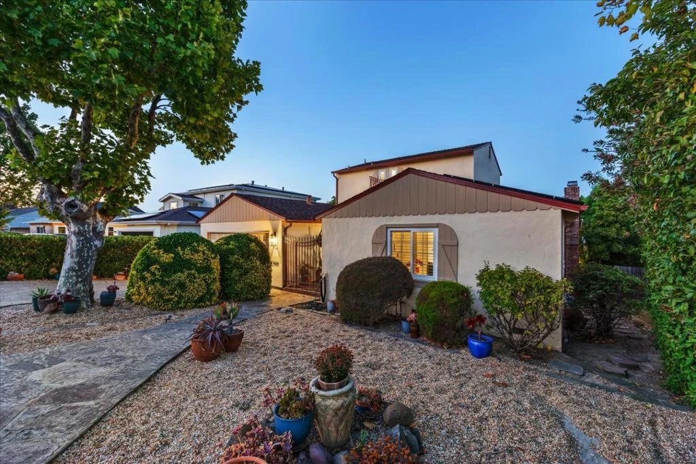
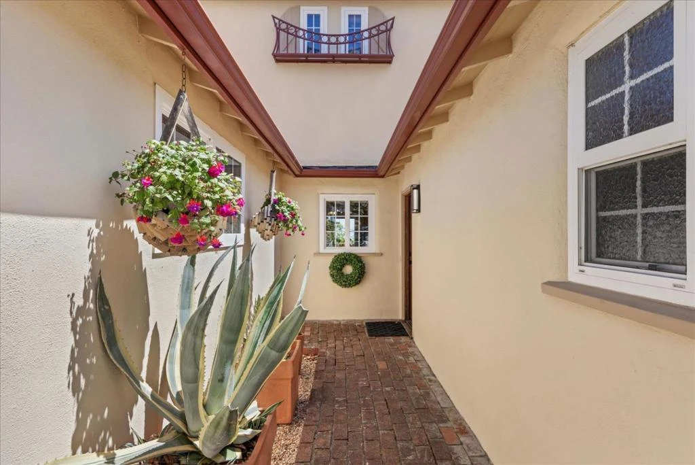
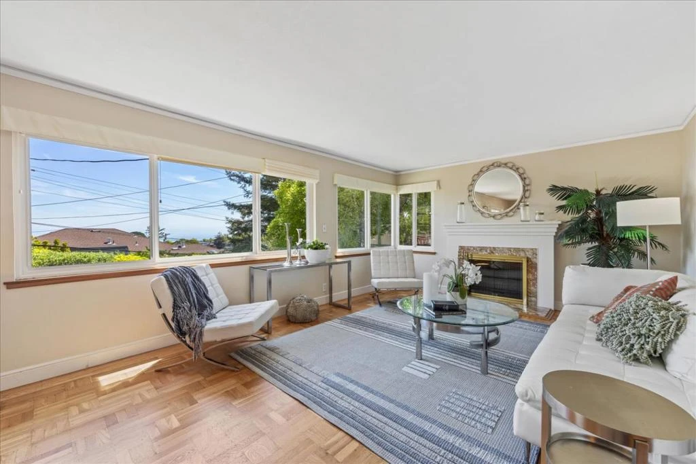
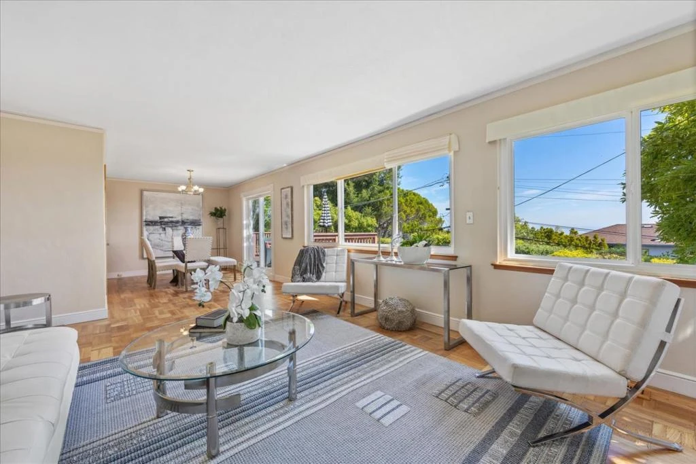
Beautifully updated 3-bedroom, 2-bath Millbrae Highlands home with a Spanish flair and a bay view! Nearly 2,000 sq ft across two levels, featuring newly refinished hardwood floors and fresh interior paint throughout. A charming courtyard entry, with hanging flower baskets and a wrought-iron gate, leads into a light-filled living room with a full wall of windows, a classic fireplace, and peekaboo bay views of its own. The dining room opens to a sunny deck, perfect for indoor-outdoor entertaining. The updated kitchen boasts rich wood cabinetry, granite counters, a stainless steel appliance suite, a built-in wine rack, and a custom tiled hood over the gas range. The main level also offers a spacious family room and two light-filled bedrooms sharing a full hall bath. The entire upper level is a private primary suite with its own balcony, bay view, spacious walk-in closet, and a split dual-vanity bath. Enjoy a level backyard with patio, storage shed, and multiple decks for outdoor living and entertaining. Solar, AC, 2-car garage, paver driveway, and drought-tolerant landscaping complete the package, offering great curb appeal with minimal upkeep. Close to Sawyer Camp Trail, Caltrain/BART, downtown Millbrae shops and restaurants, top-rated schools, and a quick commute to SF and SFO.
Property Facts
bed
Bedrooms
3
bathtub
Bathrooms
2
square_foot
Square Feet
1,950
landscape
Lot Size
5,449 sqft
calendar_month
Year Built
1941
home_work
Property Type
Single Family Residence
timer
Days on Market
0
payments
HOA Fee
N/A
garage
Garage Total
2
fingerprint
MLS #
ML82057739
Interior Details
General Interior
Fireplace
Living Room
Climate Control
Cooling
Central Air
Parking
Total Parking Spaces
2
Garage Spaces
2
Attached Garage
Yes
Exterior & Lot
Building & Construction
Roof
Composition
Lot & Grounds
Sewer
Public Sewer
Water Source
Public
Mortgage Calculator
Total Monthly
$0
Principal & Interest:
$0Property Tax:
$0Home Insurance:
$0HOA Fees:
$0$
$
%
Nearby Schools
| Rating | School Name |
|---|---|
9 | Taylor Middle Middle School |
10 | Meadows Elementary Elementary School |
10 | Green Hills Elementary Elementary School |
9 | Spring Valley Elementary Elementary School |
N/A | GLEN OAKS MONTESSORI SCHOOL Private School |
Convenience Score
Market Insights
94030|Millbrae
analytics
Estimated Value
Calculating...
trending_up0%vs. last year
Value history is still building for this area.
Market Temperature
Seller'sBalancedBuyer's
0d30d60d180d
Balanced
Balanced market
30 Days
Avg. time on market
This is a Balanced Market. Homes are selling at a moderate pace.
flood
Flood & Climate Risk
volume_up
Noise Levels

Ready to Take the Next Step?
Get expert support from a local agent today.
call
(800)-330-9306Available 9AM - 7PM
Similar Homes You Might Like
Based on price, location, and features