Topfind Realty
Renting

Search Rentals

Houses for RentTownhomes for RentCondos for RentView All Rentals →

Renting Resources

Why Rent With UsRenter GuideRent vs Buy Calculator

Renter Articles

How to Negotiate RentUnderstanding Your LeaseMoving Checklist for Renters
Buying

Search Homes

Houses for SaleTownhomes for SaleCondos for SaleView All Homes →

Buying Resources

Why Buy With UsBuyer GuideAffordability CalculatorInvestment CalculatorProperty Tax Calculator

Buyer Articles

Master Your New Home BudgetBeat Moving StressPacking Secrets
Selling

Selling Tools

Home ValuationFind a Seller's Agent

Selling Resources

Why Sell With UsSeller GuideNet Sheet CalcHELOC Calculator

Seller Articles

Strategic PricingDownsizing Tips
Mortgage Rates

Today's Rates

Mortgage RatesRefinance RatesLoan ComparisonHELOC Calculator

Mortgage Resources

Understanding Mortgage RatesFirst-Time Homebuyer GuideWhen to Refinance Your Mortgage
Realtors
Topfind
Houses for RentTownhomes for RentCondos for RentView All Rentals →
Why Rent With UsRenter GuideRent vs Buy Calculator
How to Negotiate RentUnderstanding Your LeaseMoving Checklist for Renters
Houses for SaleTownhomes for SaleCondos for SaleView All Homes →
Why Buy With UsBuyer GuideAffordability CalculatorInvestment CalculatorProperty Tax Calculator
Master Your New Home BudgetBeat Moving StressPacking Secrets
Home ValuationFind a Seller's Agent
Why Sell With UsSeller GuideNet Sheet CalcHELOC Calculator
Strategic PricingDownsizing Tips
Mortgage RatesRefinance RatesLoan ComparisonHELOC Calculator
Understanding Mortgage RatesFirst-Time Homebuyer GuideWhen to Refinance Your Mortgage
groupRealtorsinfoAbout Us
Continue with Google
Sign InSign Up
Topfind Realty
Renting

Search Rentals

Houses for RentTownhomes for RentCondos for RentView All Rentals →

Renting Resources

Why Rent With UsRenter GuideRent vs Buy Calculator

Renter Articles

How to Negotiate RentUnderstanding Your LeaseMoving Checklist for Renters
Buying

Search Homes

Houses for SaleTownhomes for SaleCondos for SaleView All Homes →

Buying Resources

Why Buy With UsBuyer GuideAffordability CalculatorInvestment CalculatorProperty Tax Calculator

Buyer Articles

Master Your New Home BudgetBeat Moving StressPacking Secrets
Selling

Selling Tools

Home ValuationFind a Seller's Agent

Selling Resources

Why Sell With UsSeller GuideNet Sheet CalcHELOC Calculator

Seller Articles

Strategic PricingDownsizing Tips
Mortgage Rates

Today's Rates

Mortgage RatesRefinance RatesLoan ComparisonHELOC Calculator

Mortgage Resources

Understanding Mortgage RatesFirst-Time Homebuyer GuideWhen to Refinance Your Mortgage
Realtors
Topfind
Houses for RentTownhomes for RentCondos for RentView All Rentals →
Why Rent With UsRenter GuideRent vs Buy Calculator
How to Negotiate RentUnderstanding Your LeaseMoving Checklist for Renters
Houses for SaleTownhomes for SaleCondos for SaleView All Homes →
Why Buy With UsBuyer GuideAffordability CalculatorInvestment CalculatorProperty Tax Calculator
Master Your New Home BudgetBeat Moving StressPacking Secrets
Home ValuationFind a Seller's Agent
Why Sell With UsSeller GuideNet Sheet CalcHELOC Calculator
Strategic PricingDownsizing Tips
Mortgage RatesRefinance RatesLoan ComparisonHELOC Calculator
Understanding Mortgage RatesFirst-Time Homebuyer GuideWhen to Refinance Your Mortgage
groupRealtorsinfoAbout Us
Continue with Google
Sign InSign Up
Real Estate/CA/Middletown/20767 Saint Stephens
Interior
For Sale
$689,000
Est. $3,858/mo

20767 Saint Stephens, Middletown, CA 95461

bed
3
Bedrooms
bathtub
2
Bathrooms
square_foot
1,732
Square Feet

About this home

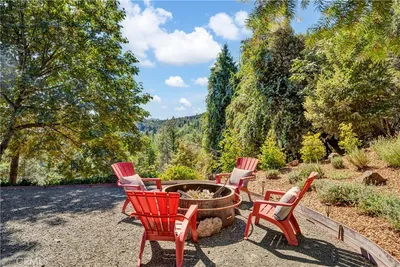
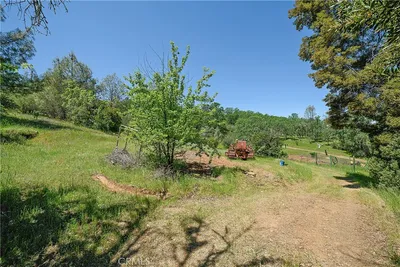
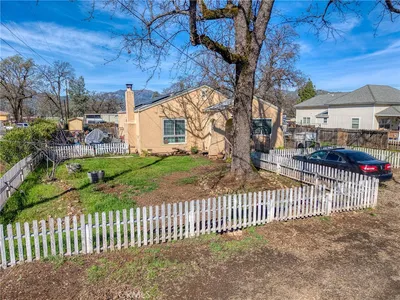
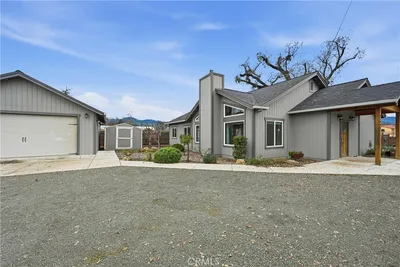
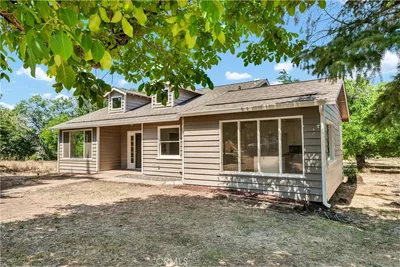
Tucked away at the end of a private setting on nearly an acre, this custom-built 3 bedroom, 2-bath home offers the peace and charm of country living with the convenience of town just a half mile away. Inside, you'll find a spacious, open layout featuring a large kitchen, comfortable living room, and dedicated dining area - ideal for everyday living and entertaining. The oversized walk-in pantry adjacent to kitchen provides abundant storage, while a private office off the primary suite offers the perfect work-from-home space. Relax on the covered front and back porches, where you can enjoy morning coffee, or evening sunsets in the shade. The property is built for those who love to tinker, create, or simply need room to spread out. The impressive 1,500 -square-foot shop features 16-foot roll-up doors, a 4 post vehicle lift, and a bathroom with on-demand hot water, with a bar and loft. Also included is a 400+/-sq.foot granny unit, complete with its own bedroom, bathroom, kitchenette and energy efficient mini-split for heating and cooling - ideal for guests, extended family, or potential rental income. Privacy, versatile living spaces, and outstanding workshop amenities and convenience of being close to town. Property also has underground utilities and a back up generator and 2 sheds (20 x 20 and 12 x 12)

Property Facts

bed

Bedrooms

3

bathtub

Bathrooms

2

square_foot

Square Feet

1,732

landscape

Lot Size

38,333 sqft

calendar_month

Year Built

2017

home_work

Property Type

Single Family Residence

timer

Days on Market

0

payments

HOA Fee

N/A

garage

Garage Total

2

fingerprint

MLS #

LC26152999

Interior Details

General Interior

Interior Features

Bedroom On Main Level

Flooring

Laminate, Wood

Fireplace

Living Room, Pellet Stove

Kitchen & Appliances

Laundry

Inside, Laundry Room

Bed & Bath

Main Level Bedrooms

3

Main Level Bathrooms

2

Climate Control

Cooling

Ductless

Heating

Ductless, Pellet Stove

Parking

Total Parking Spaces

2

Garage Spaces

2

Parking Features

Covered, Carport, Gravel

Exterior & Lot

Building & Construction

Patio & Porch

Rear Porch, Covered, Deck, Front Porch, Wood

Security

Carbon Monoxide Detectors, Smoke Detectors

Construction

Wood Siding

Foundation

Concrete Perimeter

Roof

Composition

Lot & Grounds

Lot Features

Zero To One Unit Acre, Level, Secluded, Street Level

Sewer

Public Sewer

Water Source

Well

Community & HOA

Association Info

Community Features

Rural

Mortgage Calculator

Total Monthly

$0

Principal & Interest:
$0
Property Tax:
$0
Home Insurance:
$0
HOA Fees:
$0
$
$
%

Nearby Schools

RatingSchool NameGradesDistance
No school data available for this area.

Convenience Score

Market Insights

95461|Middletown
analytics

Estimated Value

Calculating...
trending_up0%vs. last year
202120222023202420252026

Market Temperature

Seller'sBalancedBuyer's
0d30d60d180d
Balanced

Balanced market

30 Days

Avg. time on market

This is a Balanced Market. Homes are selling at a moderate pace.

flood

Flood & Climate Risk

Flood Risk

Minimal — not in a FEMA flood zone

Low

Wildfire Risk

Moderate — near wildland-urban interface

Moderate

Heat Risk

Low — moderate summer temperatures

Low

Earthquake Risk

Southern California seismic zone

Moderate
volume_up

Noise Levels

TrafficQuiet residential street
AirportMinimal airport noise
CommercialLow commercial activity nearby
streetview

Street View

Open Full Street Viewopen_in_new
Topfind Realty

Ready to Take the Next Step?

Get expert support from a local agent today.

call
(800)-330-9306Available 9AM - 7PM

Similar Homes You Might Like

Based on price, location, and features
22550 Shady Grove Road

$1,340,000

FOR SALE

22550 Shady Grove Road, Middletown, CA 95461

2 beds · 1 baths · 1,734 sqft

14986 Western Mine Road

$575,000

FOR SALE

14986 Western Mine Road, Middletown, CA 95461

3 beds · 2 baths · 1,404 sqft

20994 State Highway 175

$429,000

FOR SALE

20994 State Highway 175, Middletown, CA 95461

4 beds · 2 baths · 1,957 sqft

20776 Napa Avenue

$660,000

FOR SALE

20776 Napa Avenue, Middletown, CA 95461

3 beds · 2 baths · 1,400 sqft

22550 Shady Grove Road

$1,250,000

FOR SALE

22550 Shady Grove Road, Middletown, CA 95461

3 beds · 1 baths · 1,734 sqft

19665 Oat Hill Road

$779,000

FOR SALE

19665 Oat Hill Road, Middletown, CA 95461

4 beds · 2 baths · 1,574 sqft

19760 Jaclyn Drive
VIDEO TOUR

$145,000

FOR SALE

19760 Jaclyn Drive, Middletown, CA 95461

beds · baths · sqft

20102 Jaclyn Drive

$499,000

FOR SALE

20102 Jaclyn Drive, Middletown, CA 95461

beds · baths · sqft

Recently Sold

21129 Santa Clara
VIRTUAL TOUR

$335,000

SOLD

21129 Santa Clara, Middletown, CA 95461

3 beds · 2 baths · 1,457 sqft

15724 Young Street
VIRTUAL TOUR

$499,000

SOLD

15724 Young Street, Middletown, CA 95461

3 beds · 3 baths · 1,861 sqft

21201 Stewart Street

$395,000

SOLD

21201 Stewart Street, Middletown, CA 95461

3 beds · 3 baths · 1,572 sqft

20785 Napa Avenue

$449,000

SOLD

20785 Napa Avenue, Middletown, CA 95461

3 beds · 3 baths · 1,486 sqft

15255 Timm Way

$475,000

SOLD

15255 Timm Way, Middletown, CA 95461

3 beds · 2 baths · 1,880 sqft

23603 Hilderbrand Road

$450,000

SOLD

23603 Hilderbrand Road, Middletown, CA 95461

4 beds · 3 baths · 1,532 sqft

21060 Santa Clara

$575,000

SOLD

21060 Santa Clara, Middletown, CA 95461

3 beds · 2 baths · 1,760 sqft

21714 Dry Creek Road

$519,000

SOLD

21714 Dry Creek Road, Middletown, CA 95461

3 beds · 3 baths · 1,644 sqft

Topfind Realty

Company

  • About Us
  • Careers
  • Articles
  • Home Estimate

Explore

  • Renting
  • Buying
  • Selling
  • Realtors

Support

  • Help Center
  • Contact Us
  • Terms & Conditions
  • Privacy Policy

Topfind Realty, DRE # 02240815, is a licensed real estate broker in California. Topfind Realty pledges to support the Fair Housing Act and adhere to Equal Housing Opportunity laws.

Copyright © 2026 Topfind Realty. All Rights Reserved.