1 / 20
VIDEO TOUR
$525,000FOR SALE
3 beds · 2 baths · 1,821 sqft
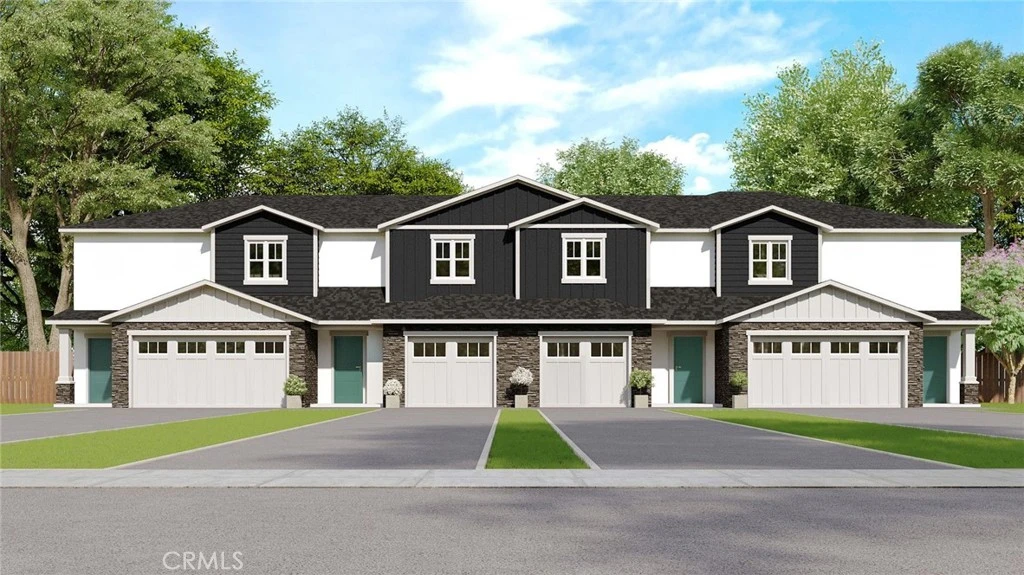
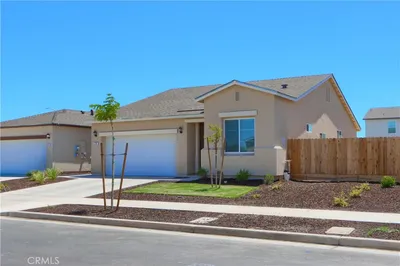
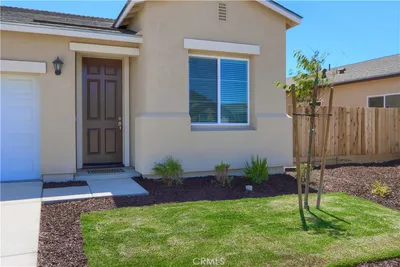
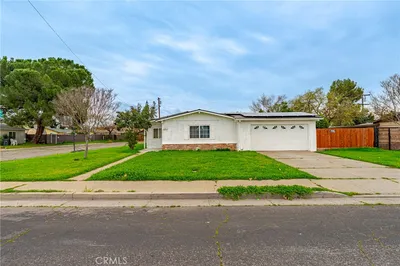
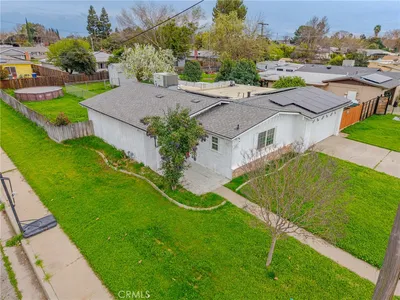
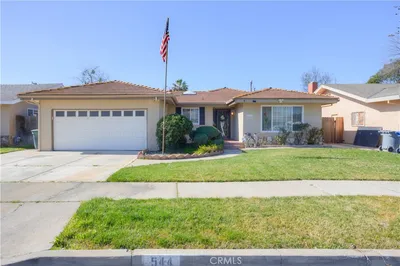
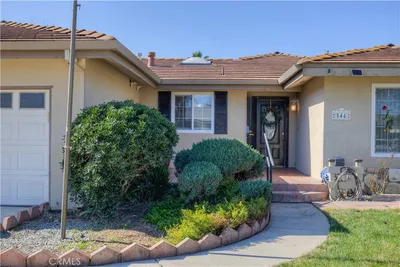
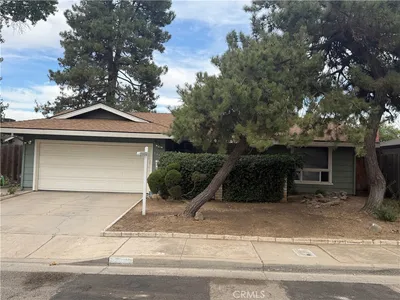
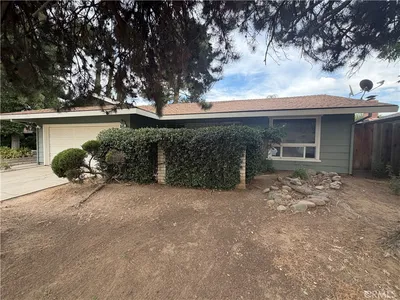
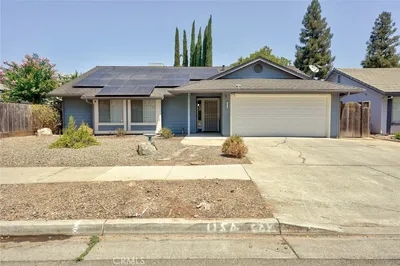
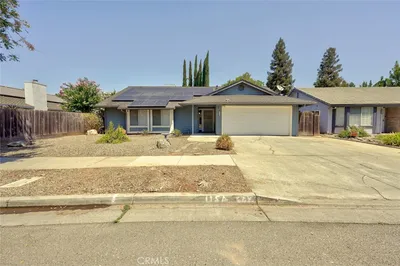
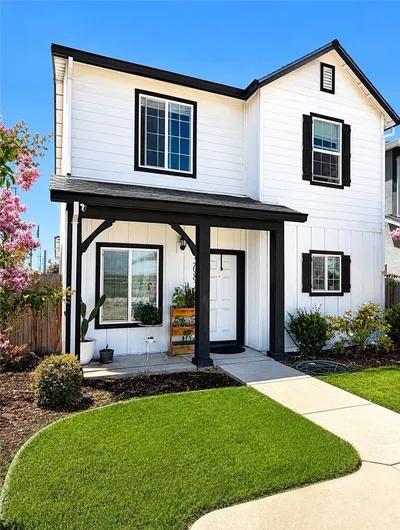
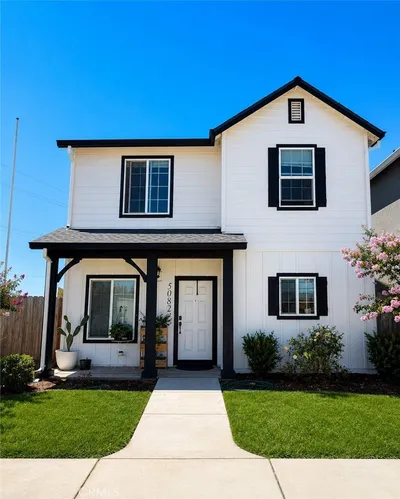
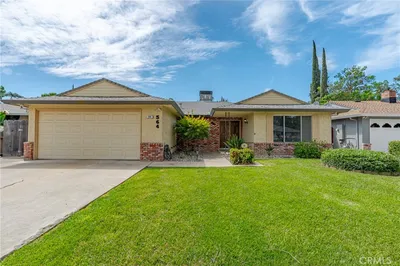
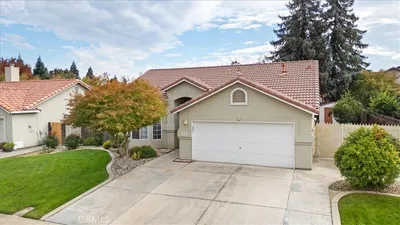
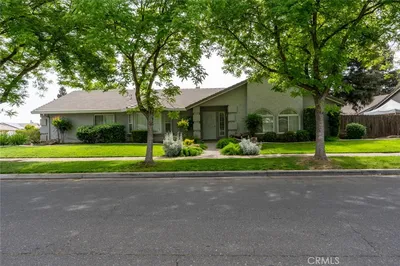

Welcome to the Haven Plan at Stone Ridge West — a well designed townhome offering comfort and functional living. This two-story home features 3 spacious bedrooms, 2.5 bathrooms, and an open-concept main level perfect for everyday living. The kitchen showcases granite countertops, an eat-at island, cabinetry, and flow into the dining and living areas. Upstairs, the primary suite offers an en-suite bath. Two additional bedrooms and a full bathroom complete the upper level. Designed for low-maintenance living with NO HOA, this home blends style, efficiency, and practicality. Located in Merced, CA near major commuter routes, shopping, and schools.
Bedrooms
3
Bathrooms
3
Square Feet
1,623
Lot Size
2,779 sqft
Year Built
2026
Property Type
Single Family Residence
Days on Market
11
HOA Fee
N/A
Garage Total
2
MLS #
MC26133732
Interior Features
All Bedrooms Up
Laundry
Inside, Upper Level
Cooling
Central Air
| Rating | School Name |
|---|---|
6 | Farmdale Elementary Elementary School |
2 | Don Stowell Elementary Elementary School |
N/A | Weaver Preschool Middle School |
1 | Alicia Reyes Elementary Elementary School |
2 | Tenaya Middle Middle School |

Curious what your home is worth? Get a free valuation.
Based on price, location, and features