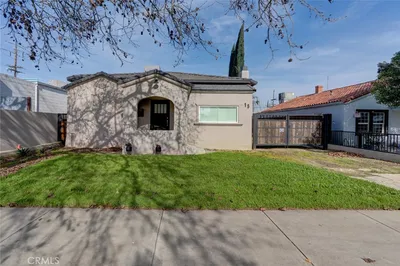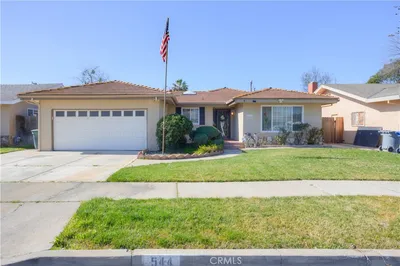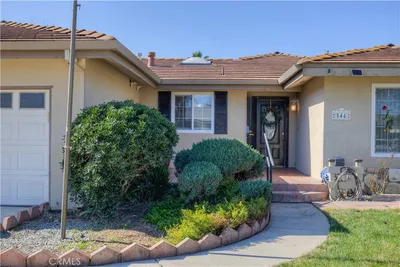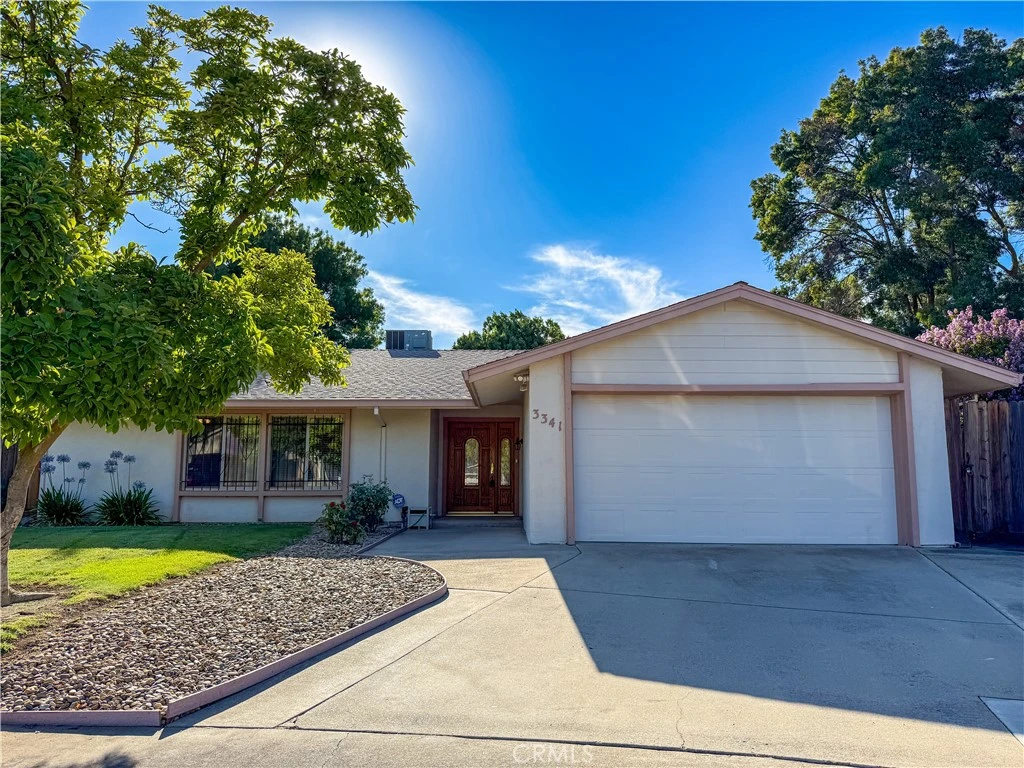
SoldClosed on July 27, 2026
$395,000
Sold Price3341 Happy Isles Court, Merced, CA 95340
bed
4
Bedrooms
bathtub
2
Bathrooms
square_foot
1,543
Square Feet
About this home

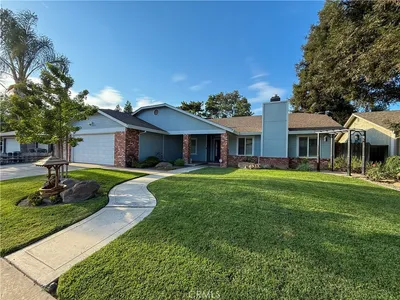
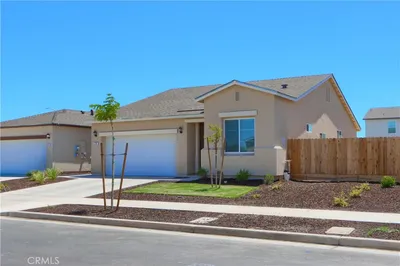
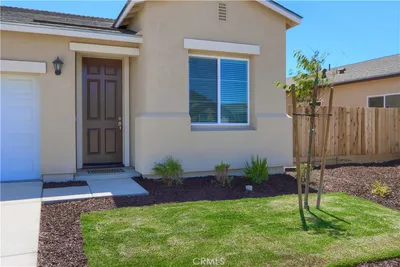
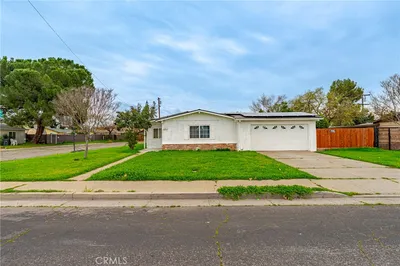
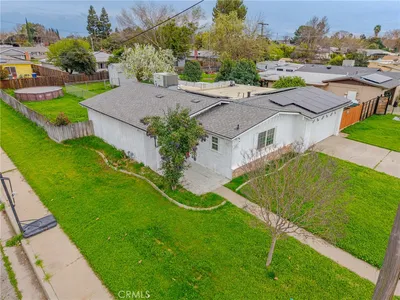
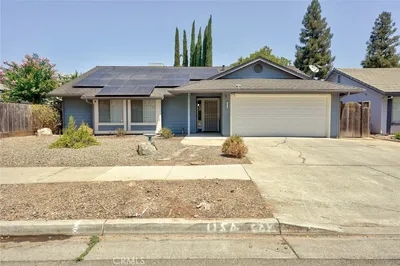
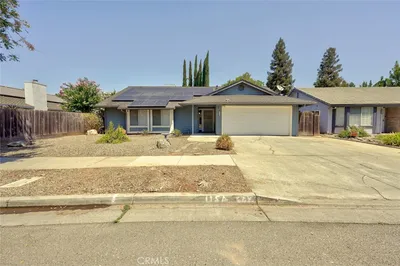
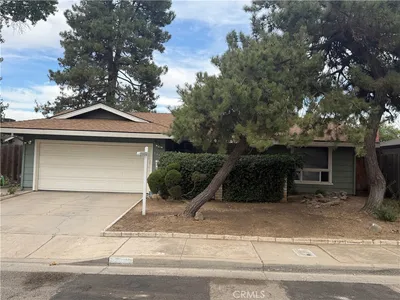
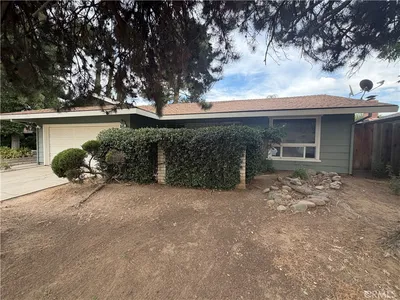
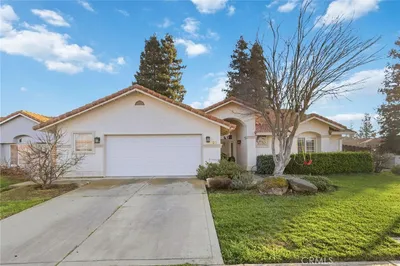
Welcome to this beautifully maintained, one-owner home tucked away on a quiet cul-de-sac in desirable North Merced. Pride of ownership is evident throughout this move-in ready 4-bedroom, 2-bath home, ideally located near shopping, schools, parks, restaurants, Merced College, UC Merced, Mercy Medical Center, and professional offices. Step inside to a modest living room featuring a cozy fireplace and ceiling fan, creating a comfortable space to gather with family and friends. The kitchen offers plenty of room for meal preparation and everyday living, while the adjoining dining area is perfect for casual meals or entertaining. All four bedrooms feature plush carpeting and ceiling fans for year-round comfort. The hall bathroom includes a shower-over-tub combination and mirrored shower door, while the private primary suite offers its own walk-in shower. The attached garage is thoughtfully outfitted with cabinets, shelving, and pegboard, providing exceptional storage and workspace for hobbies, tools, and everyday organization. Step outside to enjoy the spacious backyard with a covered patio, mature fruit trees, and a storage shed—ideal for gardening, outdoor gatherings, or simply relaxing. There's plenty of room to make the space your own. If you've been searching for a home that's been lovingly cared for in an established North Merced neighborhood, this is one you won't want to miss. Schedule your private showing today and see everything this wonderful home has to offer.
infoProperty Facts
bed
Bedrooms
4
bathtub
Bathrooms
2
square_foot
Square Feet
1,543
landscape
Lot Size
8,457 sqft
calendar_month
Year Built
1979
home_work
Property Type
Single Family Residence
timer
Days on Market
4
payments
HOA Fee
N/A
garage
Garage Total
2
fingerprint
MLS #
MC26137564
chairInterior Details
General Interior
Interior Features
Breakfast Area, Ceiling Fans, Separate Formal Dining Room, Laminate Counters, Storage, Track Lighting, Entrance Foyer, Utility Room
Flooring
Carpet, Tile, Vinyl
Fireplace
Gas, Great Room, Raised Hearth, Wood Burning
Accessibility
No Stairs
Kitchen & Appliances
Appliances
Dishwasher, Electric Oven, Electric Range, Free Standing Range, Disposal, Gas Water Heater, Range Hood, Self Cleaning Oven, Vented Exhaust Fan
Laundry
Washer Hookup, Electric Dryer Hookup, Gas Dryer Hookup, Inside, Laundry Room
Bed & Bath
Main Level Master
Yes
Climate Control
Cooling
Central Air, Electric
Heating
Central, Forced Air, Fireplaces, Natural Gas, Wood
deckExterior & Lot
Building & Construction
Patio & Porch
Concrete, Covered, Front Porch, Patio
Fencing
Average Condition, Wood
Security
Carbon Monoxide Detectors, Smoke Detectors
Construction
Frame, Stucco, Wood Siding
Foundation
Slab
Roof
Composition, Shingle
Direction Faced
East
Nearby Schools
| Rating | School Name |
|---|---|
6 | Allan Peterson Elementary Elementary School |
6 | Donn B. Chenoweth Elementary Elementary School |
5 | Luther Burbank Elementary Elementary School |
4 | Merced High High School |
N/A | Come Back Charter Charter School |
Convenience Score

This Home is Sold
Curious what your home is worth? Get a free valuation.
call
(800)-330-9306Available 9AM - 6PM
Similar Homes You Might Like
Based on price, location, and features