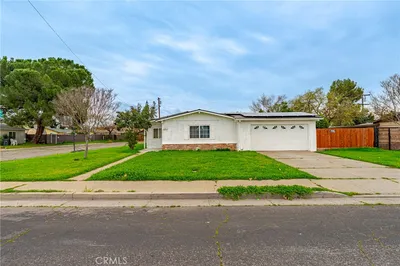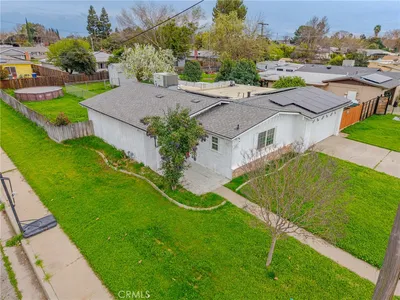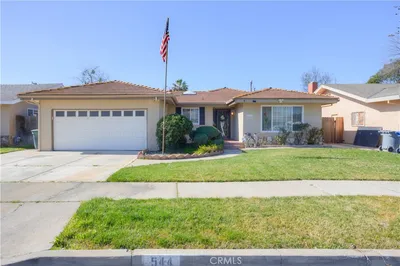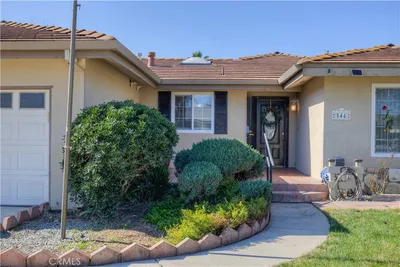
1 / 20
VIDEO TOUR
$525,000FOR SALE
3 beds · 2 baths · 1,821 sqft
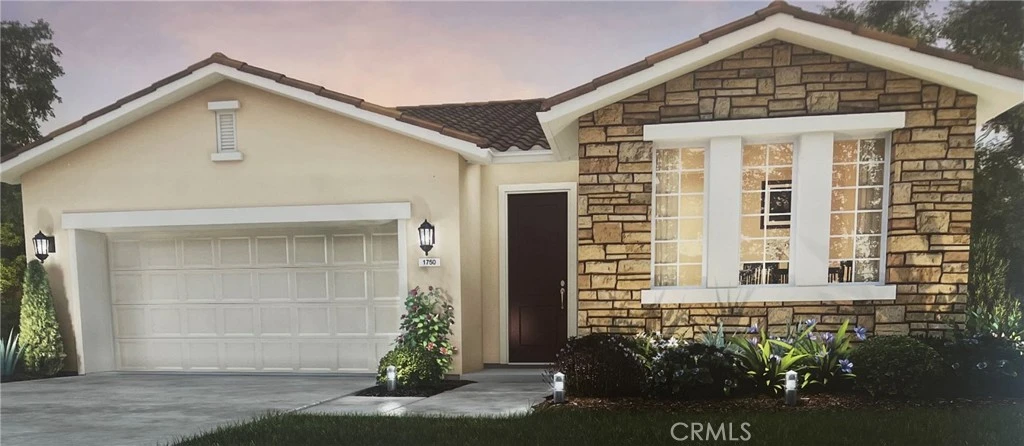
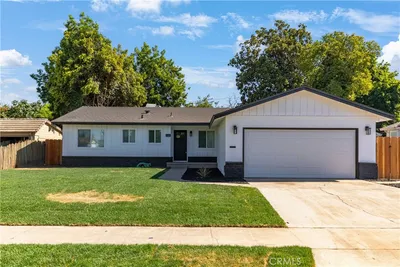
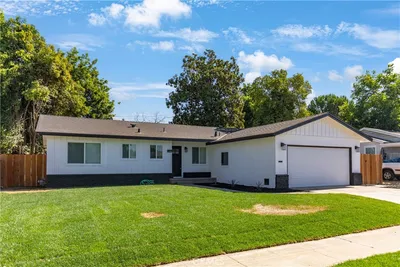
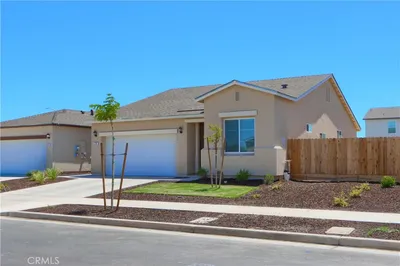
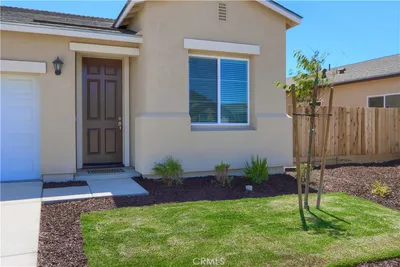
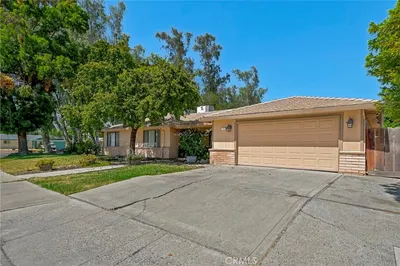
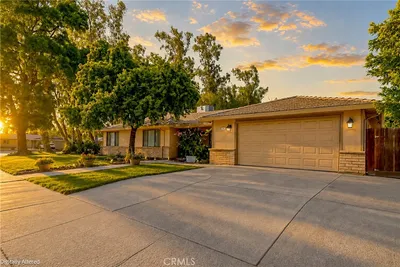
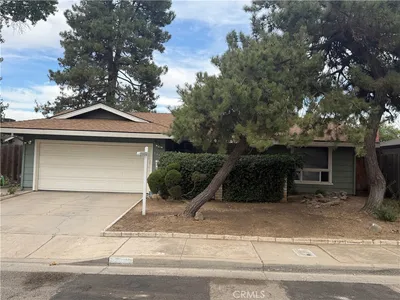
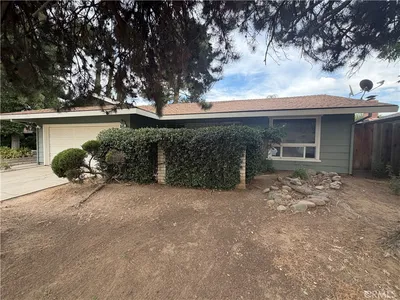
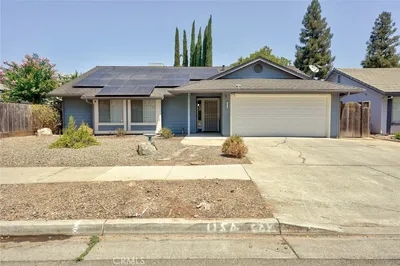
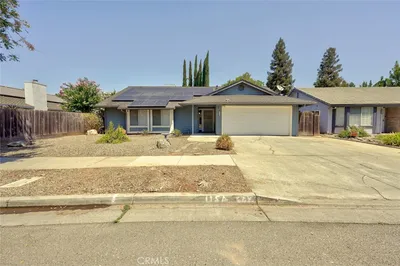
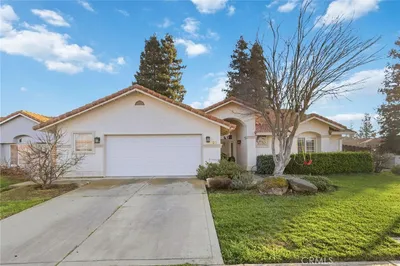
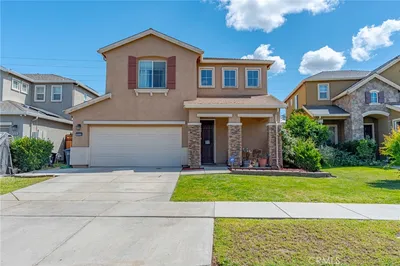
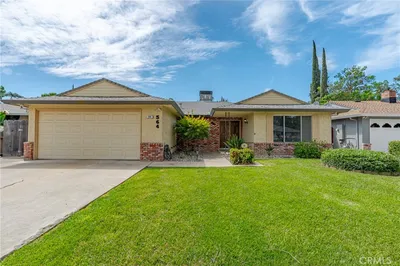
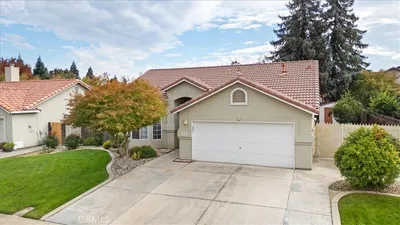
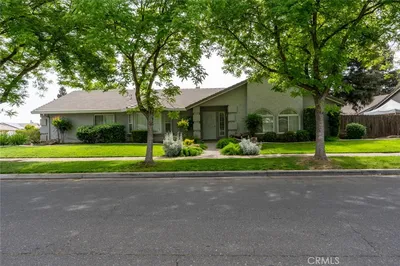

At 1,750 square feet, The Ashington is the perfect home for any family! This plan includes 3-4 bedrooms and 3 baths, as well as plenty of luxurious amenities such as a gourmet kitchen with granite countertops. Discover the popular Ashington plan at Crossing at River Oaks, offering a thoughtfully designed layout with spacious living areas and modern finishes throughout. This beautifully crafted home features an open-concept great room, a gourmet kitchen with granite countertops and abundant cabinet storage, and a comfortable layout ideal for everyday living and entertaining. Enjoy generously sized bedrooms, a private primary suite, and a two-car garage. Located in one of Merced’s newest communities with no HOA and convenient access to Campus Parkway, shopping, and dining. Photos are renderings of a model.
Bedrooms
4
Bathrooms
3
Square Feet
1,750
Lot Size
6,458 sqft
Year Built
2026
Property Type
Single Family Residence
Days on Market
0
HOA Fee
N/A
Garage Total
2
MLS #
MC26117558
Interior Features
All Bedrooms Down
Laundry
Inside
Main Level Master
Yes
Cooling
Central Air
| Rating | School Name |
|---|---|
4 | Weaver Middle Middle School |
6 | Pioneer Elementary Elementary School |
4 | Golden Valley High High School |
3 | Ada Givens Elementary Elementary School |
N/A | St Paul School Private School |

Curious what your home is worth? Get a free valuation.
Based on price, location, and features