SOLD
Sold
$475,379
Sold Price15 Squaw Valley Ct., Merced, CA 95341
bed
4
Bedrooms
bathtub
3
Bathrooms
square_foot
1,969
Square Feet
About this home

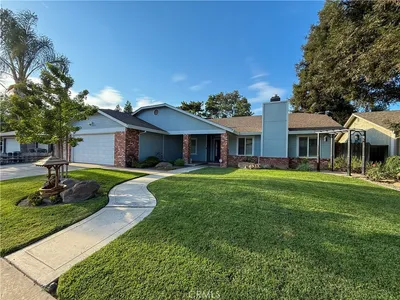
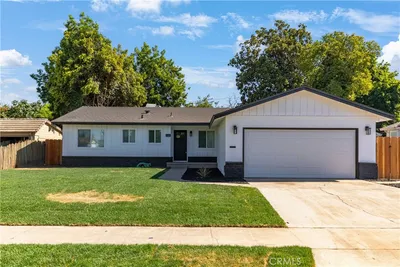
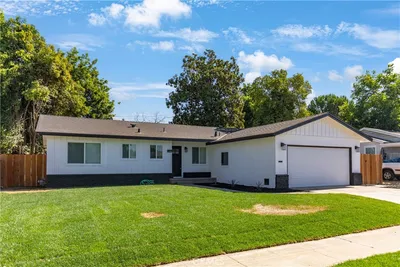
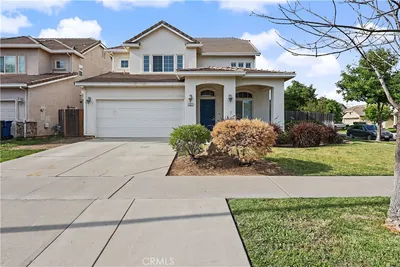
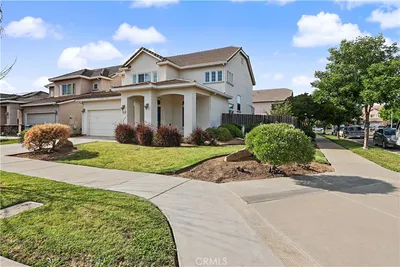
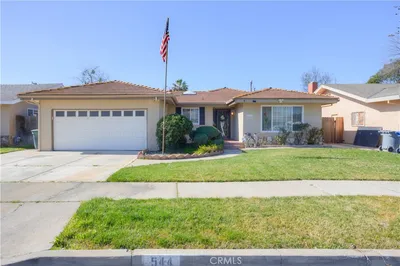
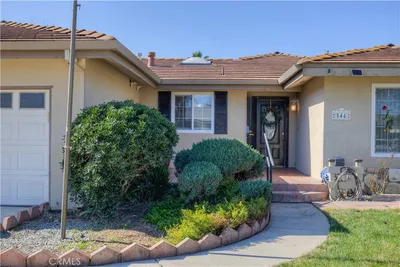
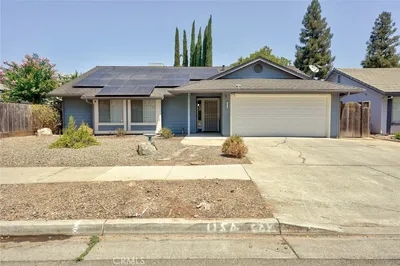
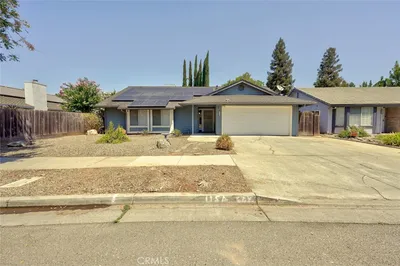
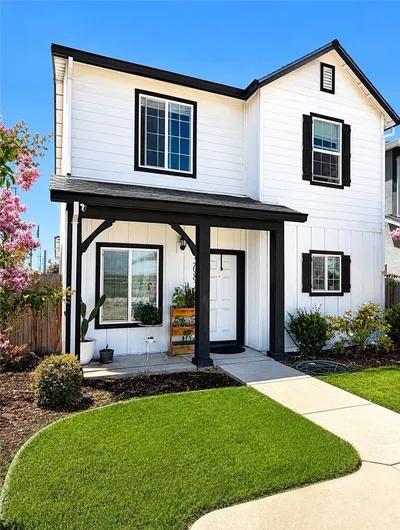
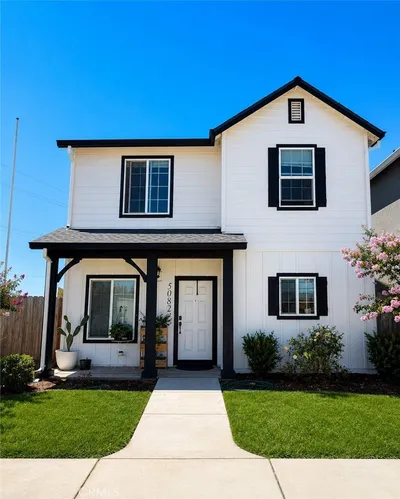
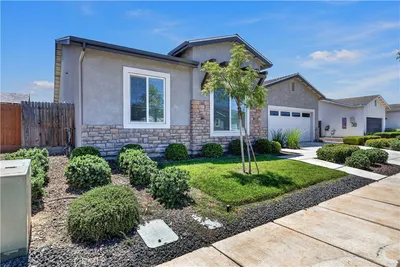
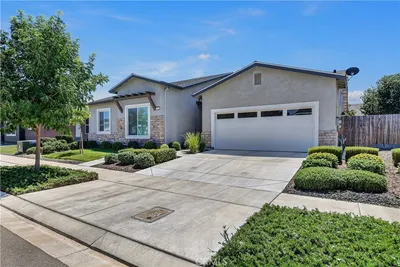
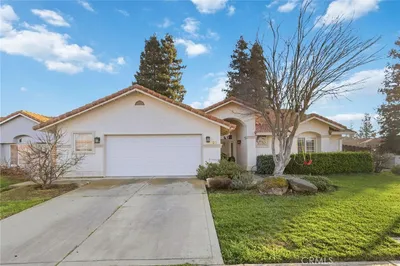
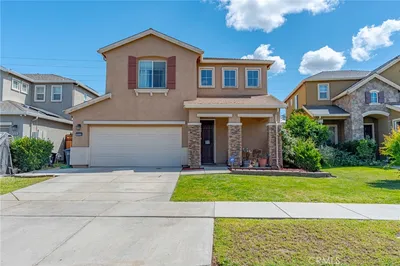
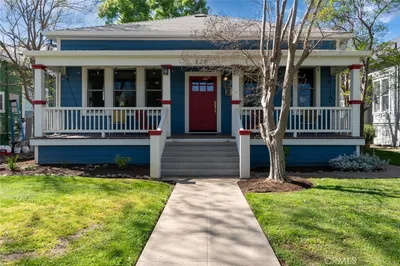

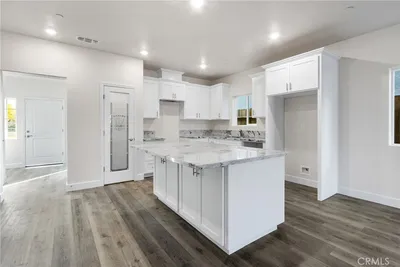
The Caledonia(1969 sq. ft.) is a 1-story home with 4 bedrooms, 2 bathrooms and 2-car garage. Beautiful new construction Caledonia plan offering a functional and spacious layout designed for modern living. This thoughtfully designed home features both a separate living area and a great room, providing flexible space for entertaining, relaxing, or working from home. The open-concept great room flows seamlessly into the gourmet kitchen, complete with granite countertops, abundant cabinetry, and a large island ideal for gatherings and everyday living. Comfortable bedroom sizes and a private primary suite create a welcoming retreat, while the spacious backyard offers endless possibilities for outdoor enjoyment and personalization. Located in a growing Merced community with convenient access to Campus Parkway, shopping, and commuter routes. No HOA. Photos are renderings of a model.
infoProperty Facts
bed
Bedrooms
4
bathtub
Bathrooms
3
square_foot
Square Feet
1,969
landscape
Lot Size
6,765 sqft
calendar_month
Year Built
2026
home_work
Property Type
Single Family Residence
timer
Days on Market
0
payments
HOA Fee
N/A
garage
Garage Total
2
fingerprint
MLS #
MC26112534
chairInterior Details
General Interior
Interior Features
All Bedrooms Down
Kitchen & Appliances
Laundry
Inside
Bed & Bath
Main Level Master
Yes
Climate Control
Cooling
Central Air
deckExterior & Lot
Nearby Schools
| Rating | School Name |
|---|---|
4 | Weaver Middle Middle School |
6 | Pioneer Elementary Elementary School |
4 | Golden Valley High High School |
3 | Ada Givens Elementary Elementary School |
N/A | St Paul School Private School |
Convenience Score

This Home is Sold
Curious what your home is worth? Get a free valuation.
call
(800)-330-9306Available 9AM - 6PM
Similar Homes You Might Like
Based on price, location, and features