1 / 20
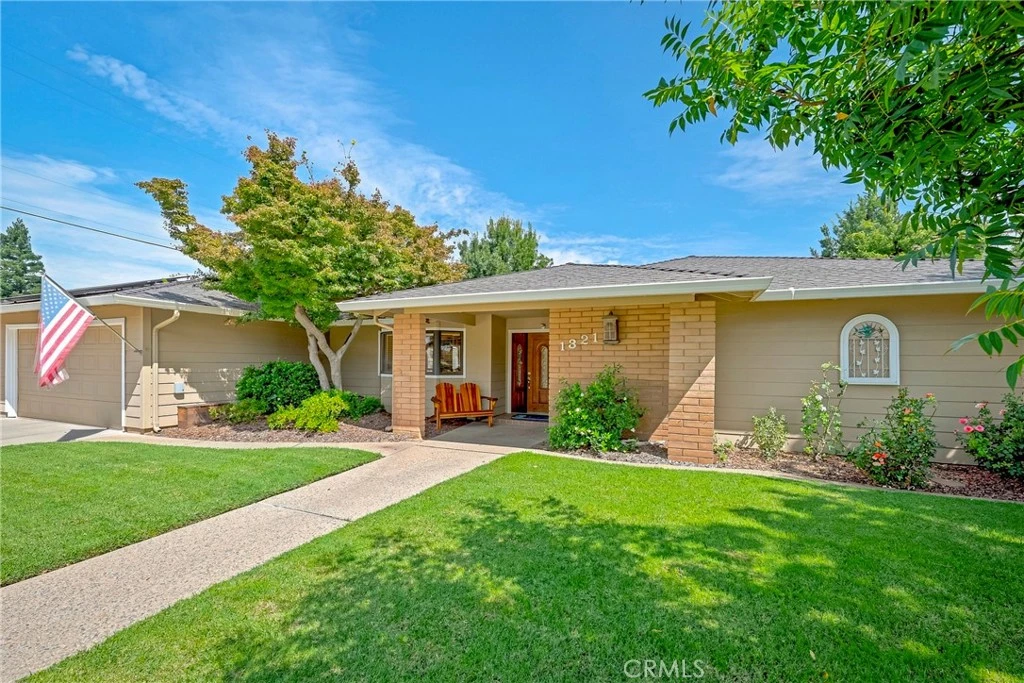
imagesmode View 20 photos
For Sale
$570,000
Est. $3,192/mo1321 Oregon, Merced, CA 95340
bed
3
Bedrooms
bathtub
2
Bathrooms
square_foot
1,700
Sq Ft
About this home
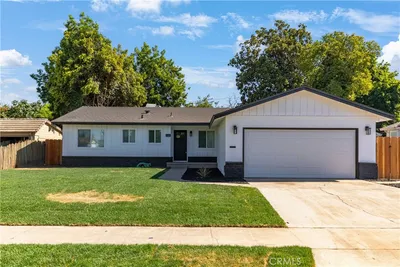
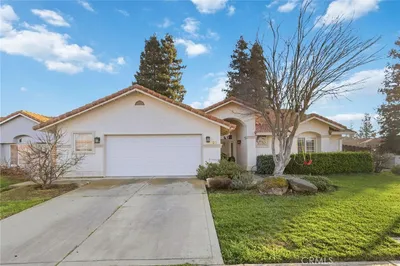
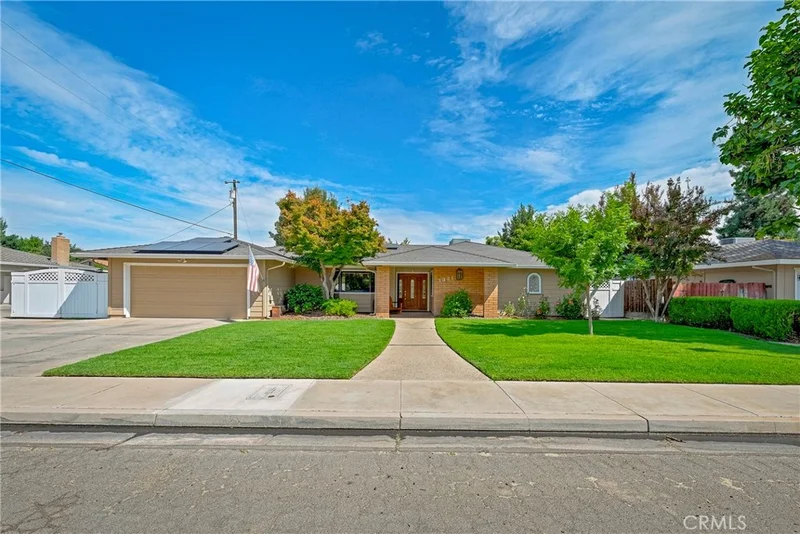
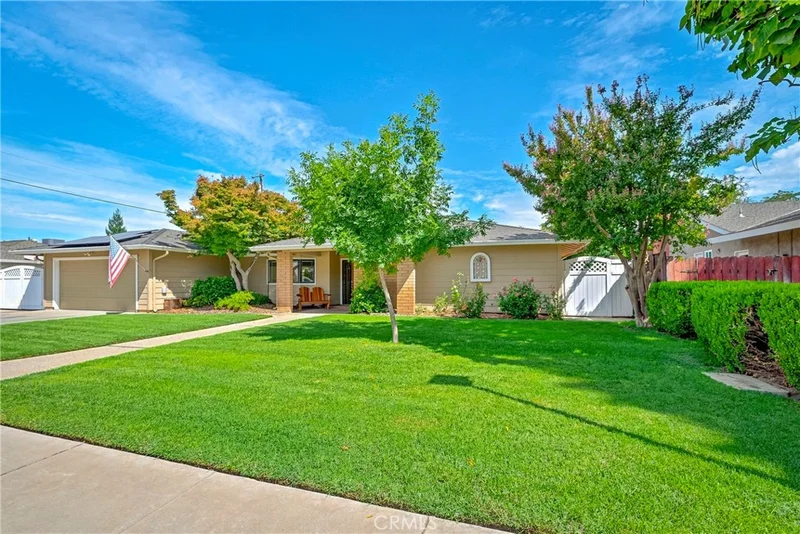
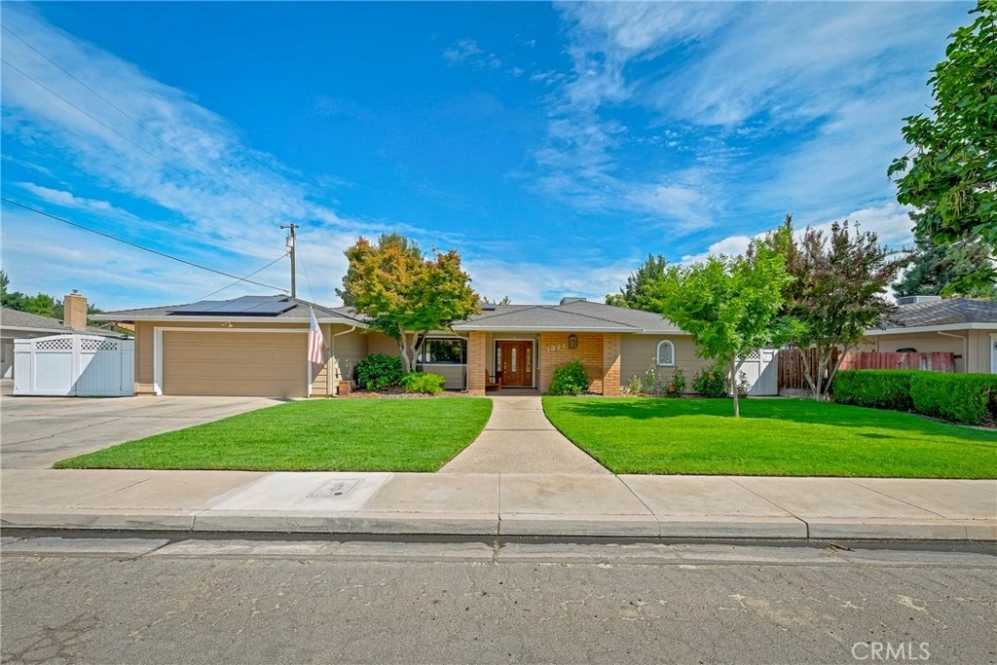
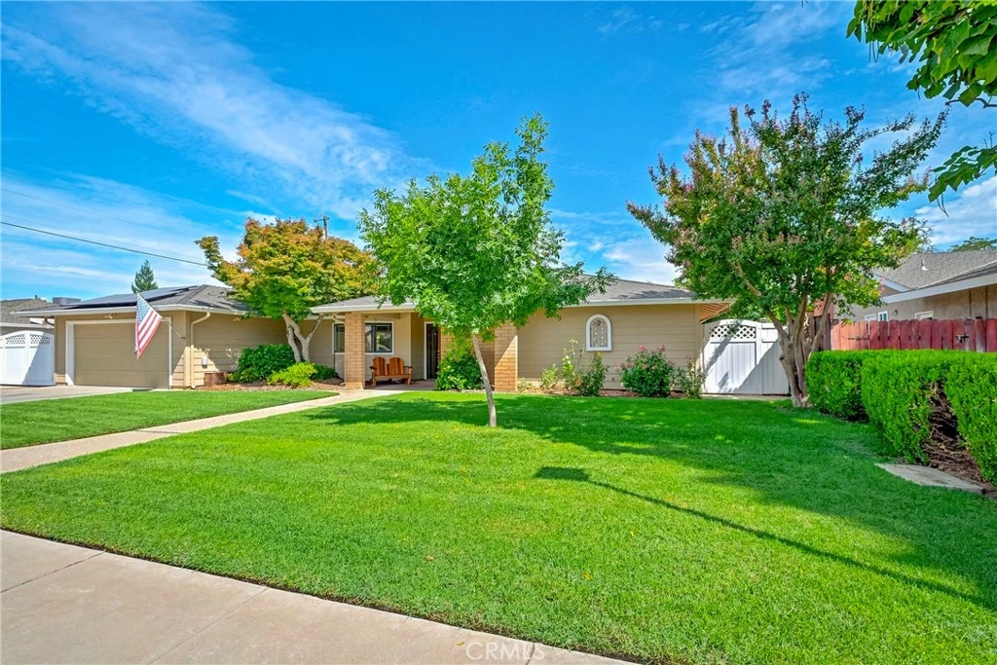
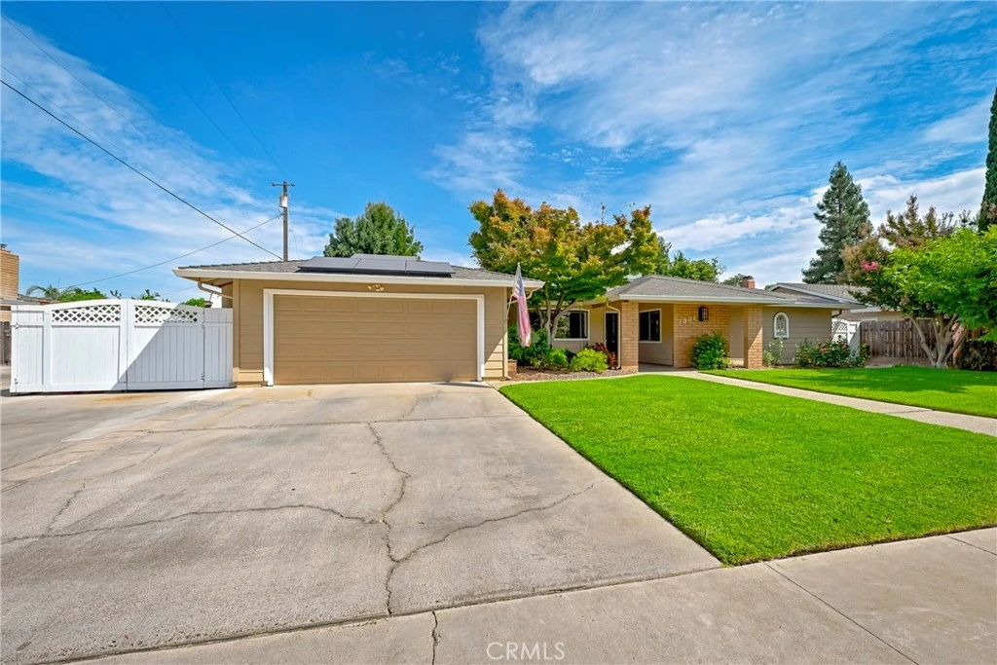
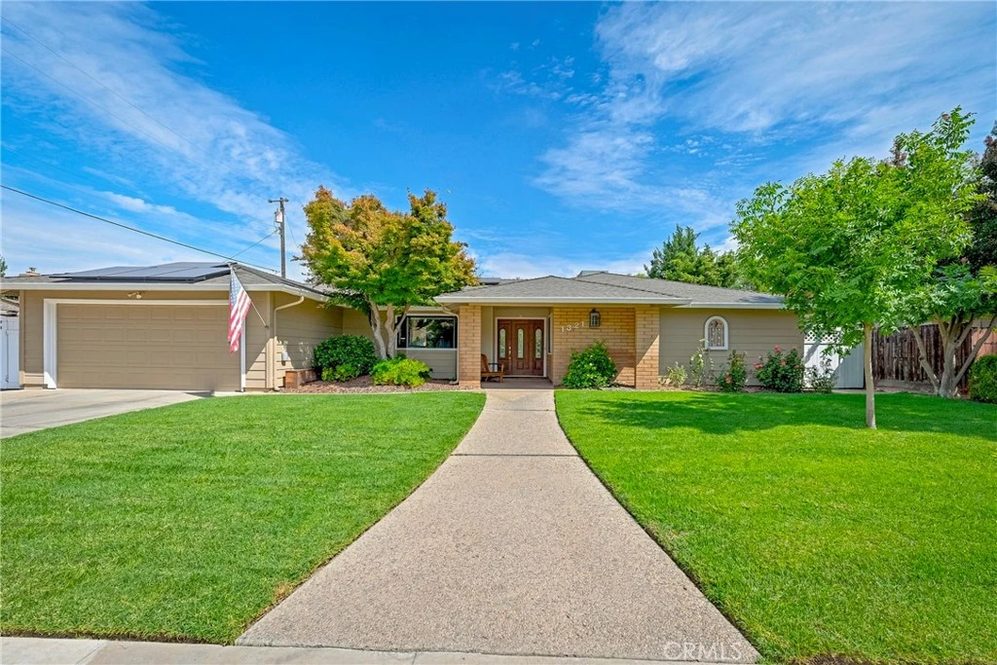
Located in Mission Trails, this custom 3-bedroom, 2-bath home combines a spacious lot, thoughtful upgrades, and an unusually capable home energy system. The interior feels bright and open, with large rear-facing windows bringing natural light into the main living spaces. The kitchen offers Corian counters, oak cabinetry, a gas cooktop, subway tile backsplash, and built-in trash and recycling storage. The primary suite includes an updated bath with a generous walk-in shower, while the secondary bath has also been refreshed. One of the home’s biggest highlights is the solar and battery setup. The system includes 21 Mitsubishi solar panels, Enphase microinverters, approximately 20 kWh of battery storage, and an Enphase meter collar that allows the home to disconnect from the grid and operate on stored power at any time (including during outages). The Enphase app provides energy monitoring, usage tracking, and system controls from your phone. A newer 200-amp electrical panel and 50-amp garage subpanel also provide added capacity for EV charging and other equipment. The oversized backyard leaves room for entertaining, gardening, or a future pool, and the property also offers RV parking, a storage shed, outdoor barbecue gas connection, central vacuum, and a treehouse play structure. It’s a hard-to-find combination of space, established neighborhood, and upgraded energy infrastructure in one of Merced’s most desirable areas.
Property Facts
bed
Bedrooms
3
bathtub
Bathrooms
2
square_foot
Square Feet
1,700
landscape
Lot Size
10,661 sqft
calendar_month
Year Built
1976
home_work
Property Type
Single Family Residence
timer
Days on Market
0
payments
HOA Fee
N/A
garage
Garage Total
2
fingerprint
MLS #
MC26180964
Interior Details
General Interior
Interior Features
Breakfast Bar, Ceiling Fans, Separate Formal Dining Room, Granite Counters, High Ceilings, Pantry, Solid Surface Counters, All Bedrooms Down, Walk In Closets
Flooring
Carpet, Tile, Vinyl
Fireplace
Gas, Living Room
Kitchen & Appliances
Appliances
Double Oven, Dishwasher, Gas Cooktop, Disposal, Gas Water Heater, Microwave, Self Cleaning Oven, Vented Exhaust Fan, Water To Refrigerator
Laundry
Washer Hookup, Electric Dryer Hookup, Gas Dryer Hookup, Inside, Laundry Room
Bed & Bath
Main Level Bedrooms
3
Main Level Bathrooms
2
Climate Control
Cooling
Central Air, Whole House Fan
Heating
Central, Fireplaces
Parking
Total Parking Spaces
2
Garage Spaces
2
Attached Garage
Yes
Parking Features
Concrete, Driveway, Electric Vehicle Charging Stations, Garage Faces Front, Garage, Garage Door Opener, Rv Access Parking
Exterior & Lot
Building & Construction
Patio & Porch
Front Porch, Patio
Security
Carbon Monoxide Detectors, Smoke Detectors
Construction
Stucco, Wood Siding
Foundation
Slab
Roof
Composition
Lot & Grounds
Lot Features
Back Yard, Front Yard, Sprinklers In Rear, Sprinklers In Front, Sprinklers Timer, Sprinkler System, Walkstreet
Sewer
Septic Tank
Water Source
Public
Community & HOA
Community Features
Sidewalks
Mortgage Calculator
Total Monthly
$0
Principal & Interest:
$0Property Tax:
$0Home Insurance:
$0HOA Fees:
$0$
$
%
Nearby Schools
| Rating | School Name |
|---|---|
5 | Luther Burbank Elementary Elementary School |
3 | Ada Givens Elementary Elementary School |
6 | Donn B. Chenoweth Elementary Elementary School |
N/A | St Paul School Private School |
3 | Herbert Hoover Middle Middle School |
Convenience Score
Market Insights
95340|Merced
Estimated Value
Calculating...
No change vs. last year
Value history is still building for this area.
Market Temperature
Seller'sBalancedBuyer's
0d30d60d180d
Balanced
Balanced market
30 Days
Avg. time on market
This is a Balanced Market. Homes are selling at a moderate pace.
Flood & Climate Risk
Noise Levels

Ready to Take the Next Step?
Get expert support from a local agent today.
call
(800)-330-9306Available 9AM - 7PM
Similar Homes You Might Like
Based on price, location, and features