Topfind Realty
Renting

Search Rentals

Houses for RentTownhomes for RentCondos for RentView All Rentals →

Renting Resources

Why Rent With UsRenter GuideRent vs Buy Calculator

Renter Articles

How to Negotiate RentUnderstanding Your LeaseMoving Checklist for RentersAll Renter Articles
Buying

Search Homes

Houses for SaleTownhomes for SaleCondos for SaleView All Homes →

Buying Resources

Why Buy With UsBuyer GuideAffordability CalculatorInvestment CalculatorProperty Tax Calculator

Buyer Articles

Home Inspection TipsFirst-Time Buyer ChecklistPacking Secrets
Selling

Selling Tools

Home ValuationFind a Seller's Agent

Selling Resources

Why Sell With UsSeller GuideNet Sheet CalcHELOC Calculator

Seller Articles

Strategic PricingMaximize Profit When SellingSell While Buying Your Next Home
Mortgage Rates

Today's Rates

Mortgage RatesRefinance RatesLoan ComparisonHELOC Calculator

Mortgage Resources

Understanding Mortgage RatesFirst-Time Homebuyer GuideWhen to Refinance Your Mortgage
Realtors
Topfind
Houses for RentTownhomes for RentCondos for RentView All Rentals →
Why Rent With UsRenter GuideRent vs Buy Calculator
How to Negotiate RentUnderstanding Your LeaseMoving Checklist for Renters
Houses for SaleTownhomes for SaleCondos for SaleView All Homes →
Why Buy With UsBuyer GuideAffordability CalculatorInvestment CalculatorProperty Tax Calculator
Home Inspection TipsFirst-Time Buyer ChecklistPacking Secrets
Home ValuationFind a Seller's Agent
Why Sell With UsSeller GuideNet Sheet CalcHELOC Calculator
Strategic PricingMaximize Profit When SellingSell While Buying Your Next Home
Mortgage RatesRefinance RatesLoan ComparisonHELOC Calculator
Understanding Mortgage RatesFirst-Time Homebuyer GuideWhen to Refinance Your Mortgage
groupRealtorsinfoAbout Us
Continue with Google
Sign InSign Up
Topfind Realty
Renting

Search Rentals

Houses for RentTownhomes for RentCondos for RentView All Rentals →

Renting Resources

Why Rent With UsRenter GuideRent vs Buy Calculator

Renter Articles

How to Negotiate RentUnderstanding Your LeaseMoving Checklist for RentersAll Renter Articles
Buying

Search Homes

Houses for SaleTownhomes for SaleCondos for SaleView All Homes →

Buying Resources

Why Buy With UsBuyer GuideAffordability CalculatorInvestment CalculatorProperty Tax Calculator

Buyer Articles

Home Inspection TipsFirst-Time Buyer ChecklistPacking Secrets
Selling

Selling Tools

Home ValuationFind a Seller's Agent

Selling Resources

Why Sell With UsSeller GuideNet Sheet CalcHELOC Calculator

Seller Articles

Strategic PricingMaximize Profit When SellingSell While Buying Your Next Home
Mortgage Rates

Today's Rates

Mortgage RatesRefinance RatesLoan ComparisonHELOC Calculator

Mortgage Resources

Understanding Mortgage RatesFirst-Time Homebuyer GuideWhen to Refinance Your Mortgage
Realtors
Topfind
Houses for RentTownhomes for RentCondos for RentView All Rentals →
Why Rent With UsRenter GuideRent vs Buy Calculator
How to Negotiate RentUnderstanding Your LeaseMoving Checklist for Renters
Houses for SaleTownhomes for SaleCondos for SaleView All Homes →
Why Buy With UsBuyer GuideAffordability CalculatorInvestment CalculatorProperty Tax Calculator
Home Inspection TipsFirst-Time Buyer ChecklistPacking Secrets
Home ValuationFind a Seller's Agent
Why Sell With UsSeller GuideNet Sheet CalcHELOC Calculator
Strategic PricingMaximize Profit When SellingSell While Buying Your Next Home
Mortgage RatesRefinance RatesLoan ComparisonHELOC Calculator
Understanding Mortgage RatesFirst-Time Homebuyer GuideWhen to Refinance Your Mortgage
groupRealtorsinfoAbout Us
Continue with Google
Sign InSign Up
Real Estate/CA/Merced/1228 Wildcat Drive
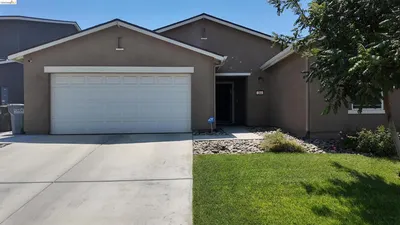
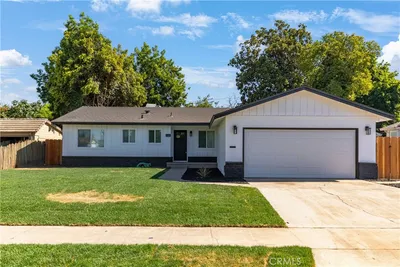
Photo 1 of 1228 Wildcat Drive
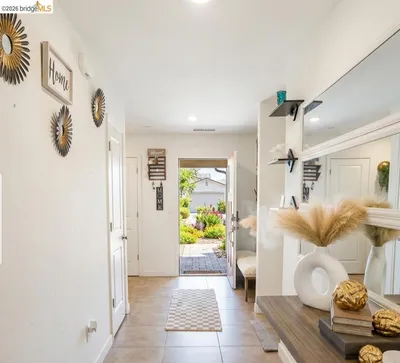
Photo 2 of 1228 Wildcat Drive
1 / 35
Main
Interior 1
Interior 2
Interior 3
Interior 4
imagesmode View 35 photos
For Sale
$429,000
Est. $2,402/mo

1228 Wildcat Drive, Merced, CA 95348

bed
4
Bedrooms
bathtub
2
Bathrooms
square_foot
1,727
Sq Ft

About this home

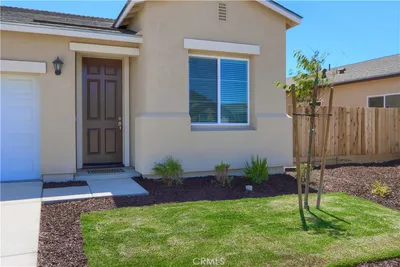
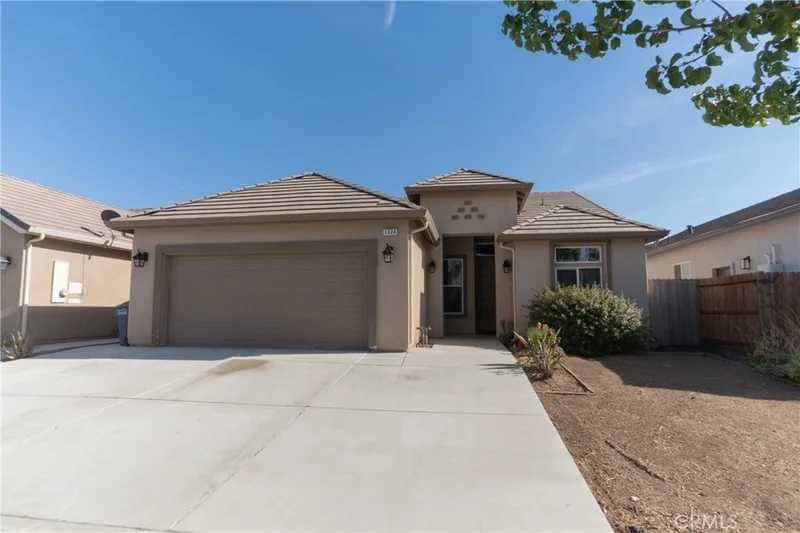
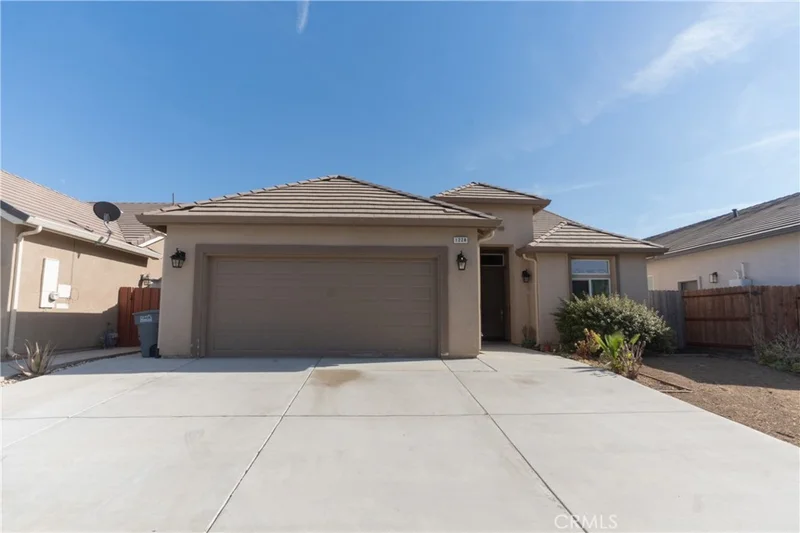
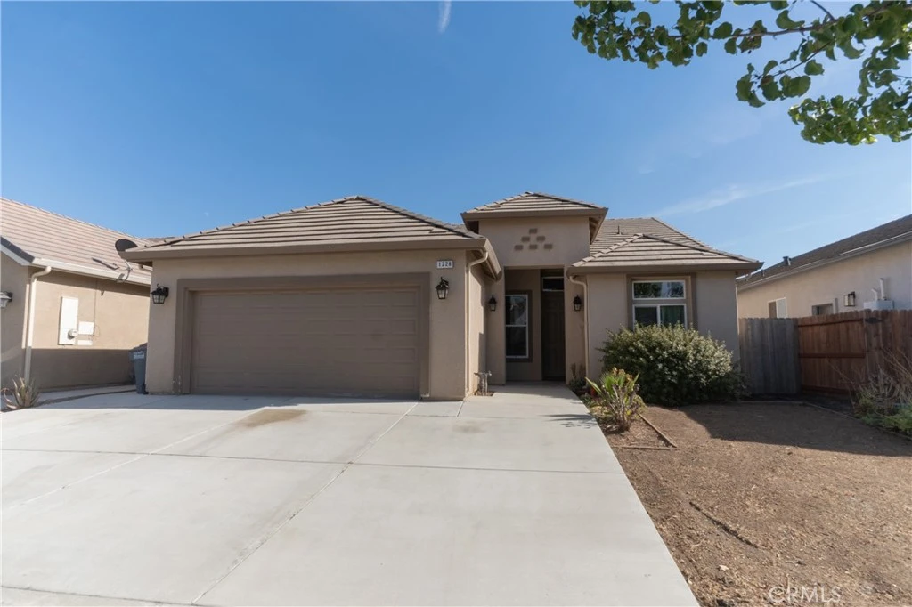
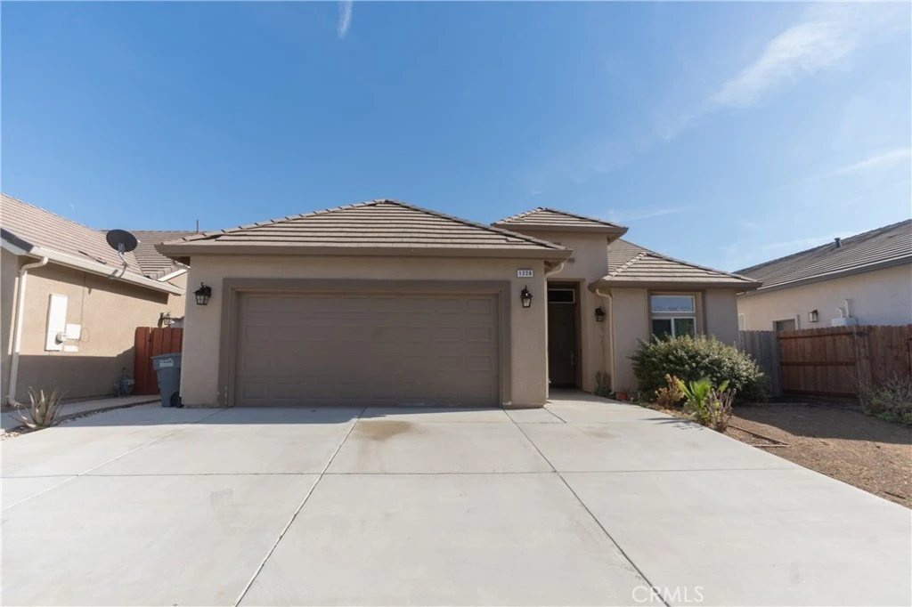
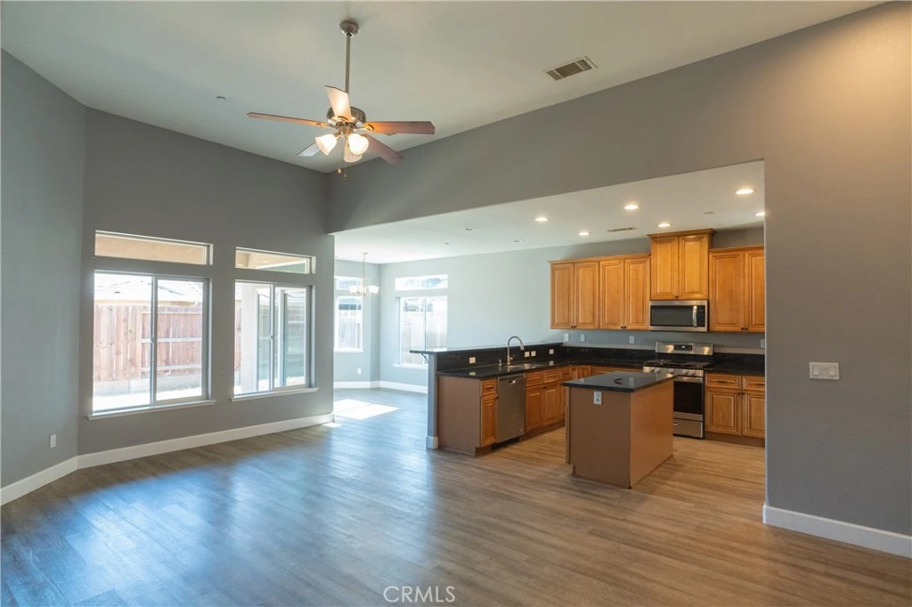
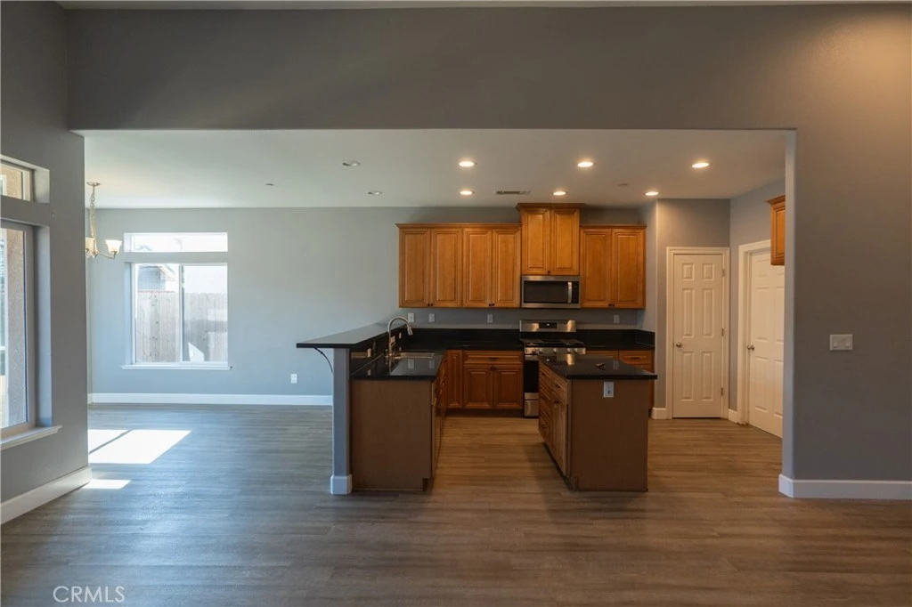
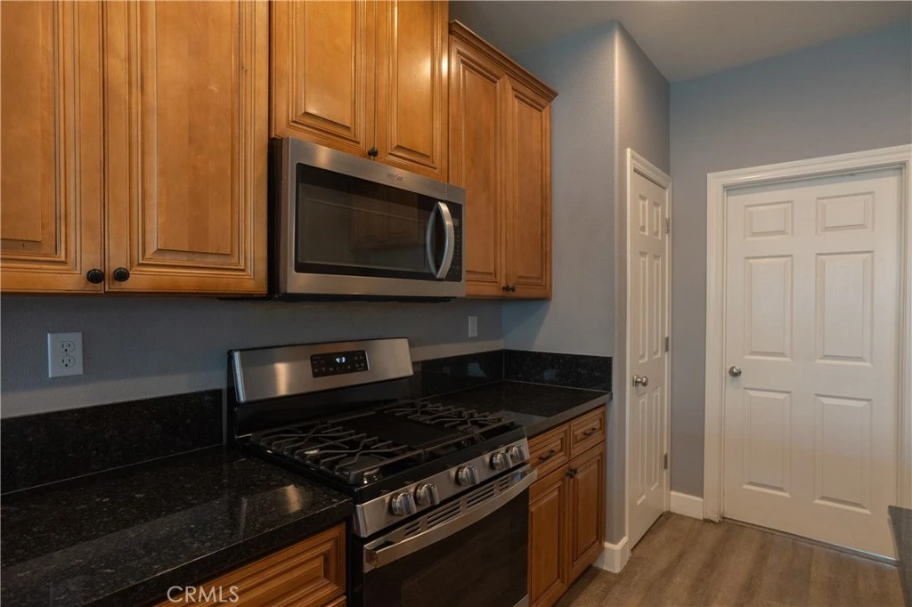
Modern home in a Desirable Merced Location! Beautifully appointed and thoughtfully designed this home offers an inviting blend of style, space, and everyday functionality. The 8 foot front door and high ceilings in the entry create an impressive first impression, while the open floor plan connects the spacious family room, dining nook, and kitchen with ease. The kitchen features granite countertops, upgraded cabinetry, an island, breakfast bar, pantry, stainless-steel appliances, and double stainless-steel sinks. Laminate flooring, LED lighting, and dual-pane windows add to the home modern style! The generously sized primary suite offers high ceilings and and a walk-in closet. Its private bath features tile flooring, dual sinks with granite countertops, and a large, fully tiled walk-in shower enclosed by glass doors. The additional bedrooms provide ample space, ceiling fans, and double closets. An indoor laundry room with tile flooring and cabinetry adds convenience, while the finished two-car garage provides useful space for parking and storage. Outside, enjoy a covered patio, backyard space, and concrete along the side entrance. Energy conscious features include a tankless water heater and 27 solar panels. There's convenient access to everyday shopping, dining, parks, and major roadways, making it an excellent choice for easy commuting!

Property Facts

bed

Bedrooms

4

bathtub

Bathrooms

2

square_foot

Square Feet

1,727

landscape

Lot Size

5,000 sqft

calendar_month

Year Built

2018

home_work

Property Type

Single Family Residence

timer

Days on Market

0

garage

Garage Total

2

fingerprint

MLS #

MC26183039

Interior Details

General Interior

Interior Features

Breakfast Bar, Breakfast Area, Ceiling Fans, High Ceilings, Open Floorplan, Walk In Closets

Flooring

Laminate

Kitchen & Appliances

Appliances

Dishwasher, Microwave, Tankless Water Heater

Laundry

Laundry Room

Bed & Bath

Main Level Bedrooms

3

Main Level Bathrooms

2

Climate Control

Cooling

Central Air

Heating

Central, Solar

Parking

Total Parking Spaces

2

Garage Spaces

2

Attached Garage

Yes

Parking Features

Garage, On Street

Exterior & Lot

Building & Construction

Patio & Porch

Covered, Patio

Construction

Stucco

Foundation

Concrete Perimeter

Roof

Concrete, Tile

Lot & Grounds

Lot Features

Back Yard

Sewer

Public Sewer

Water Source

Public

Community & HOA

Community Features

Biking, Curbs

Mortgage Calculator

Total Monthly

$0

Principal & Interest:
$0
Property Tax:
$0
Home Insurance:
$0
HOA Fees:
$0
$
$
%

Nearby Schools

RatingSchool NameGradesDistance
3
Rudolph Rivera Elementary
Elementary School
K-50.9 mi
3
Rudolph Rivera Middle
Middle School
6-80.9 mi
N/A
Come Back Charter
Charter School
9-121.1 mi
N/A
Stone Ridge Christian School
Private School
K-121.1 mi
4
Merced High
High School
9-121.6 mi

Convenience Score

Market Insights

95348|Merced

Estimated Value

Calculating...
No change vs. last year
Value history is still building for this area.

Market Temperature

Seller'sBalancedBuyer's
0d30d60d180d
Balanced

Balanced market

30 Days

Avg. time on market

This is a Balanced Market. Homes are selling at a moderate pace.

Flood & Climate Risk

Noise Levels

Location

1228 Wildcat Drive

Merced, CA 95348

Open in Mapsopen_in_new
Topfind Realty

Ready to Take the Next Step?

Get expert support from a local agent today.

call
(800)-330-9306Available 9AM - 7PM

Similar Homes You Might Like

Based on price, location, and features
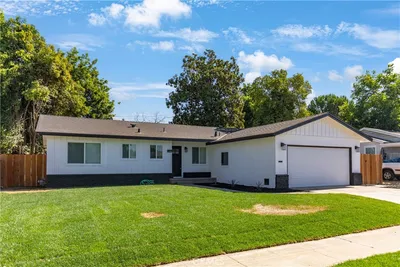
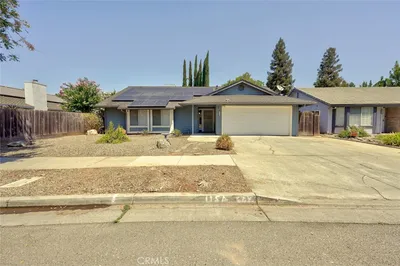
1163 W 25th
1163 W 25th photo 2
1 / 20
3D TOUR

$399,999

FOR SALE

1163 W 25th, Merced, CA 95340

3 beds · 2 baths · 1,772 sqft

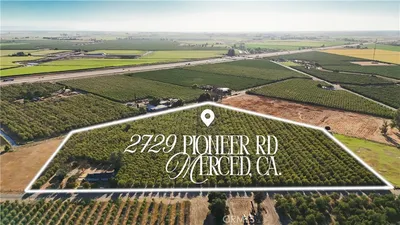
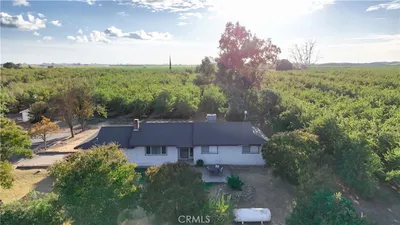
2729 Pioneer
2729 Pioneer photo 2
1 / 20
VIRTUAL TOUR

$725,000

FOR SALE

2729 Pioneer, Merced, CA 95341

3 beds · 2 baths · 1,942 sqft

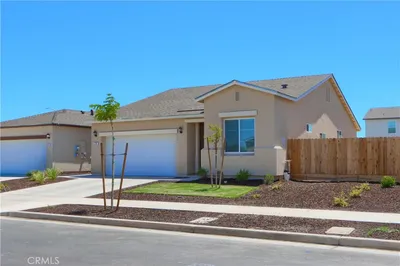
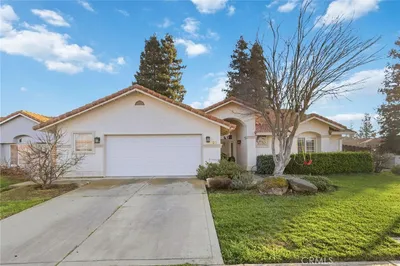
726 Skyler Court
726 Skyler Court photo 2
1 / 20
VIRTUAL TOUR

$439,000

FOR SALE

726 Skyler Court, Merced, CA 95348

3 beds · 2 baths · 1,435 sqft

2690 Hawthorne
2690 Hawthorne photo 2
1 / 36

$349,900

FOR SALE

2690 Hawthorne, Merced, CA 95340

3 beds · 2 baths · 1,494 sqft

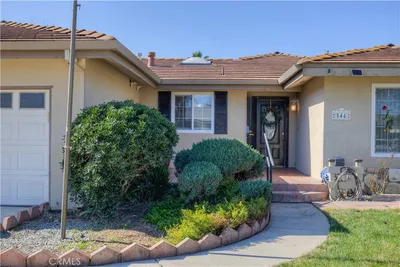
544 Seminole Drive
544 Seminole Drive photo 2
1 / 28
VIDEO TOUR

$415,000

FOR SALE

544 Seminole Drive, Merced, CA 95340

4 beds · 2 baths · 1,645 sqft


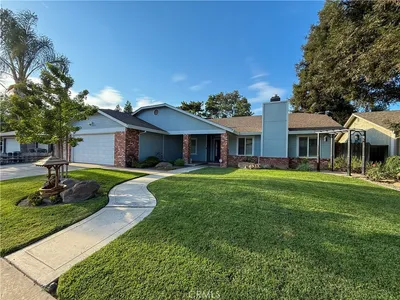
887 Purdue Court
887 Purdue Court photo 2
1 / 20
VIDEO TOUR

$525,000

FOR SALE

887 Purdue Court, Merced, CA 95348

3 beds · 2 baths · 1,821 sqft

1111 E Donna Drive
1111 E Donna Drive photo 2
1 / 20
VIRTUAL TOUR

$525,000

FOR SALE

1111 E Donna Drive, Merced, CA 95340

3 beds · 2 baths · 1,752 sqft

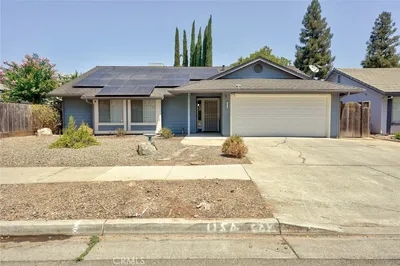
284 Zion Canyon Ct
284 Zion Canyon Ct photo 2
1 / 20

$430,000

FOR SALE

284 Zion Canyon Ct, Merced, CA 95341

4 beds · 2 baths · 1,515 sqft

Recently Sold

1126 Sprig
VIRTUAL TOUR

$400,000

1126 Sprig, Merced, CA 95340

3 beds · 2 baths · 1,824 sqft

2085 Cabot

$275,000

2085 Cabot, Merced, CA 95348

3 beds · 1 baths · 1,520 sqft

4324 Strathmore Place

$399,000

4324 Strathmore Place, Merced, CA 95348

3 beds · 3 baths · 1,589 sqft

564 Della Court
VIRTUAL TOUR

$415,000

564 Della Court, Merced, CA 95348

3 beds · 2 baths · 1,589 sqft

1986 Woodhaven Court
VIRTUAL TOUR

$425,000

1986 Woodhaven Court, Merced, CA 95340

3 beds · 2 baths · 1,487 sqft

1986 Woodhaven Court
VIRTUAL TOUR

$425,000

1986 Woodhaven Court, Merced, CA 95340

3 beds · 2 baths · 1,487 sqft

3546 Joerg
3D TOUR

$470,000

3546 Joerg, Merced, CA 95340

3 beds · 2 baths · 1,882 sqft

536 Margaret Court
VIRTUAL TOUR

$356,000

536 Margaret Court, Merced, CA 95341

4 beds · 2 baths · 1,617 sqft

$429,000
4 bd | 2 ba | 1,727 sqft
call
Topfind Realty

Company

  • About Us
  • Careers
  • Articles
  • Home Estimate

Explore

  • Renting
  • Buying
  • Selling
  • Realtors

Support

  • Help Center
  • Contact Us
  • Terms & Conditions
  • Privacy Policy

Topfind Realty, DRE # 02240815, is a licensed real estate broker in California. Topfind Realty pledges to support the Fair Housing Act and adhere to Equal Housing Opportunity laws.

Copyright © 2026 Topfind Realty. All Rights Reserved.