Topfind Realty
Renting

Search Rentals

Houses for RentTownhomes for RentCondos for RentView All Rentals →

Renting Resources

Why Rent With UsRenter GuideRent vs Buy Calculator

Renter Articles

How to Negotiate RentUnderstanding Your LeaseMoving Checklist for Renters
Buying

Search Homes

Houses for SaleTownhomes for SaleCondos for SaleView All Homes →

Buying Resources

Why Buy With UsBuyer GuideAffordability CalculatorInvestment CalculatorProperty Tax Calculator

Buyer Articles

Master Your New Home BudgetBeat Moving StressPacking Secrets
Selling

Selling Tools

Home ValuationFind a Seller's Agent

Selling Resources

Why Sell With UsSeller GuideNet Sheet CalcHELOC Calculator

Seller Articles

Strategic PricingDownsizing Tips
Mortgage Rates

Today's Rates

Mortgage RatesRefinance RatesLoan ComparisonHELOC Calculator

Mortgage Resources

Understanding Mortgage RatesFirst-Time Homebuyer GuideWhen to Refinance Your Mortgage
Realtors
Topfind
Houses for RentTownhomes for RentCondos for RentView All Rentals →
Why Rent With UsRenter GuideRent vs Buy Calculator
How to Negotiate RentUnderstanding Your LeaseMoving Checklist for Renters
Houses for SaleTownhomes for SaleCondos for SaleView All Homes →
Why Buy With UsBuyer GuideAffordability CalculatorInvestment CalculatorProperty Tax Calculator
Master Your New Home BudgetBeat Moving StressPacking Secrets
Home ValuationFind a Seller's Agent
Why Sell With UsSeller GuideNet Sheet CalcHELOC Calculator
Strategic PricingDownsizing Tips
Mortgage RatesRefinance RatesLoan ComparisonHELOC Calculator
Understanding Mortgage RatesFirst-Time Homebuyer GuideWhen to Refinance Your Mortgage
groupRealtorsinfoAbout Us
Continue with Google
Sign InSign Up
Topfind Realty
Renting

Search Rentals

Houses for RentTownhomes for RentCondos for RentView All Rentals →

Renting Resources

Why Rent With UsRenter GuideRent vs Buy Calculator

Renter Articles

How to Negotiate RentUnderstanding Your LeaseMoving Checklist for Renters
Buying

Search Homes

Houses for SaleTownhomes for SaleCondos for SaleView All Homes →

Buying Resources

Why Buy With UsBuyer GuideAffordability CalculatorInvestment CalculatorProperty Tax Calculator

Buyer Articles

Master Your New Home BudgetBeat Moving StressPacking Secrets
Selling

Selling Tools

Home ValuationFind a Seller's Agent

Selling Resources

Why Sell With UsSeller GuideNet Sheet CalcHELOC Calculator

Seller Articles

Strategic PricingDownsizing Tips
Mortgage Rates

Today's Rates

Mortgage RatesRefinance RatesLoan ComparisonHELOC Calculator

Mortgage Resources

Understanding Mortgage RatesFirst-Time Homebuyer GuideWhen to Refinance Your Mortgage
Realtors
Topfind
Houses for RentTownhomes for RentCondos for RentView All Rentals →
Why Rent With UsRenter GuideRent vs Buy Calculator
How to Negotiate RentUnderstanding Your LeaseMoving Checklist for Renters
Houses for SaleTownhomes for SaleCondos for SaleView All Homes →
Why Buy With UsBuyer GuideAffordability CalculatorInvestment CalculatorProperty Tax Calculator
Master Your New Home BudgetBeat Moving StressPacking Secrets
Home ValuationFind a Seller's Agent
Why Sell With UsSeller GuideNet Sheet CalcHELOC Calculator
Strategic PricingDownsizing Tips
Mortgage RatesRefinance RatesLoan ComparisonHELOC Calculator
Understanding Mortgage RatesFirst-Time Homebuyer GuideWhen to Refinance Your Mortgage
groupRealtorsinfoAbout Us
Continue with Google
Sign InSign Up
Real Estate/CA/Mentone/10406 Sandstone Court (Sold)
Main
SOLD
SoldClosed on July 23, 2026
$660,000
Sold Price

10406 Sandstone Court, Mentone, CA 92359

bed
4
Bedrooms
bathtub
3
Bathrooms
square_foot
1,960
Square Feet

About this home

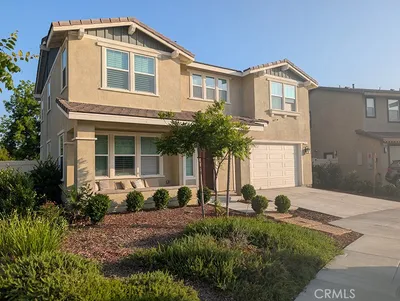
Great for entertaining!!! Large plan at end of Cul-De-Sac. This 2-story home includes 4 bedrooms, 2.5 bathrooms, and 3 car garage. BEAUTIFUL POOL, OUTDOOR BBQ ISLAND, BACKYARD GOLF PUTTING GREEN, OUTDOOR FIRE PIT WITH SEATING AREA and MULTIPLE COVERED PATIOS. The floor plan has been upgraded throughout…you must come see for yourself. Upgraded central A/C and Heating, newer water heater. As you enter you will find high ceilings and a beautiful staircase with a living room and formal dining. Next to the kitchen you will find the dining area and the family room with a gas fireplace. The kitchen meets your every need, beautiful countertops, plenty of drawers, and cabinets. Stainless steel appliances. By the kitchen you will find a laundry room, garage entry and a powder room next to the hall. All 4 bedrooms are upstairs, starting with the master suite, it allows for spacious living, high ceilings, upgraded large bathroom with his and her sinks, soaking bathtub, beautiful tile and glass shower, toilet room and a large closet. The other 3 bedrooms with its own closets share a full bathroom. The property is fully landscaped with a variety of greenery and the back yard has shade for dog run. The driveway allows for extra parking…and let’s not forget the 3-car garage.

infoProperty Facts

bed

Bedrooms

4

bathtub

Bathrooms

3

square_foot

Square Feet

1,960

landscape

Lot Size

7,811 sqft

calendar_month

Year Built

1987

home_work

Property Type

Single Family Residence

timer

Days on Market

10

payments

HOA Fee

$88/mo

garage

Garage Total

3

fingerprint

MLS #

CV26127242

chairInterior Details

General Interior

Interior Features

Cathedral Ceilings, Eat In Kitchen, High Ceilings, Recessed Lighting, Storage, All Bedrooms Up

Flooring

Laminate

Fireplace

Gas, Living Room

Accessibility

Parking

Kitchen & Appliances

Appliances

Barbecue, Dishwasher, Gas Oven, Gas Range, Refrigerator, Range Hood

Laundry

Electric Dryer Hookup, Gas Dryer Hookup, Inside, Laundry Room

Climate Control

Cooling

Central Air, Electric

Heating

Central, Electric, Fireplaces, Natural Gas

deckExterior & Lot

Building & Construction

Patio & Porch

Concrete, Wood

Fencing

Vinyl

Security

Carbon Monoxide Detectors, Smoke Detectors

Construction

Drywall, Concrete, Stucco

Foundation

Concrete Perimeter

Roof

Spanish Tile

Nearby Schools

RatingSchool NameGradesDistance
8
Redlands East Valley High
High School
9-120.2 mi
N/A
ORANGE GROVE ACADEMY
Private School
K-120.3 mi
6
Mentone Elementary
Elementary School
K-50.6 mi
6
Crafton Elementary
Elementary School
K-50.8 mi
7
Moore Middle
Middle School
6-81.5 mi

Convenience Score

Topfind Realty

This Home is Sold

Curious what your home is worth? Get a free valuation.

call
(800)-330-9306Available 9AM - 6PM

Similar Homes You Might Like

Based on price, location, and features
1253 Agate

$1,300,000

FOR SALE

1253 Agate, Mentone, CA 92359

5 beds · 3 baths · 2,334 sqft

2127 Stone Gate

$579,000

FOR SALE

2127 Stone Gate, Mentone, CA 92359

4 beds · 3 baths · 2,350 sqft

0 Mentone Boulevard

$700,000

FOR SALE

0 Mentone Boulevard, Mentone, CA 92359

beds · baths · sqft

2016 SAN Bernardino Avenue

$399,900

FOR SALE

2016 SAN Bernardino Avenue, Mentone, CA 92359

beds · baths · sqft

1365 Crafton

$244,900

FOR SALE

1365 Crafton, Mentone, CA 92359

1 beds · 1 baths · 716 sqft

2180 Stonewood
VIRTUAL TOUR

$734,995

FOR SALE

2180 Stonewood, Mentone, CA 92359

4 beds · 3 baths · 2,757 sqft

36750 Hilltop

$425,000

FOR SALE

36750 Hilltop, Mentone, CA 92359

2 beds · 1 baths · 862 sqft

0 Mill Creek Road
NEW 11 HRS AGO

$199,000

FOR SALE

0 Mill Creek Road, Mentone, CA 92359

beds · baths · sqft

Recently Sold

31056 Moss
VIRTUAL TOUR

$575,000

SOLD

31056 Moss, Mentone, CA 92359

4 beds · 3 baths · 1,960 sqft

10173 Shale Lane
3D TOUR

$560,000

SOLD

10173 Shale Lane, Mentone, CA 92359

4 beds · 3 baths · 1,752 sqft

31025 Quarry
VIRTUAL TOUR

$673,000

SOLD

31025 Quarry, Mentone, CA 92359

3 beds · 2 baths · 1,824 sqft

10235 Basalt

$555,000

SOLD

10235 Basalt, Mentone, CA 92359

5 beds · 3 baths · 2,138 sqft

2976 Mill Creek

$660,000

SOLD

2976 Mill Creek, Mentone, CA 92359

3 beds · 2 baths · 2,306 sqft

31110 Nice

$575,000

SOLD

31110 Nice, Mentone, CA 92359

3 beds · 3 baths · 1,752 sqft

31009 Quarry Court

$685,000

SOLD

31009 Quarry Court, Mentone, CA 92359

4 beds · 3 baths · 2,278 sqft

10406 Sandstone Court

$660,000

SOLD

10406 Sandstone Court, Mentone, CA 92359

4 beds · 3 baths · 1,960 sqft

Topfind Realty

Company

  • About Us
  • Careers
  • Articles
  • Home Estimate

Explore

  • Renting
  • Buying
  • Selling
  • Realtors

Support

  • Help Center
  • Contact Us
  • Terms & Conditions
  • Privacy Policy

Topfind Realty, DRE # 02240815, is a licensed real estate broker in California. Topfind Realty pledges to support the Fair Housing Act and adhere to Equal Housing Opportunity laws.

Copyright © 2026 Topfind Realty. All Rights Reserved.