1 / 61
imagesmode View 61 photos
For Sale
$589,000
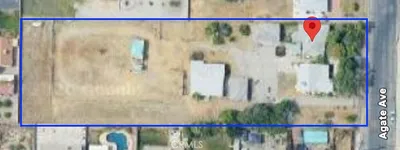
Est. $3,298/mo10285 Agate Avenue, Mentone, CA 92359
bed
4
Bedrooms
bathtub
3
Bathrooms
square_foot
1,752
Sq Ft
About this home
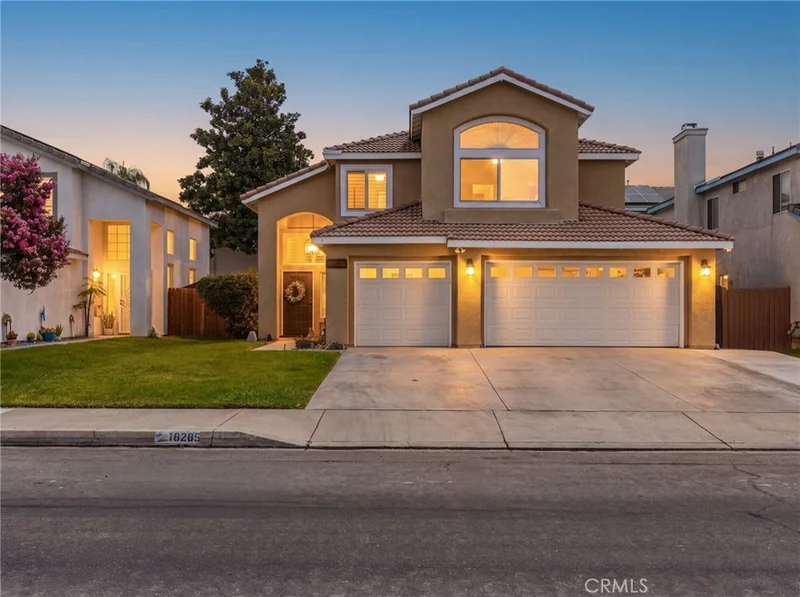
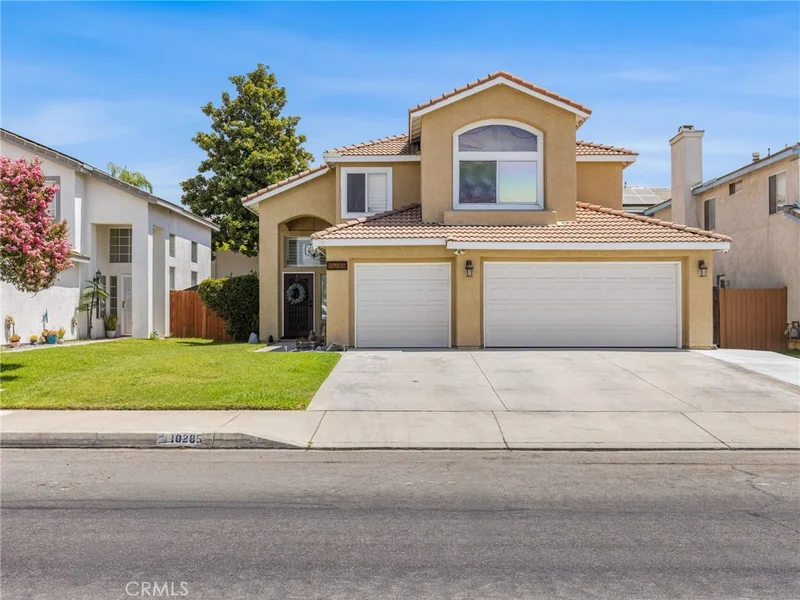
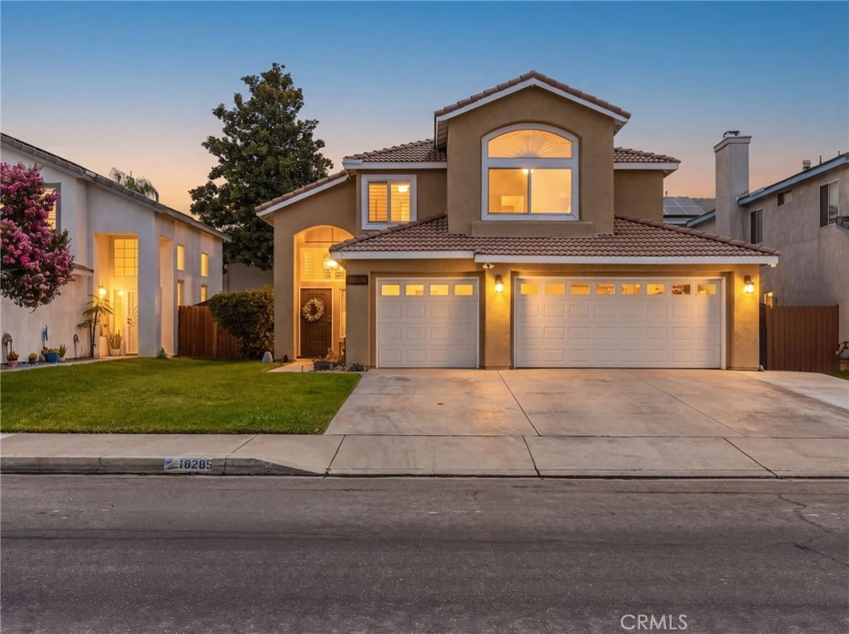
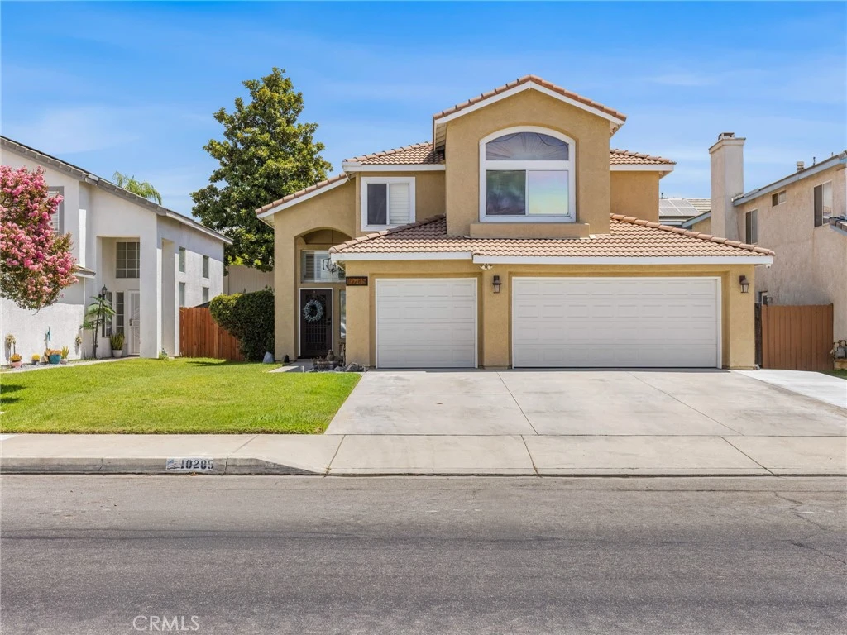
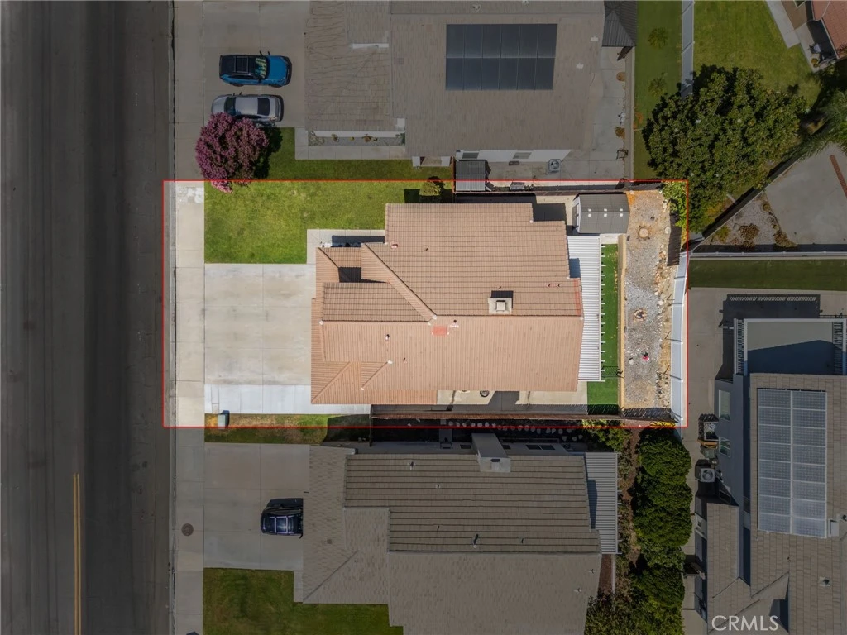
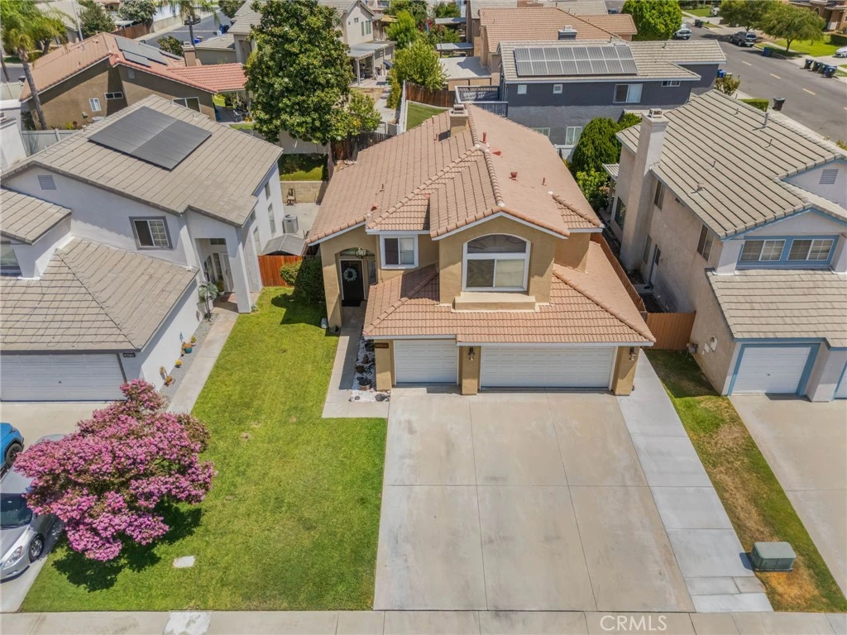
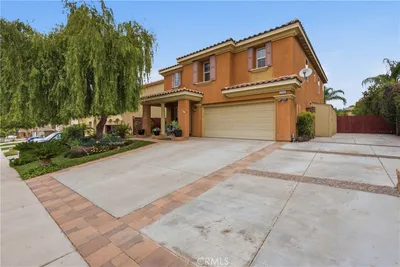
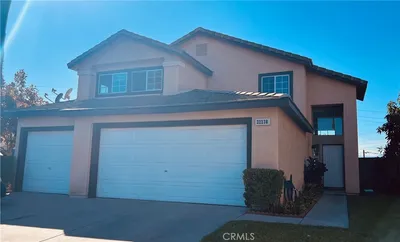
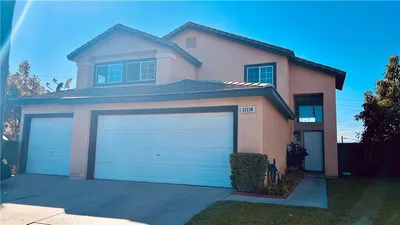
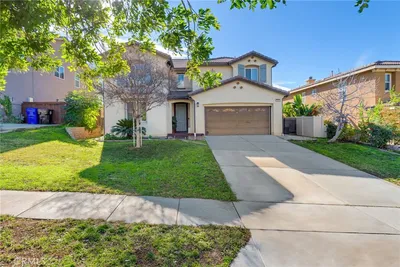
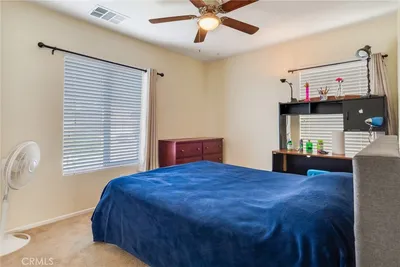
Wonderfully updated two-story home featuring luxury vinyl flooring, soaring ceilings, and a dramatic open staircase. The light-filled layout includes a formal living and dining area, alongside an open-concept family room with a cozy fireplace. The fully renovated kitchen boasts beautiful granite countertops and a classic marble backsplash, seamlessly flowing into the bright breakfast room. Upstairs, you will find four spacious bedrooms. All bathrooms have been completely refreshed with new vanities, quartz countertops, modern faucets, updated lighting, and new mirrors. Outside, the property offers a covered patio, a functional 3-car garage, a separate pet area, and a backyard retaining wall that creates the perfect canvas for planting fruit trees.
Property Facts
bed
Bedrooms
4
bathtub
Bathrooms
3
square_foot
Square Feet
1,752
landscape
Lot Size
5,000 sqft
calendar_month
Year Built
1991
home_work
Property Type
Single Family Residence
timer
Days on Market
0
payments
HOA Fee
$135/mo
garage
Garage Total
3
fingerprint
MLS #
IG26183552
Interior Details
General Interior
Interior Features
Breakfast Area, Block Walls, Ceiling Fans, Cathedral Ceilings, Separate Formal Dining Room, Granite Counters, High Ceilings, Multiple Staircases, Quartz Counters, Recessed Lighting, Two Story Ceilings, All Bedrooms Up, Primary Suite, Walk In Closets
Flooring
Carpet, Vinyl
Fireplace
Family Room, Gas Starter
Kitchen & Appliances
Appliances
Built In Range, Dishwasher, Electric Range, Disposal, Gas Range, Gas Water Heater, Microwave, Water To Refrigerator, Water Heater
Laundry
Washer Hookup, Gas Dryer Hookup, Inside, Laundry Room
Bed & Bath
Main Level Bathrooms
1
Climate Control
Cooling
Central Air, High Efficiency
Heating
Central
Parking
Total Parking Spaces
3
Garage Spaces
3
Attached Garage
Yes
Parking Features
Door Multi, Direct Access, Garage Faces Front, Garage, Garage Door Opener
Exterior & Lot
Building & Construction
Patio & Porch
Concrete, Covered
Fencing
Vinyl, Wood
Construction
Stucco
Foundation
Slab
Roof
Tile
Direction Faced
West
Lot & Grounds
Lot Features
Back Yard, Front Yard, Sprinklers In Rear, Sprinklers In Front, Paved, Sprinklers Timer, Sprinklers On Side, Street Level
Pool Features
Community, Gunite, In Ground, Association
Spa Features
Association, Community
Sewer
Sewer Tap Paid
Water Source
Public
Community & HOA
Association Info
AssociationSandstone
HOA Fee$135
FrequencyMonthly
HOA Amenities
Playground, Pool, Spa Hot Tub
Community Features
Curbs, Street Lights, Sidewalks, Pool

Mortgage Calculator
Total Monthly
$0
Principal & Interest:
$0Property Tax:
$0Home Insurance:
$0HOA Fees:
$0$
$
%
Nearby Schools
| Rating | School Name |
|---|---|
N/A | Orange Grove Academy Private School |
6 | Mentone Elementary Elementary School |
8 | Redlands East Valley High High School |
6 | Crafton Elementary Elementary School |
7 | Moore Middle Middle School |
Convenience Score
Market Insights
92359|Mentone
Estimated Value
Calculating...
No change vs. last year
Value history is still building for this area.
Market Temperature
Seller'sBalancedBuyer's
0d30d60d180d
Balanced
Balanced market
30 Days
Avg. time on market
This is a Balanced Market. Homes are selling at a moderate pace.
Flood & Climate Risk
Noise Levels

Ready to Take the Next Step?
Get expert support from a local agent today.
call
(800)-330-9306Available 9AM - 7PM
Similar Homes You Might Like
Based on price, location, and features

Recently Sold
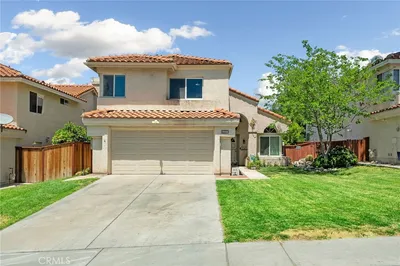

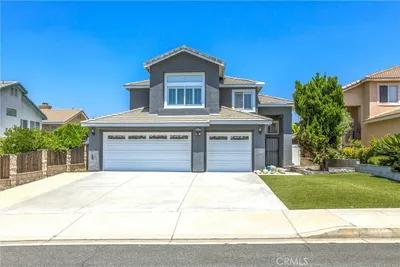
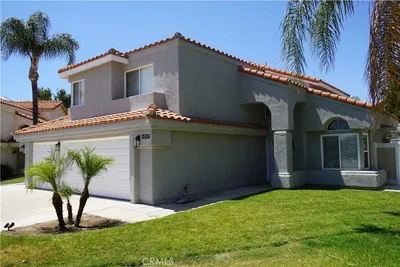

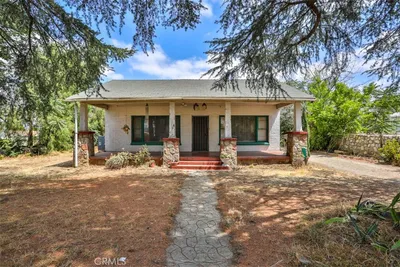
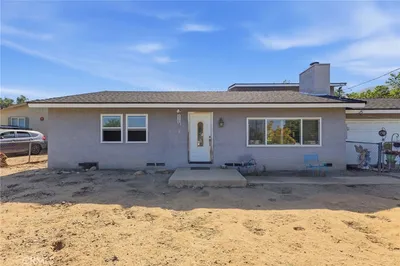
$589,000
4 bd | 3 ba | 1,752 sqft