1 / 45
VIRTUAL TOUR
$2,800,000FOR SALE
3 beds · 3 baths · 2,190 sqft
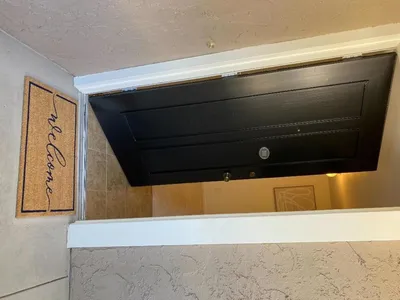
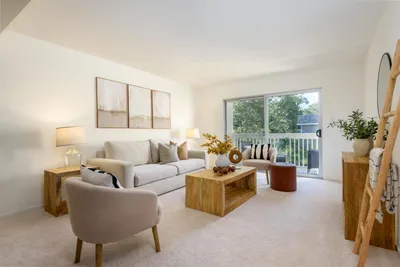
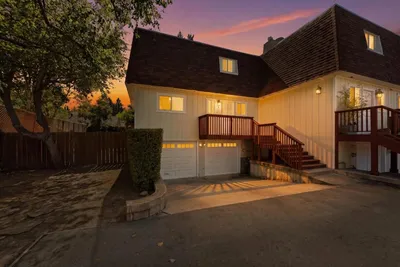
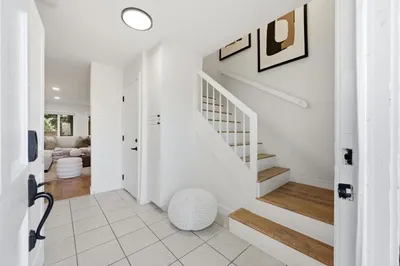
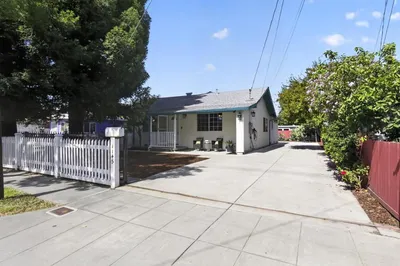
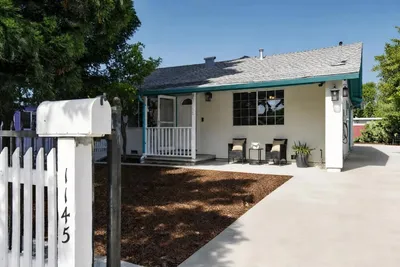
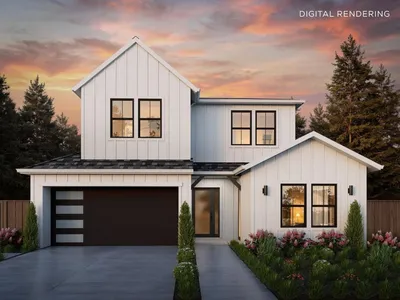
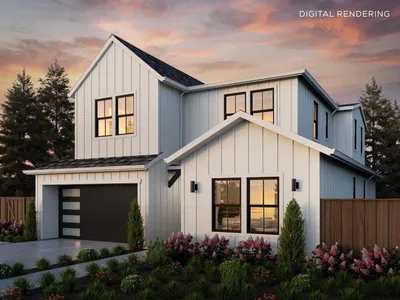
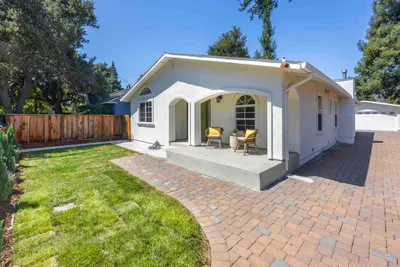
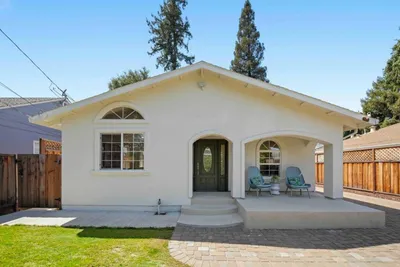
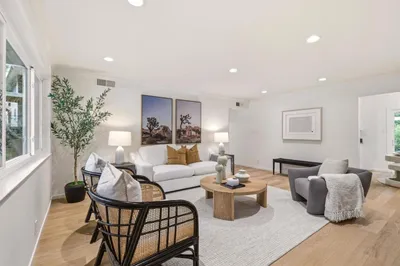
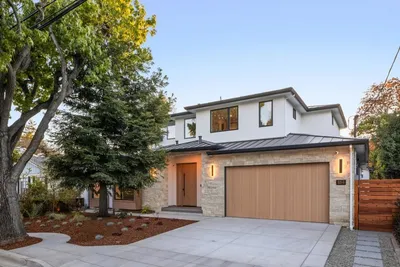
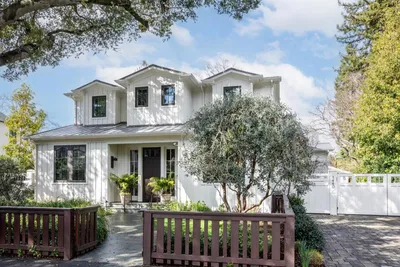
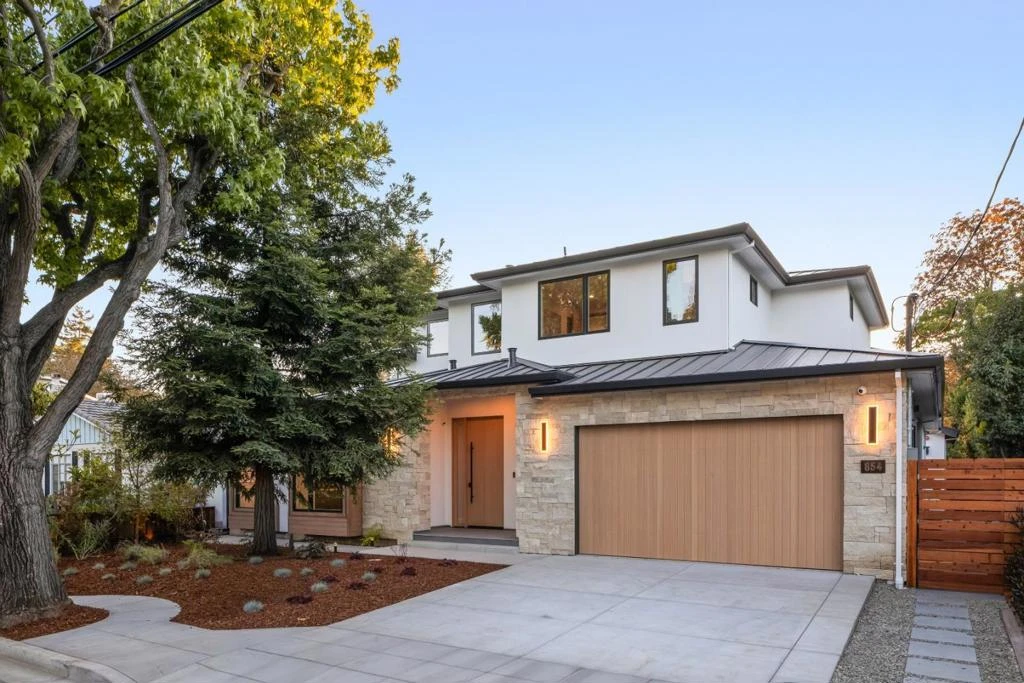
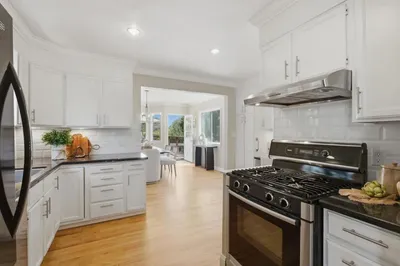
Stunning New Construction in Allied Arts! Luxurious designer finishes abound, making this home both stylish and comfortable. Modern amenities span 5 bedrooms plus Study in the main house and 2 bedrooms in the detached ADU. Total living area of 5,096 square feet including ADU. A heated covered patio and outdoor BBQ area elevate outdoor recreation. The elegant lower level bar and seating area, a multi-purpose room for golf simulator or media room, and an exercise room provide ample spaces for indoor enjoyment. The upper level offers a spectacular Primary suite with private balcony and 2 en-suite bedrooms. The chefs kitchen includes top of the line appliances including Sub-Zero and Wolf. Gadget fans will appreciate tech features like smart lighting, sound system and security features. Steps to downtown Menlo Park, downtown Palo Alto and Stanford. Excellent Menlo Park schools.
Bedrooms
7
Bathrooms
8
Square Feet
4,348
Lot Size
7,531 sqft
Year Built
2026
Property Type
Single Family Residence
Days on Market
21
HOA Fee
N/A
Garage Total
2
MLS #
ML82047246
Fireplace
Family Room
Cooling
Central Air
Heating
Central
Patio & Porch
Deck
Foundation
Concrete Perimeter
Roof
Metal
| Rating | School Name |
|---|---|
N/A | Packard Children'S Hospital/Stanford Elementary School |
N/A | Lindamood-Bell Learning Processes Menlo Park Private School |
N/A | St Raymond Elementary School Private School |
N/A | Nativity Elementary School Private School |
10 | Hillview Middle Middle School |

Curious what your home is worth? Get a free valuation.
Based on price, location, and features